Leave a Message

Thank you for your message. I will be in touch with you shortly.

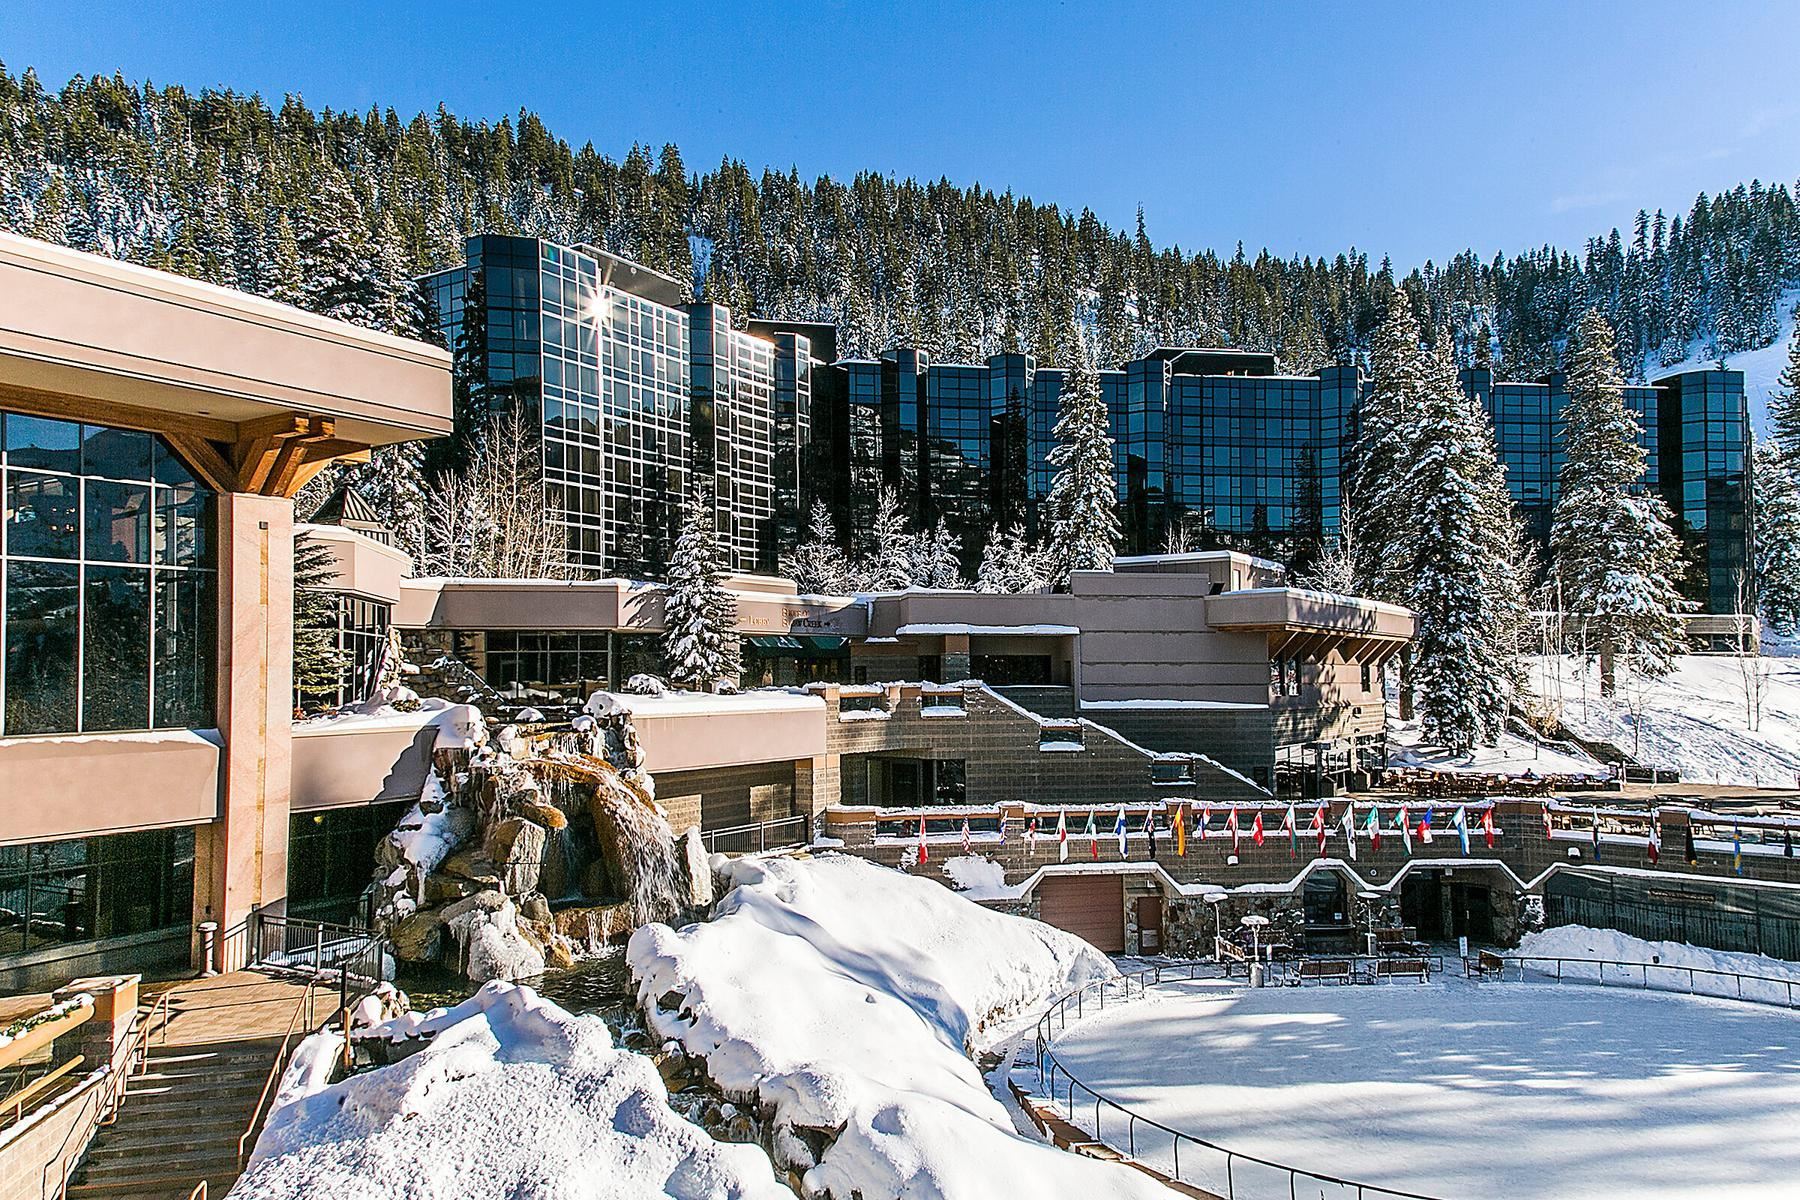
Mountain resort buildings surrounded by snowy evergreens, with a rocky waterfall in the foreground.
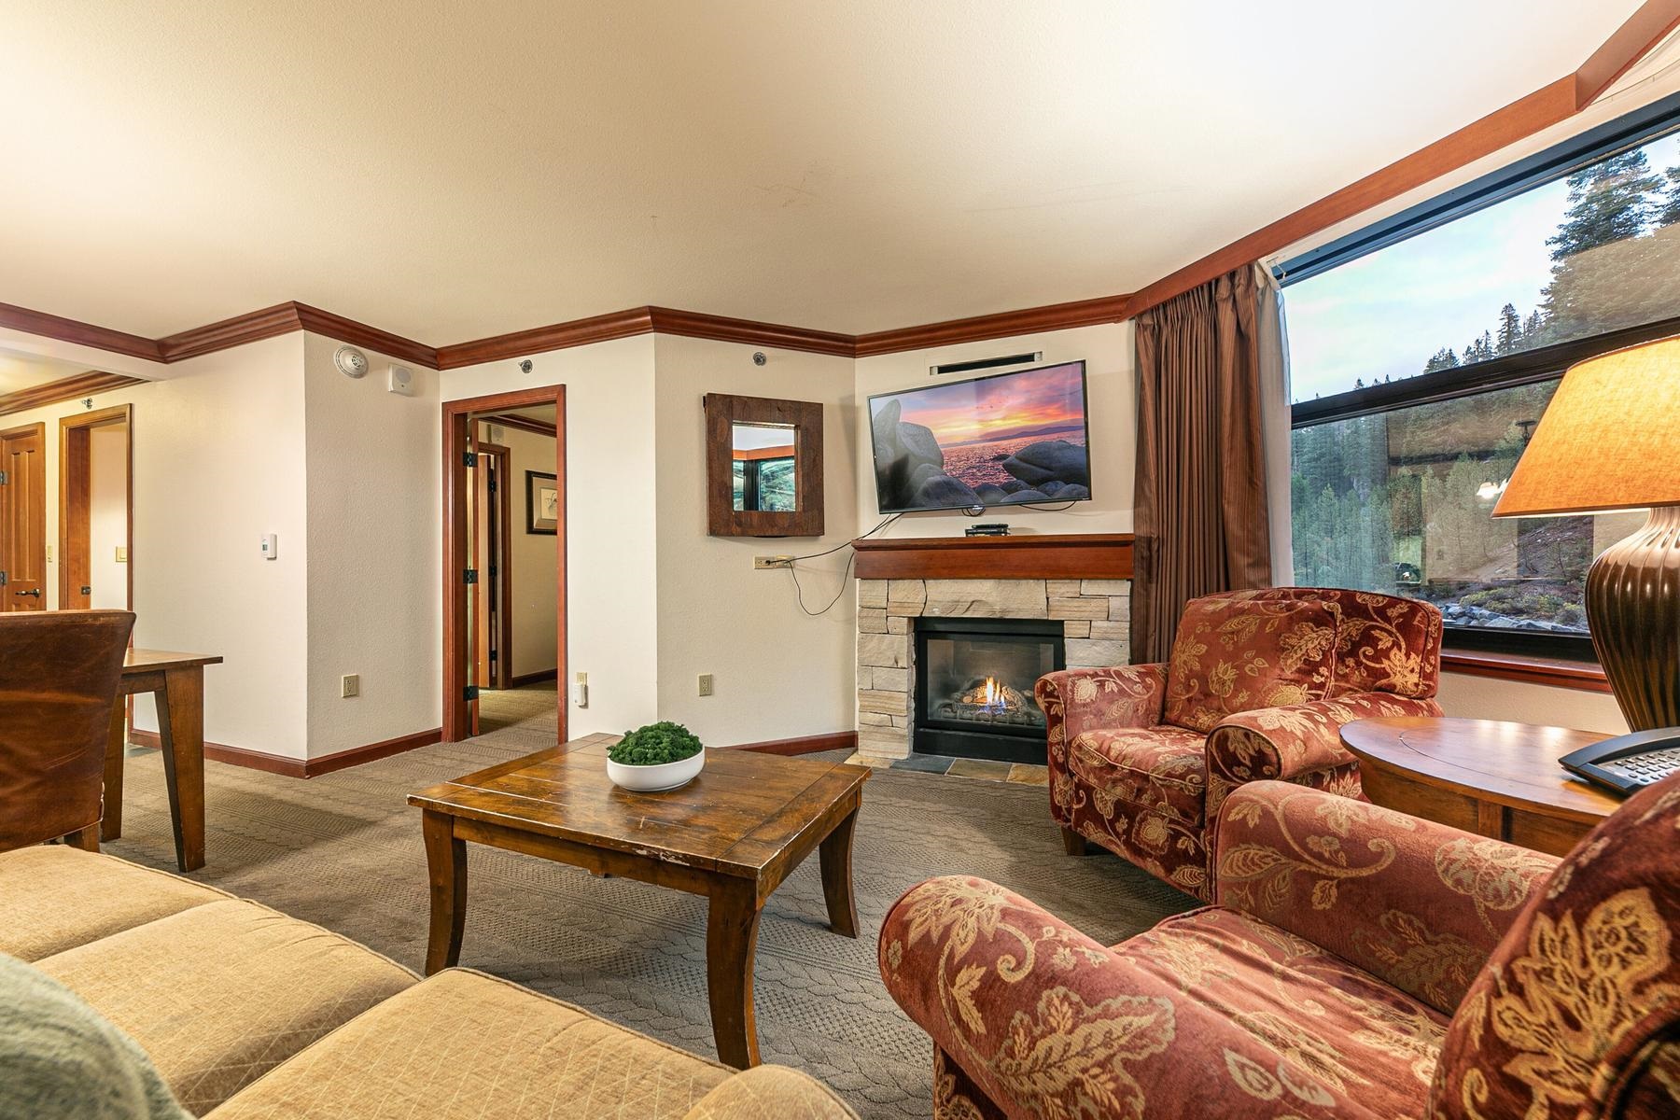
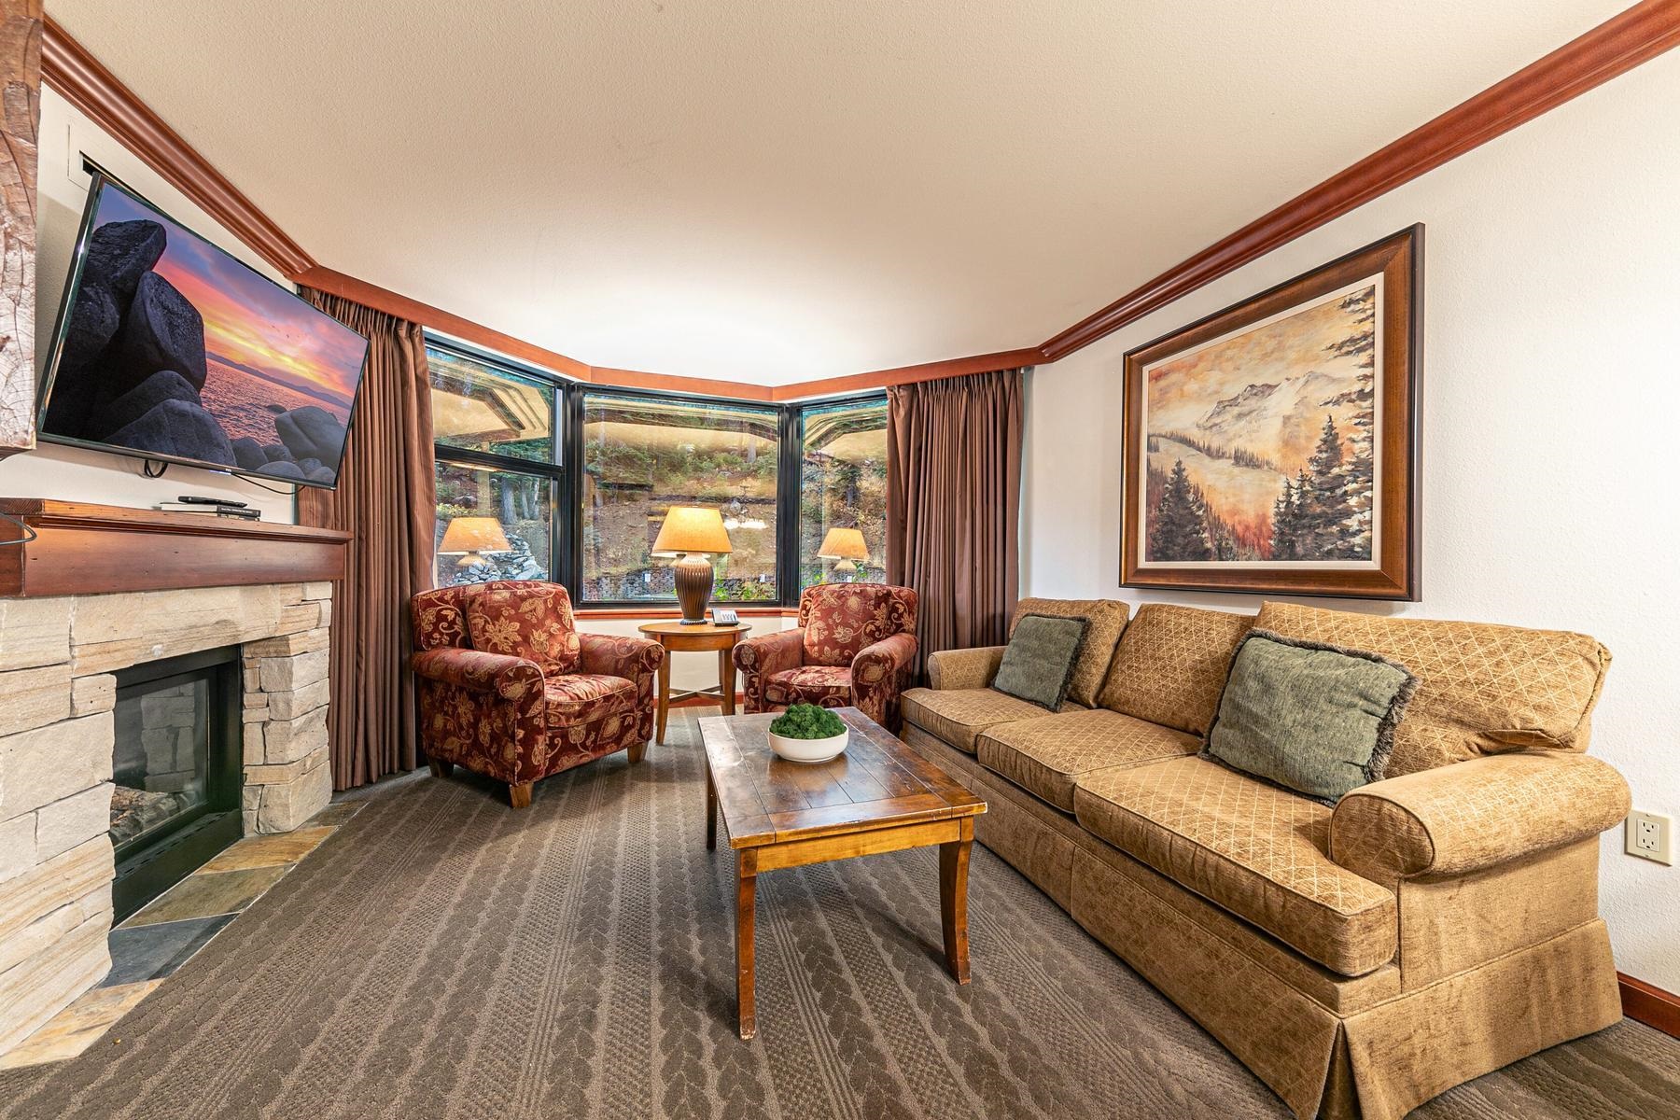
Furnished living room with a stone fireplace, tan sofa, patterned armchairs, and corner windows.
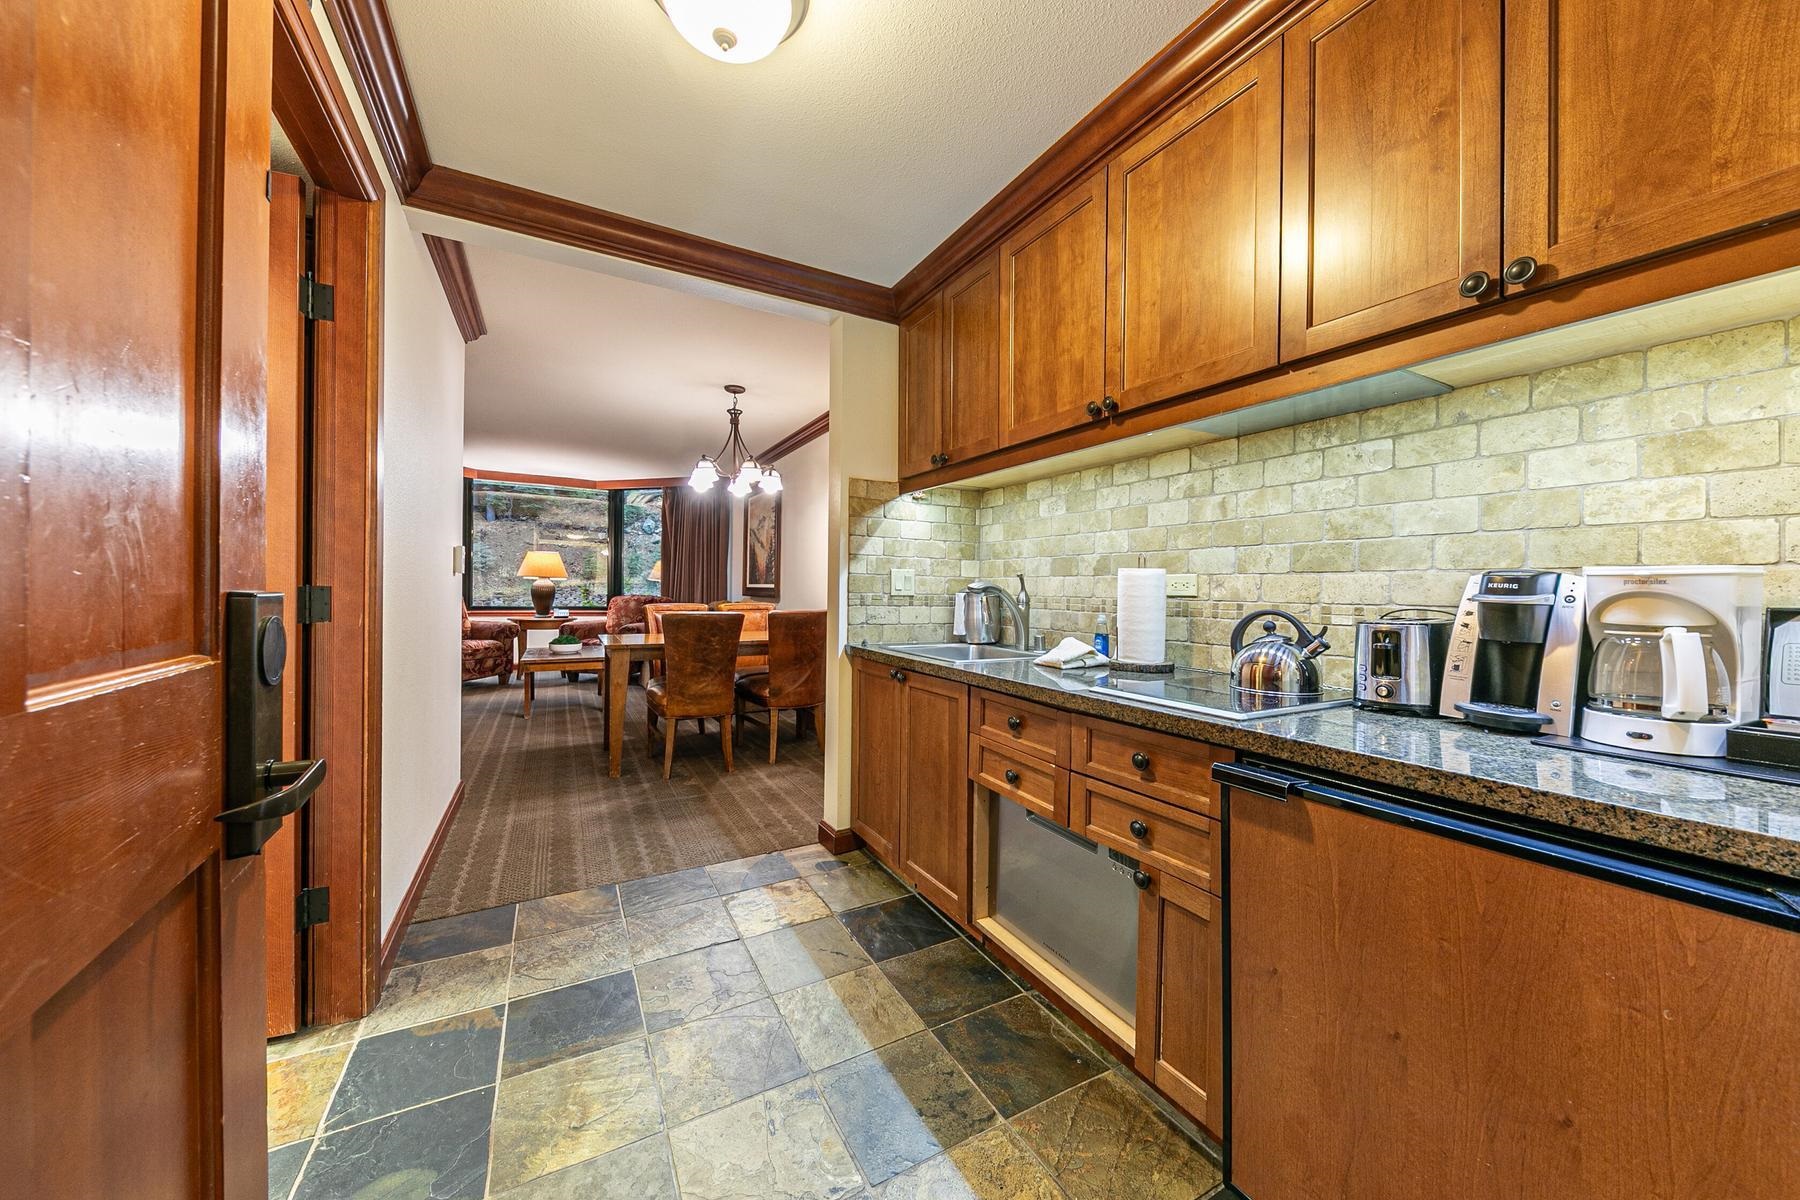
Kitchen with warm wood cabinetry and stone backsplash, opening to a furnished dining and living area.
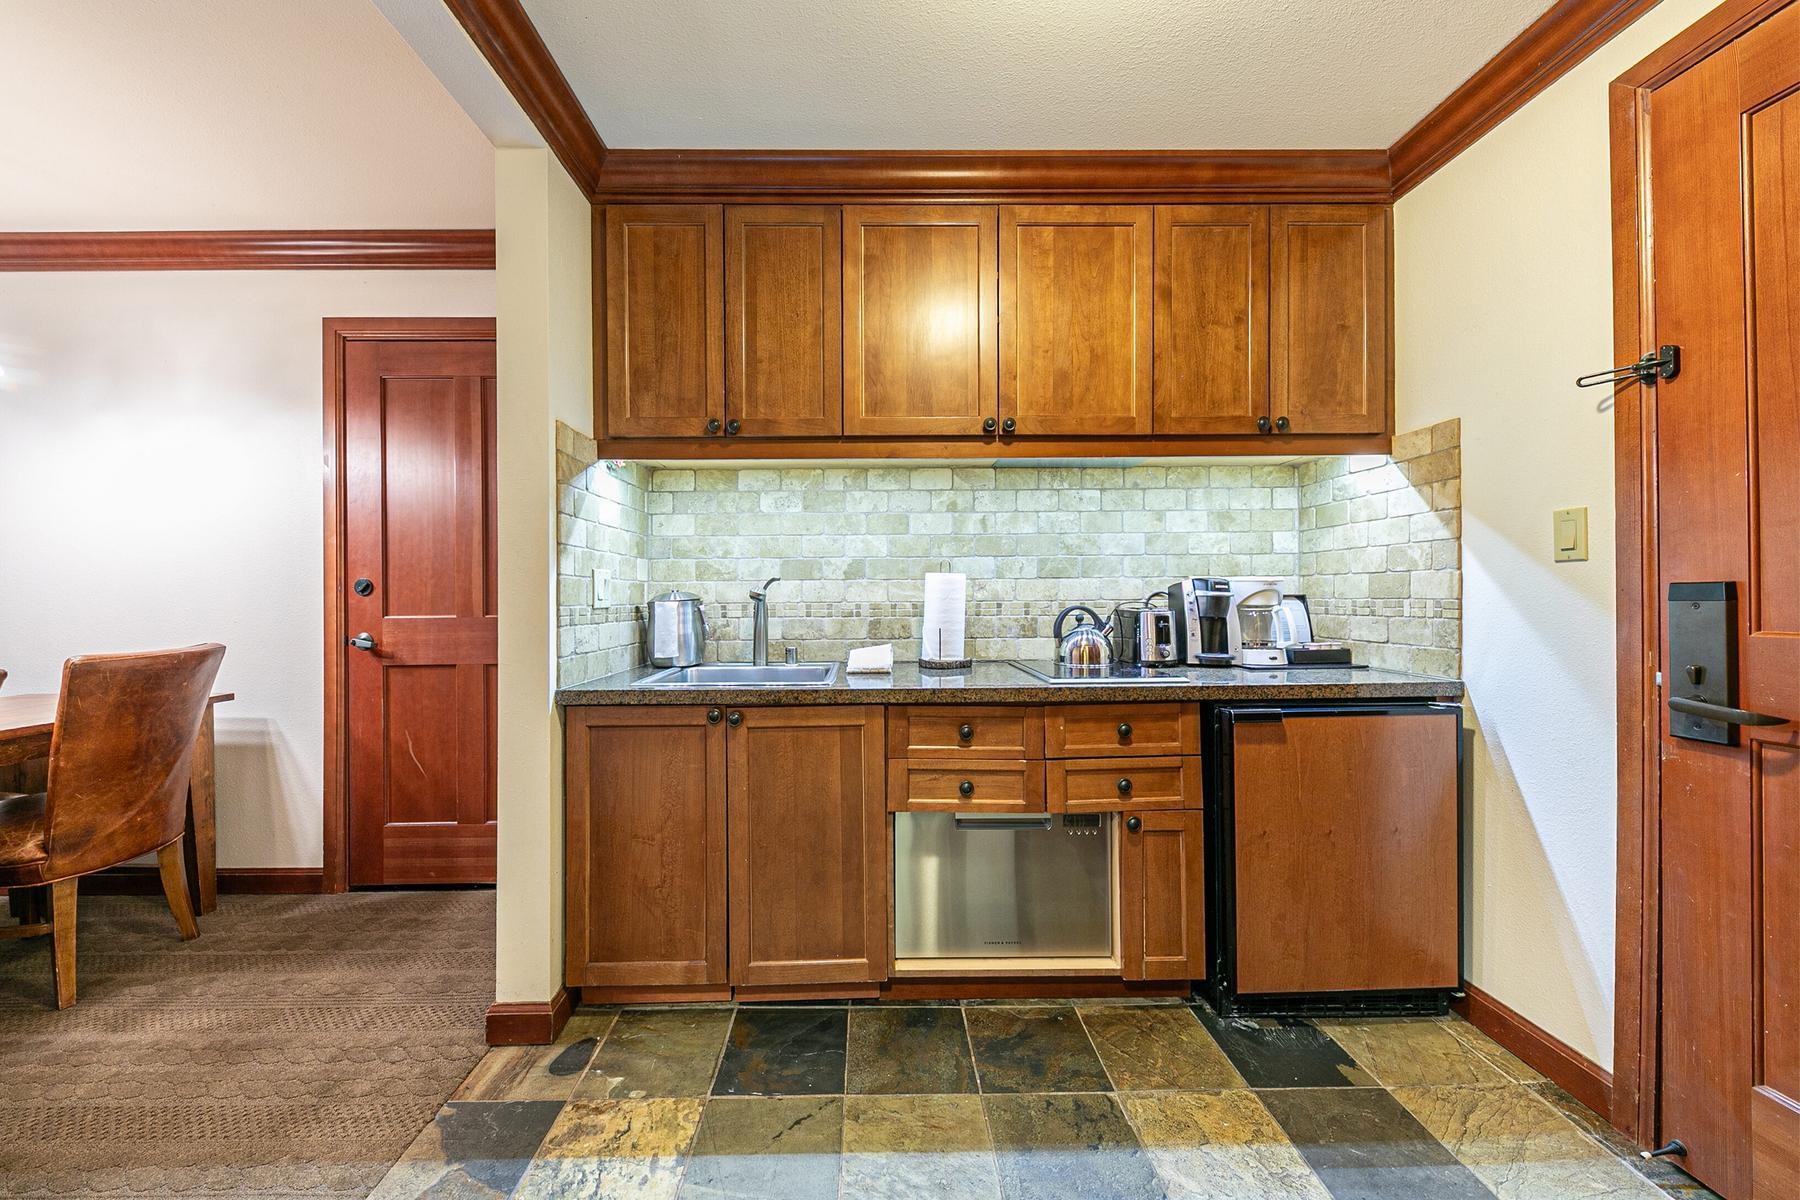
Compact kitchen with wood cabinetry, stone-tile backsplash, and built-in appliances.
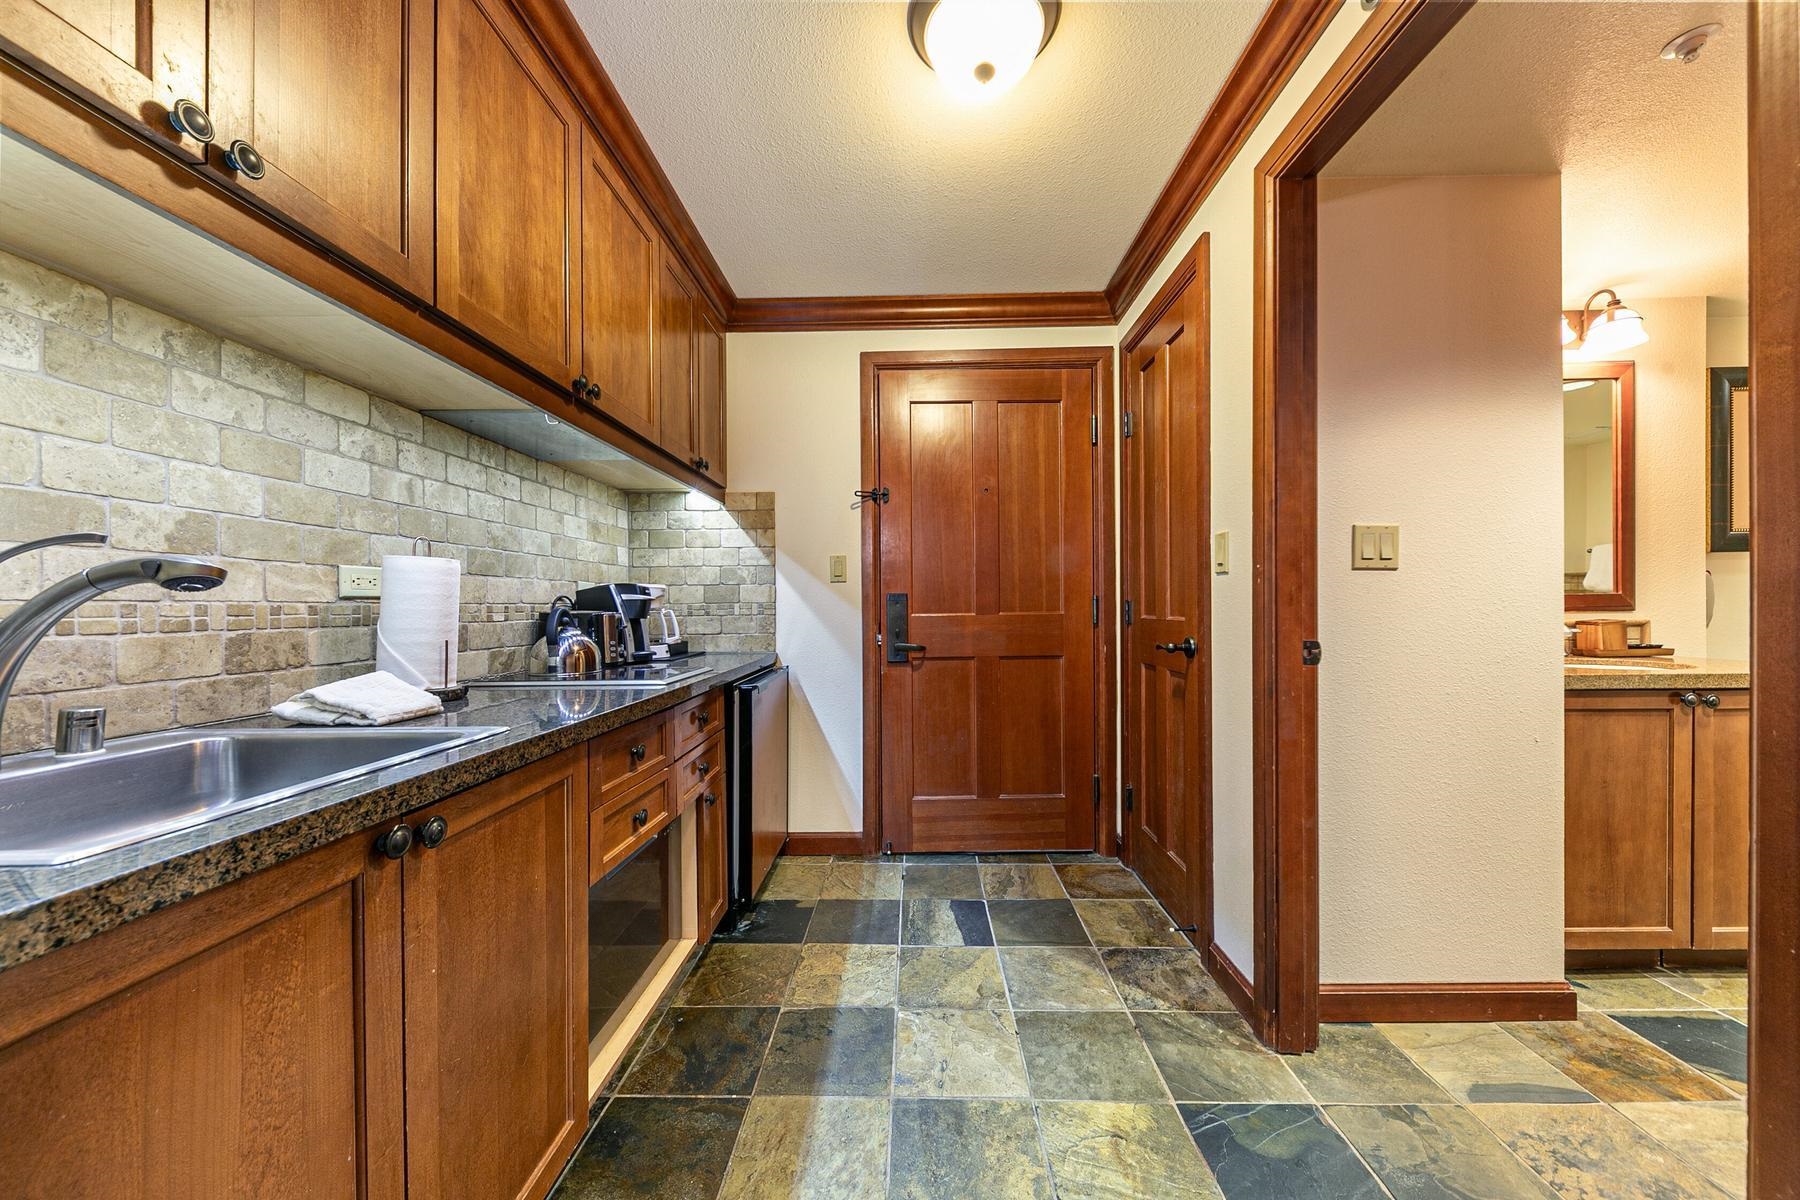
Kitchen with dark wood cabinetry, stone tile backsplash, and slate flooring.
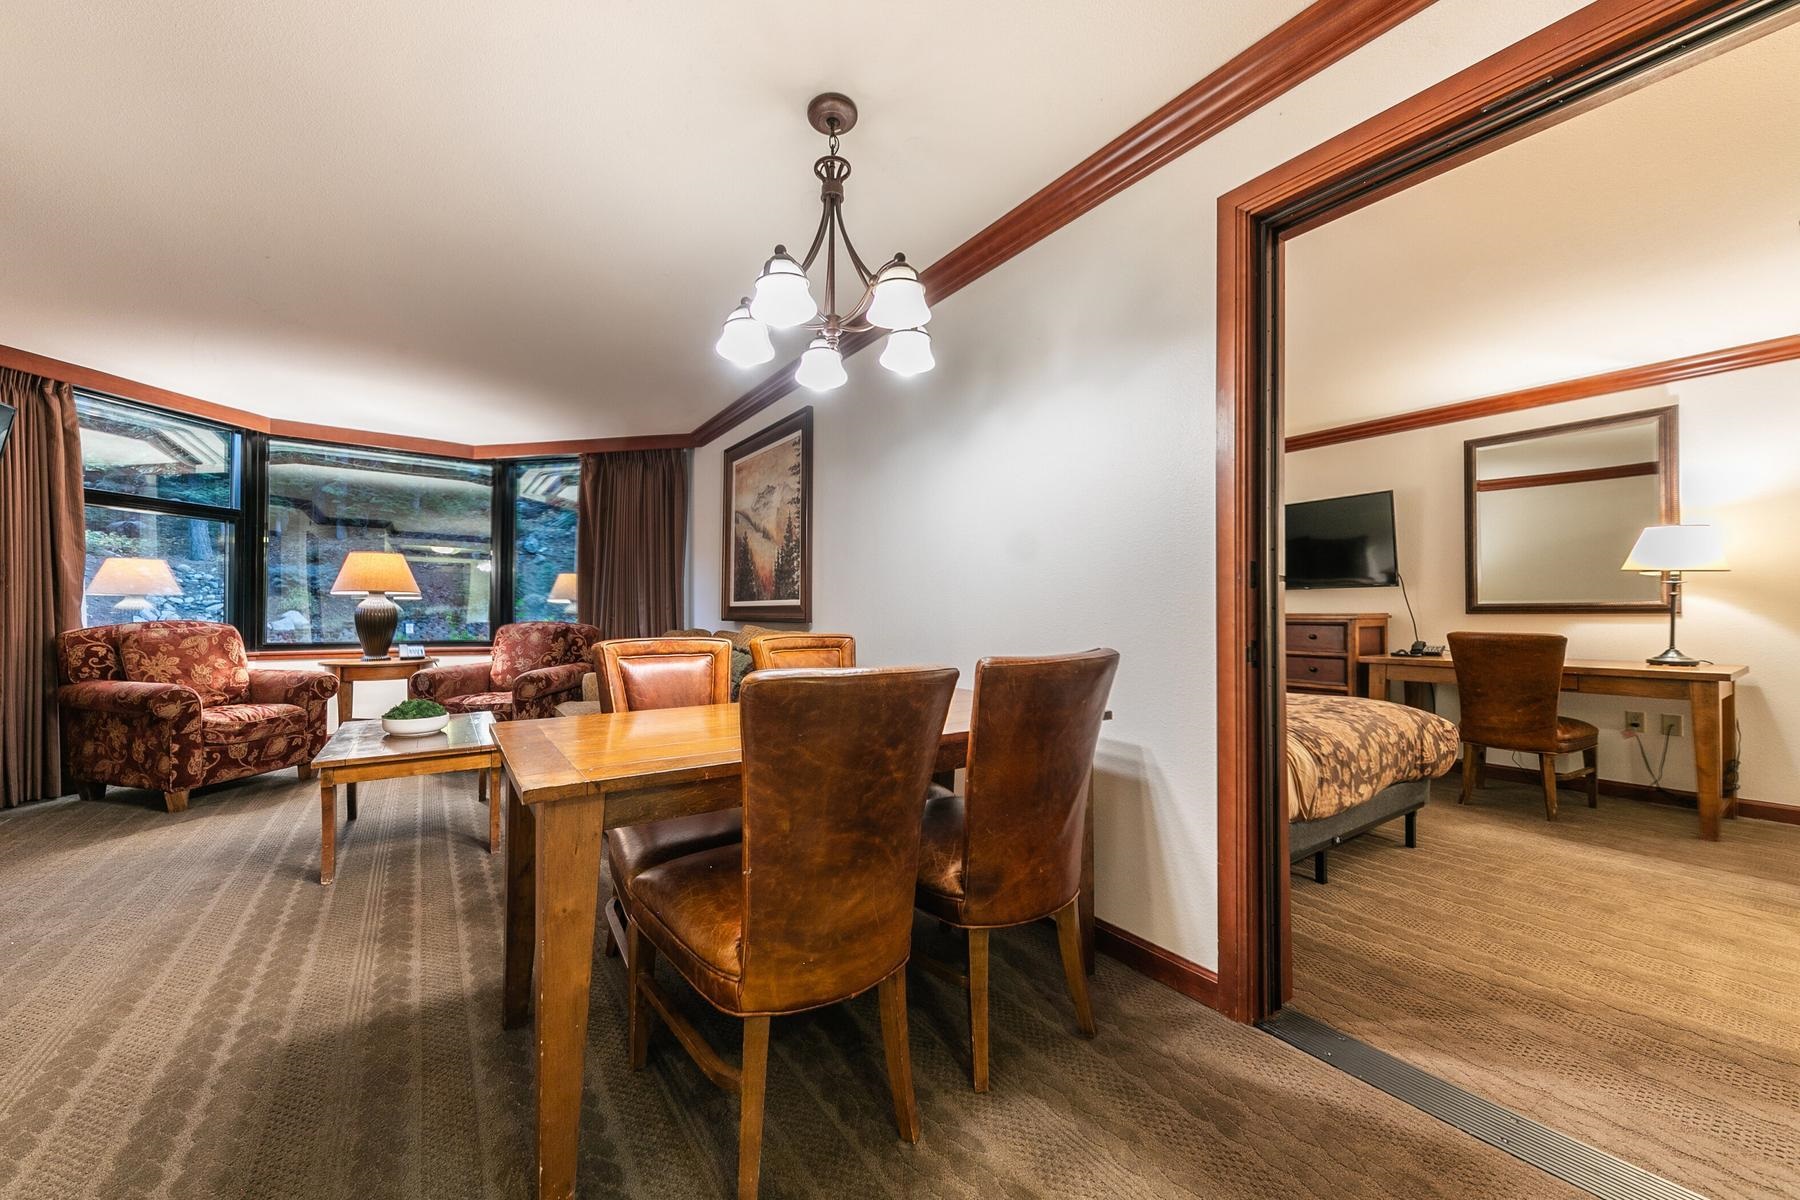
Furnished dining and living area with large windows and an adjoining bedroom.
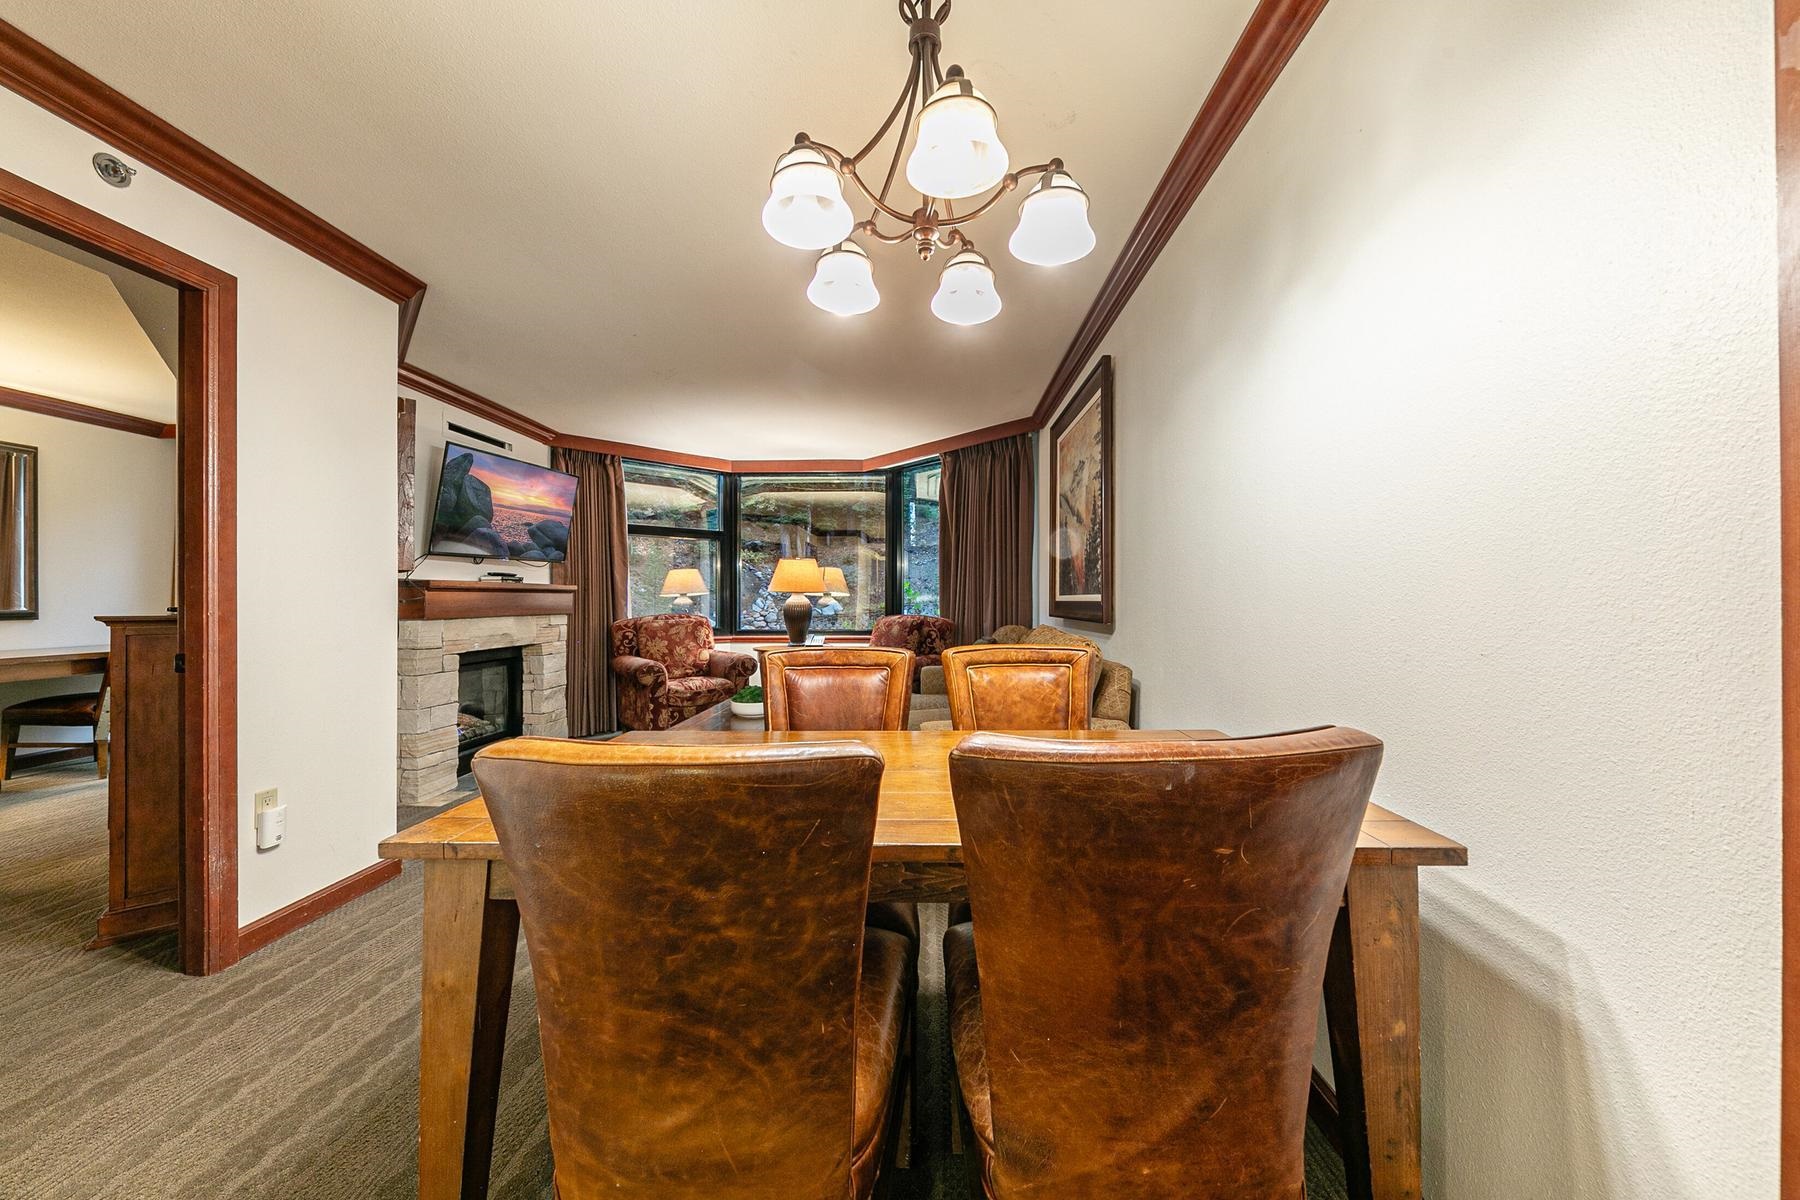
Dining area with leather chairs, a stone fireplace, and windows overlooking a rocky slope.
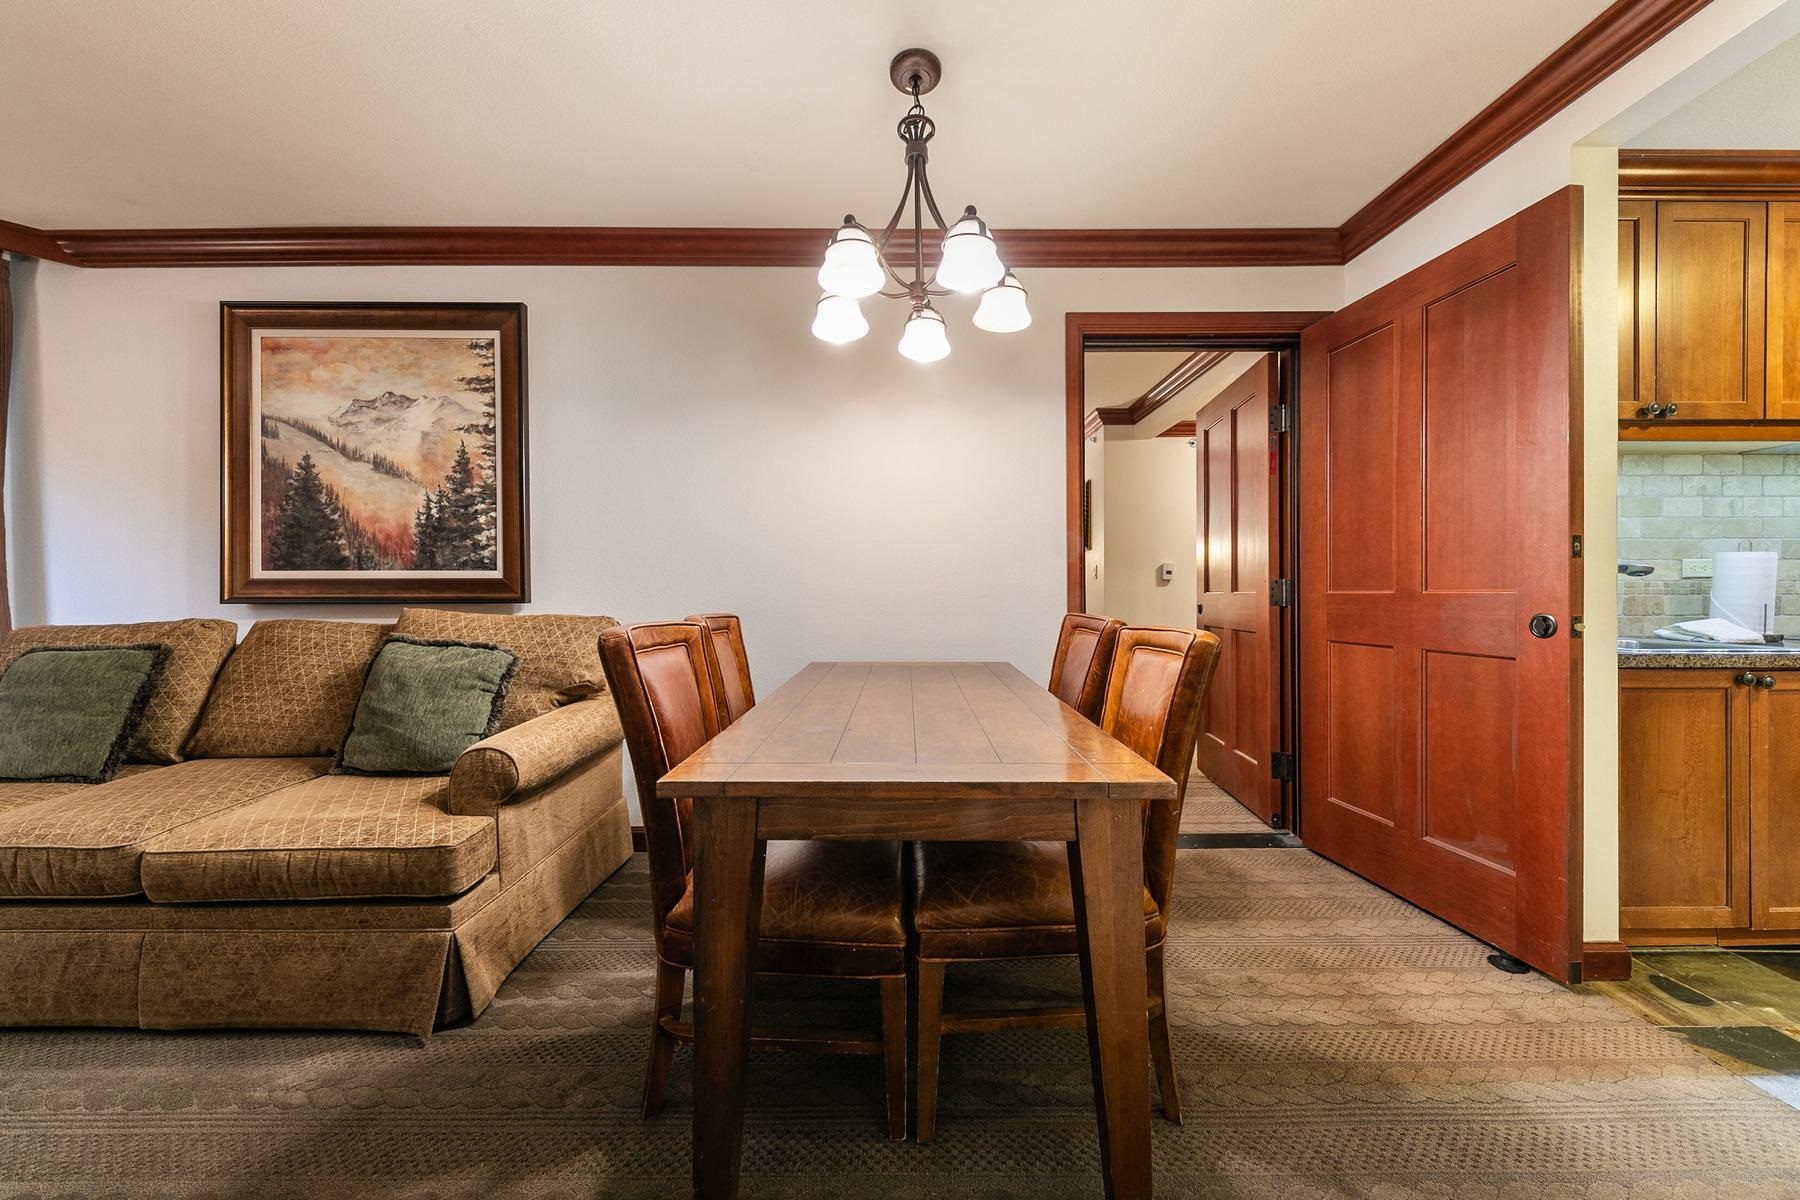
Dining area with a wooden table beside a brown sectional sofa and open kitchen doorway.
Living room with a stone fireplace, patterned armchairs, and a large window overlooking wooded slopes.
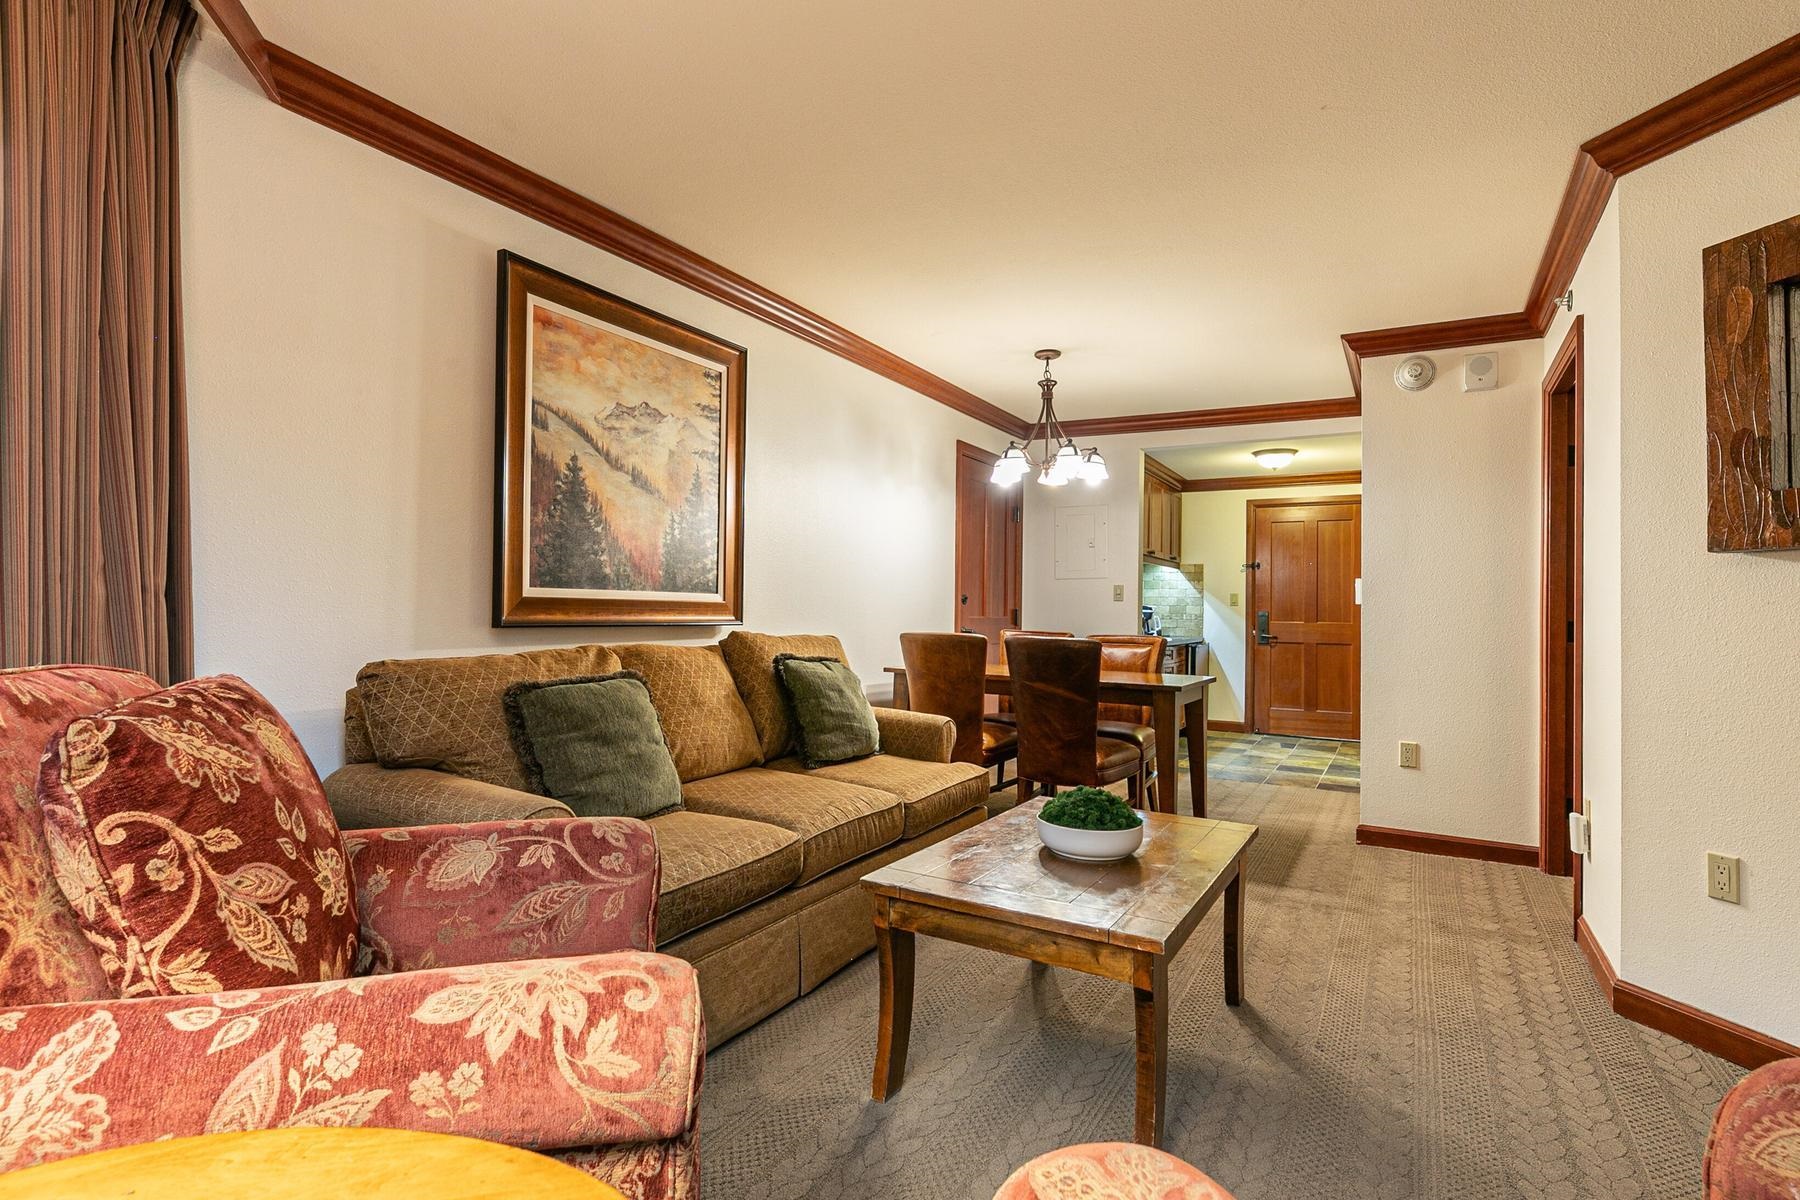
Living room with a brown sofa, patterned armchairs, and a dining area near the entry.
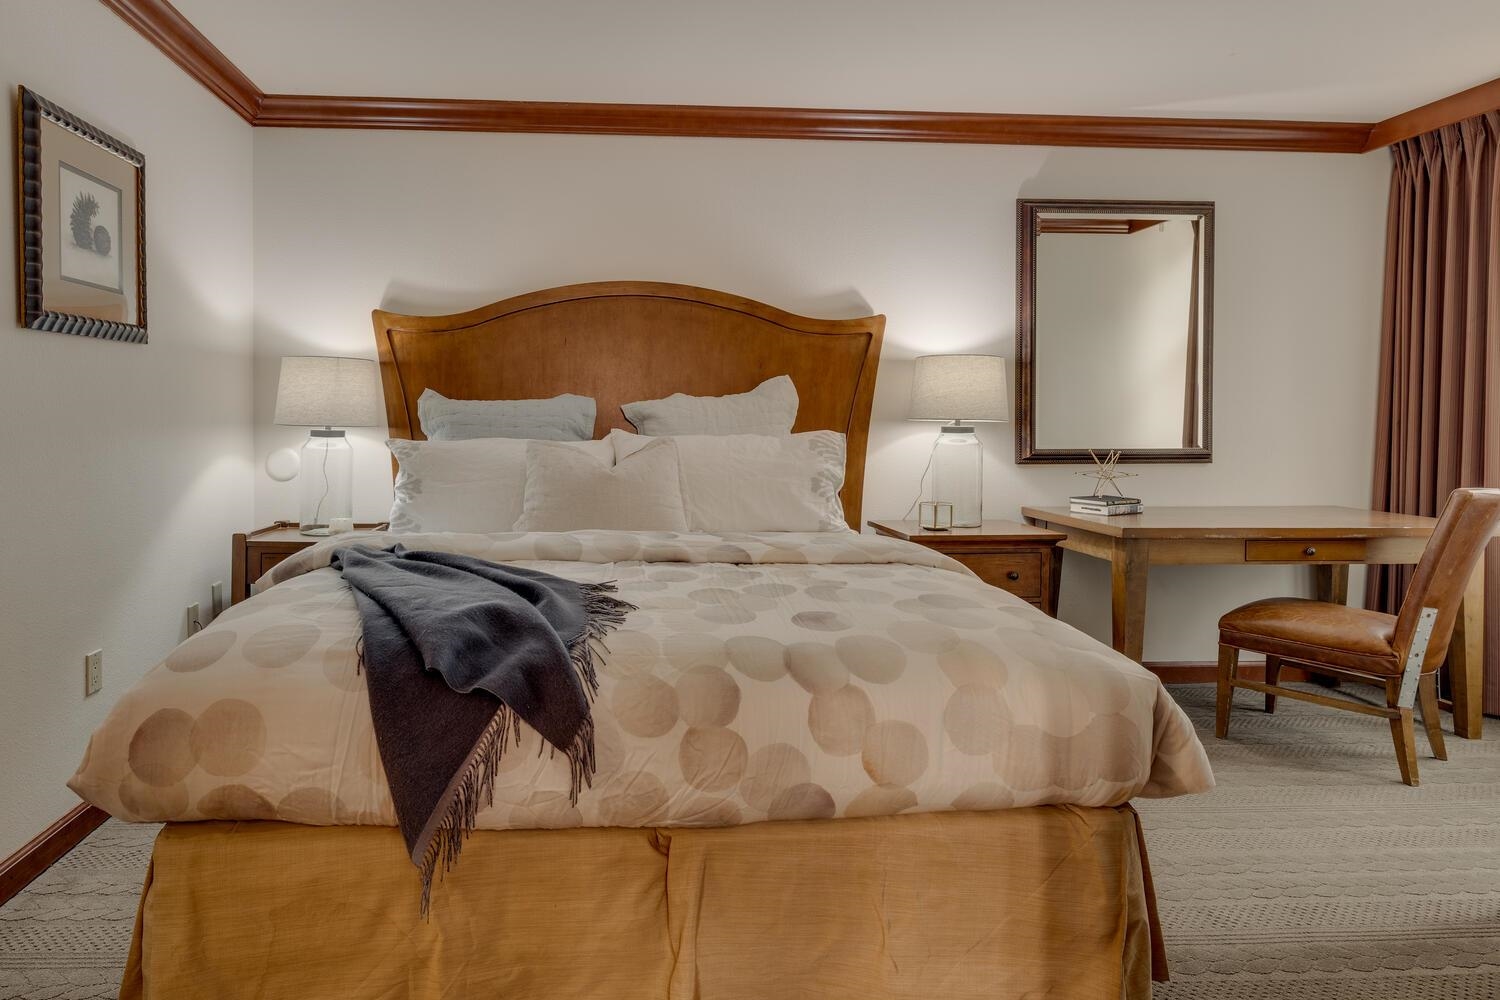
Bedroom with a large curved wooden headboard, patterned cream bedding, and a desk beside the curtains.
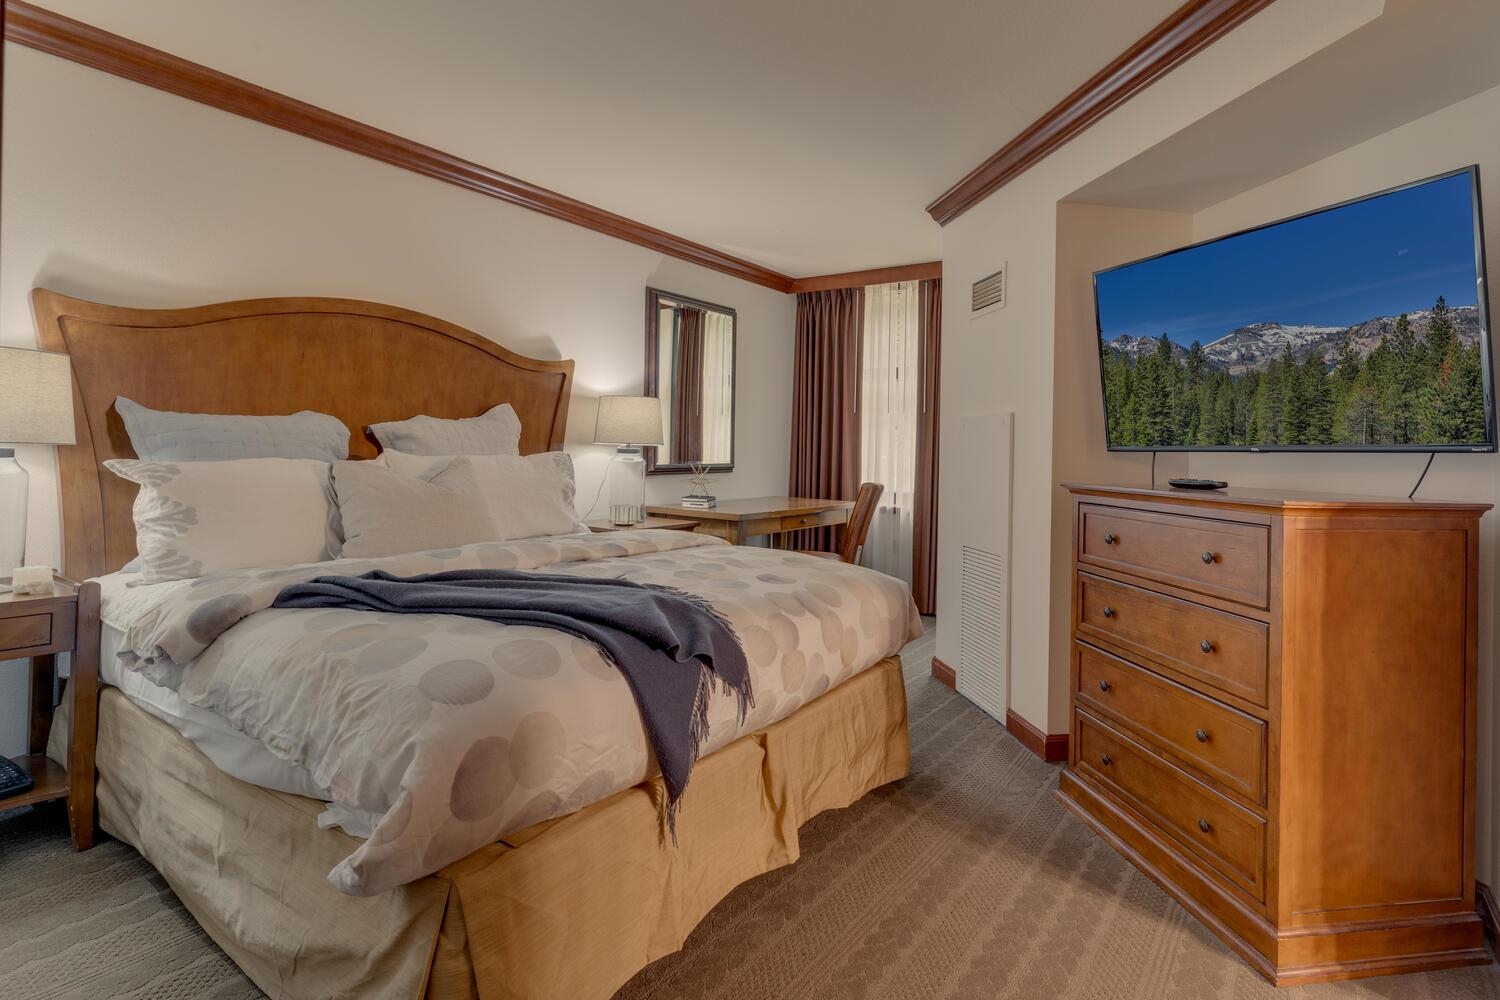
Furnished bedroom with a large bed, curved wooden headboard, and television above a wooden dresser.
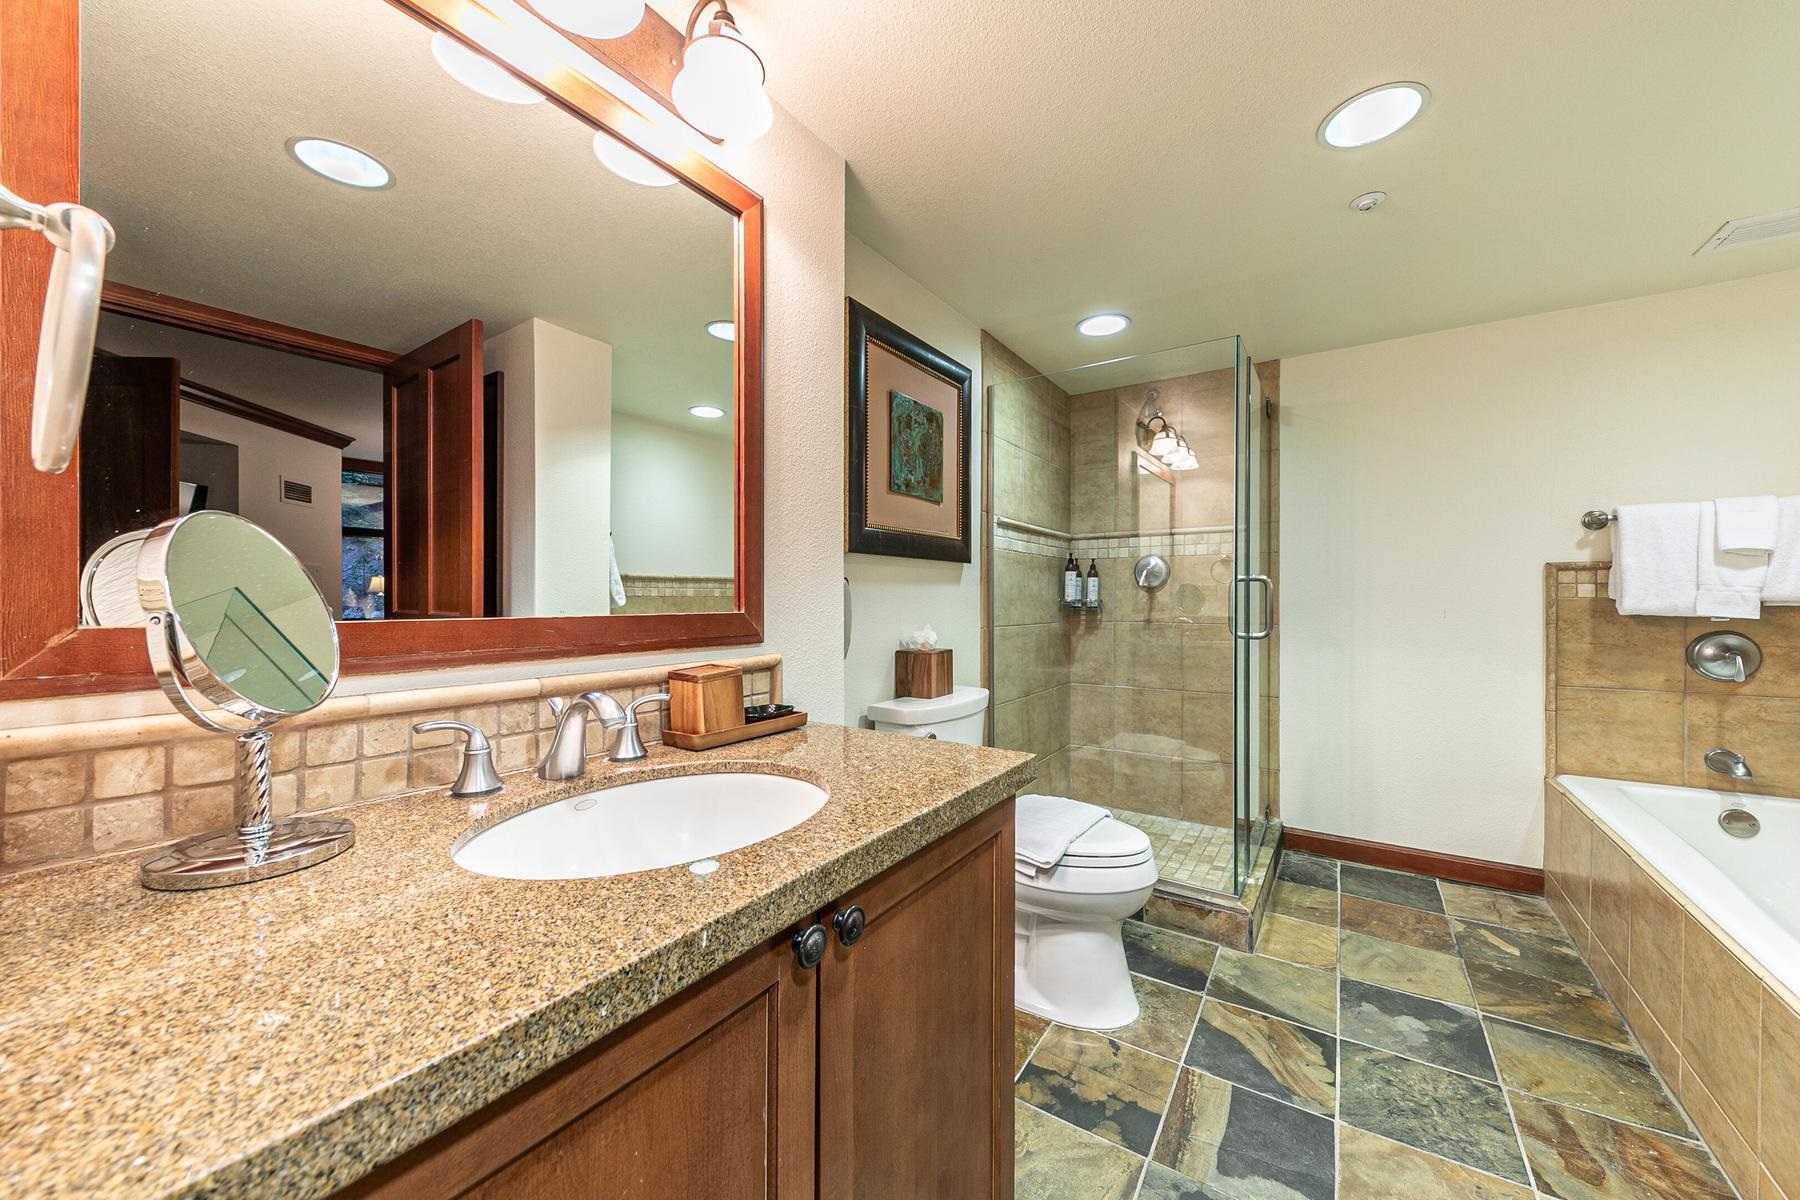
Bathroom with a granite vanity, glass shower, and built-in bathtub.
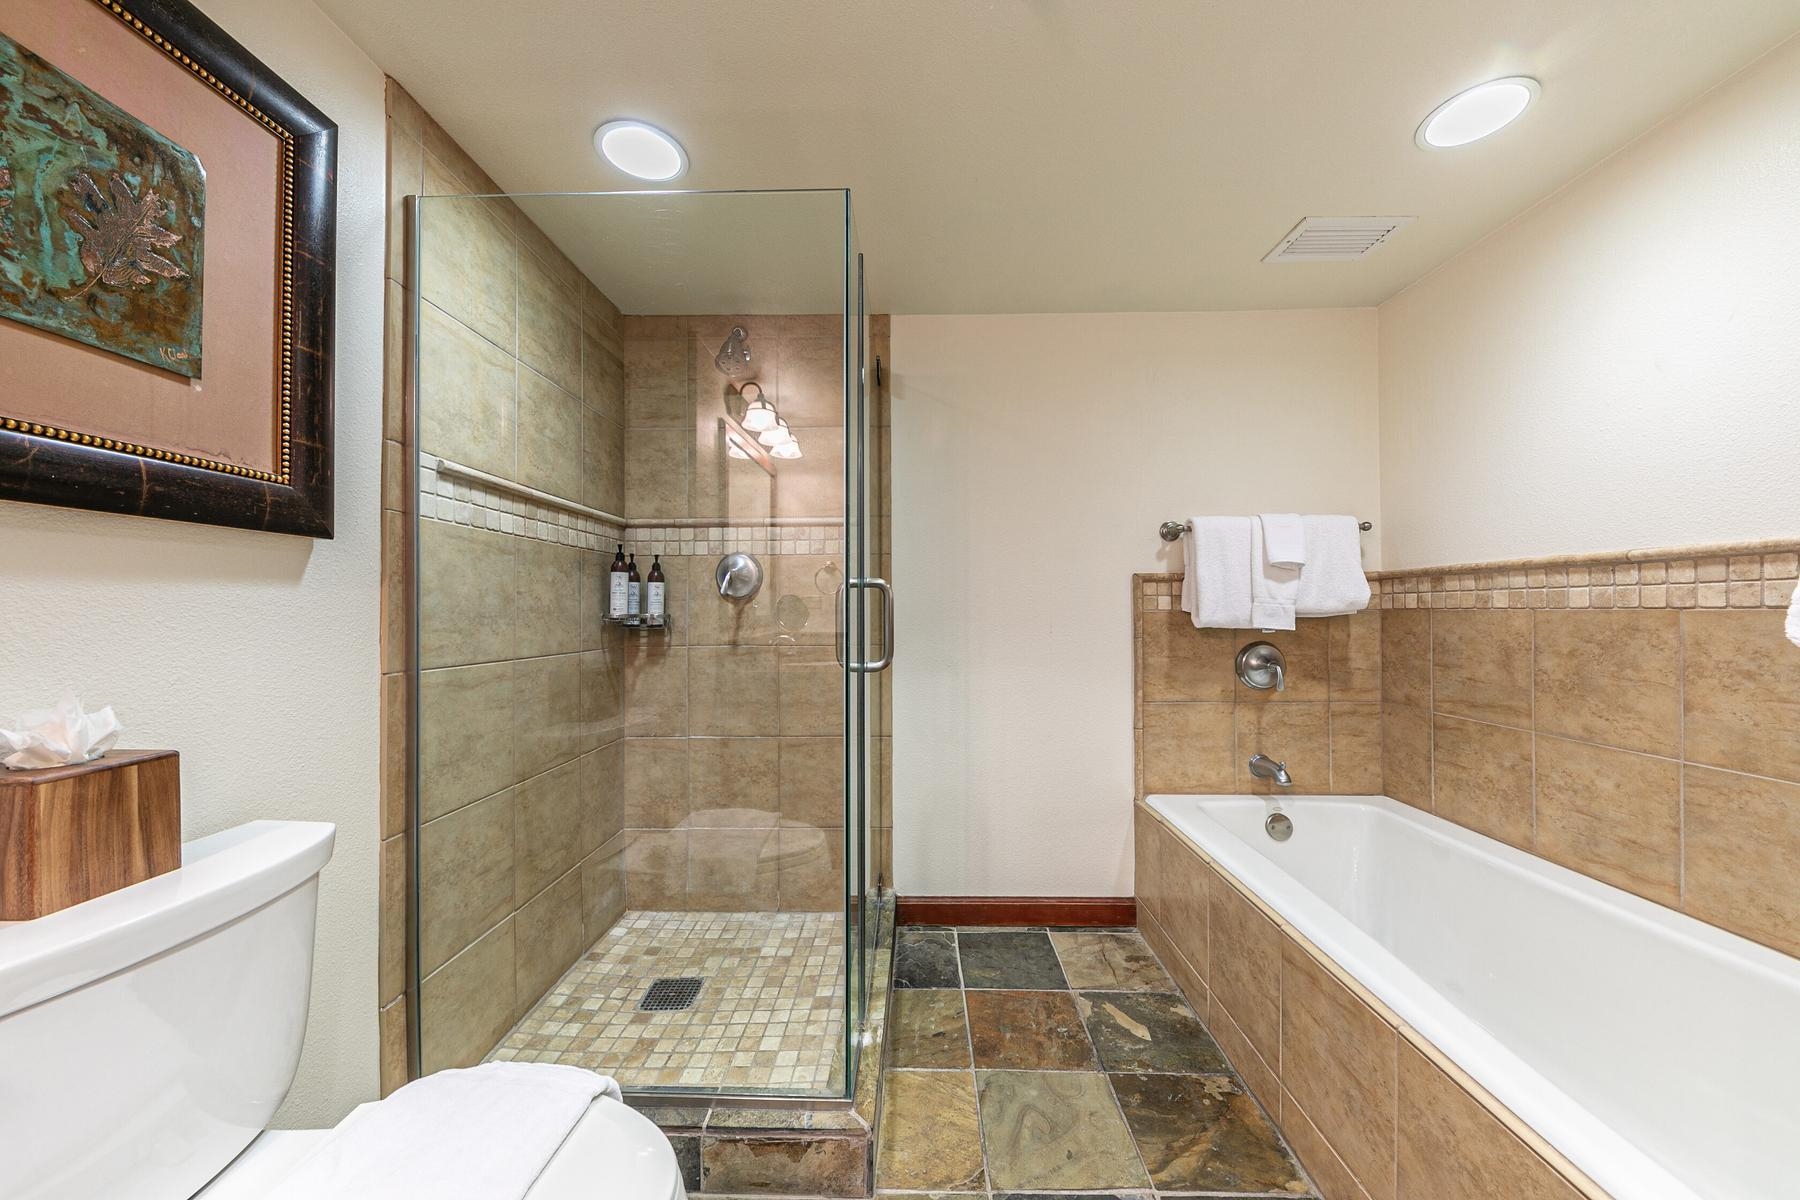
Bathroom with a glass-enclosed tiled shower and a bathtub.
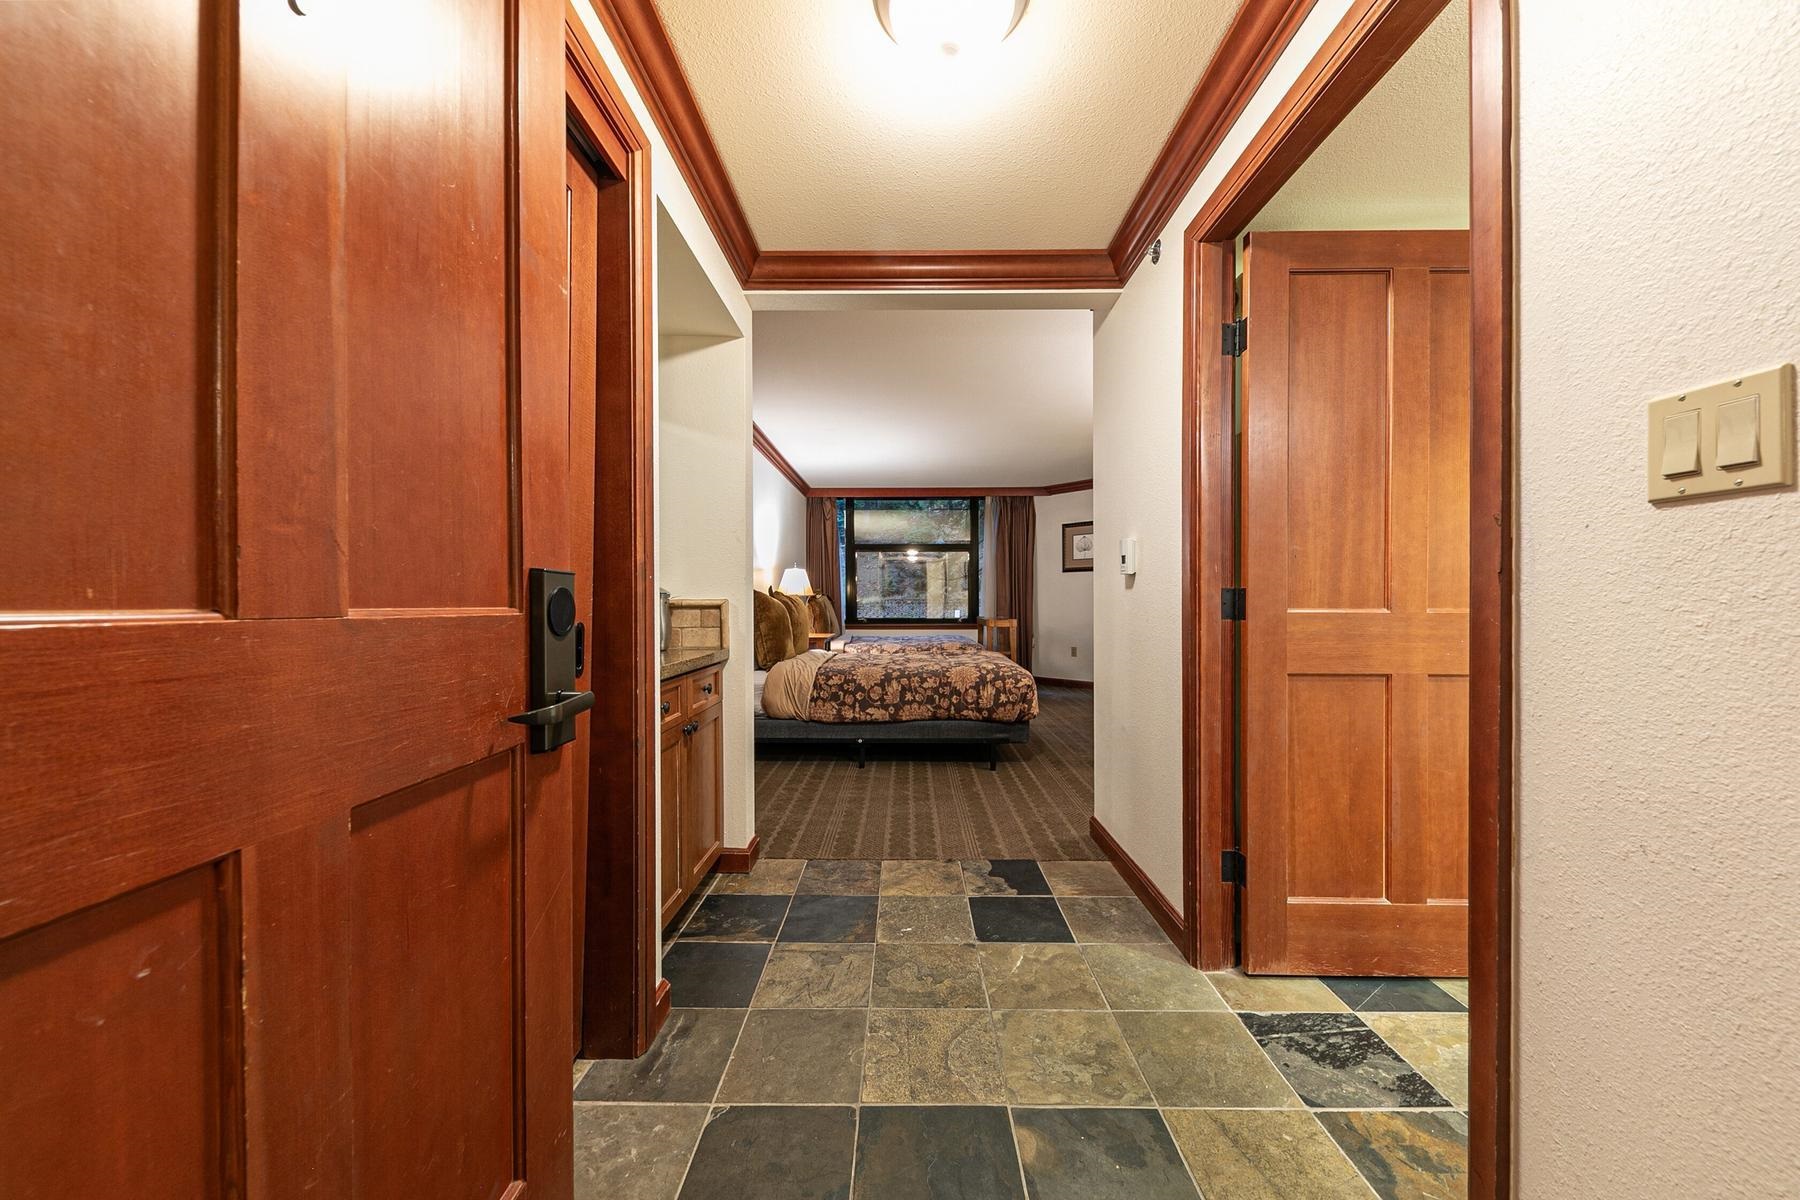
Tiled hallway leading to a furnished bedroom with wood doors and a patterned bedspread.
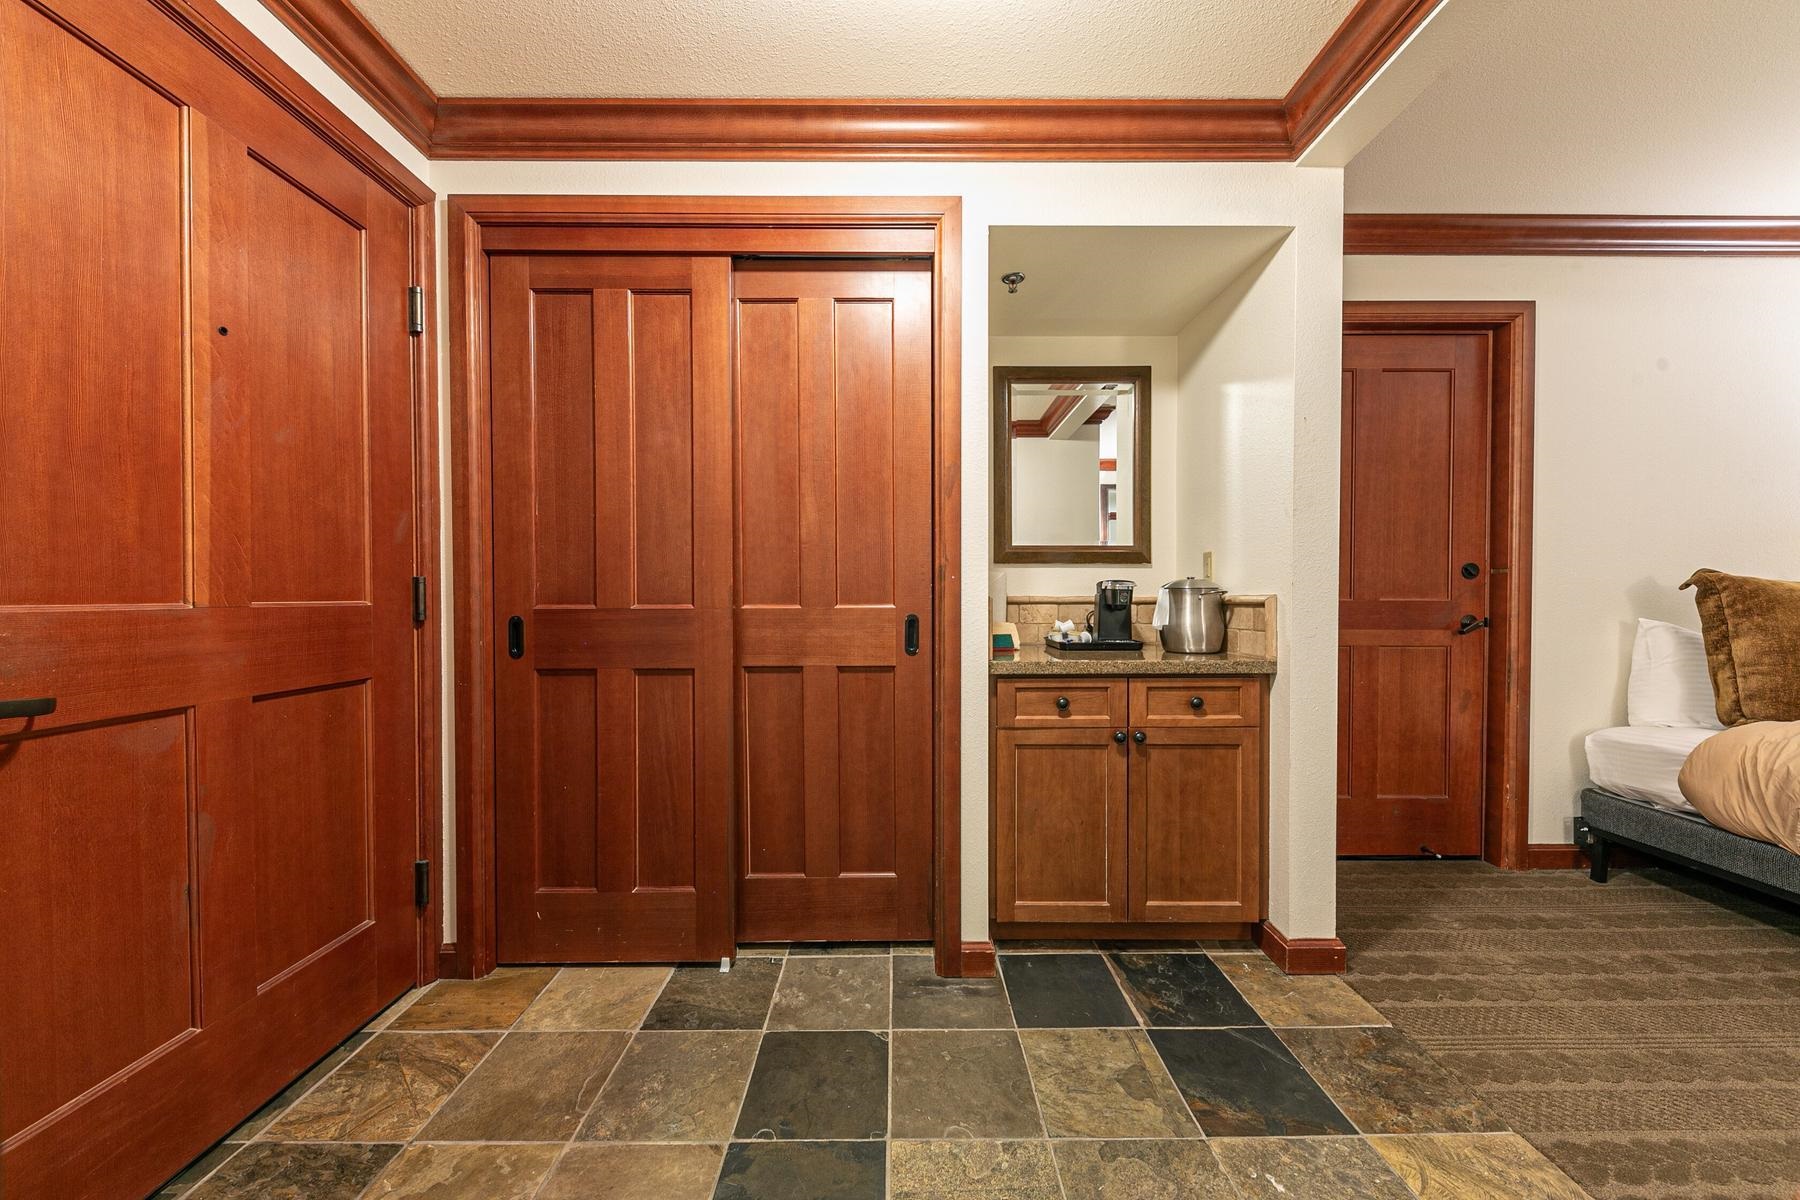
Bedroom suite entry with wood-paneled doors, tiled floor, beverage counter, and bed edge.
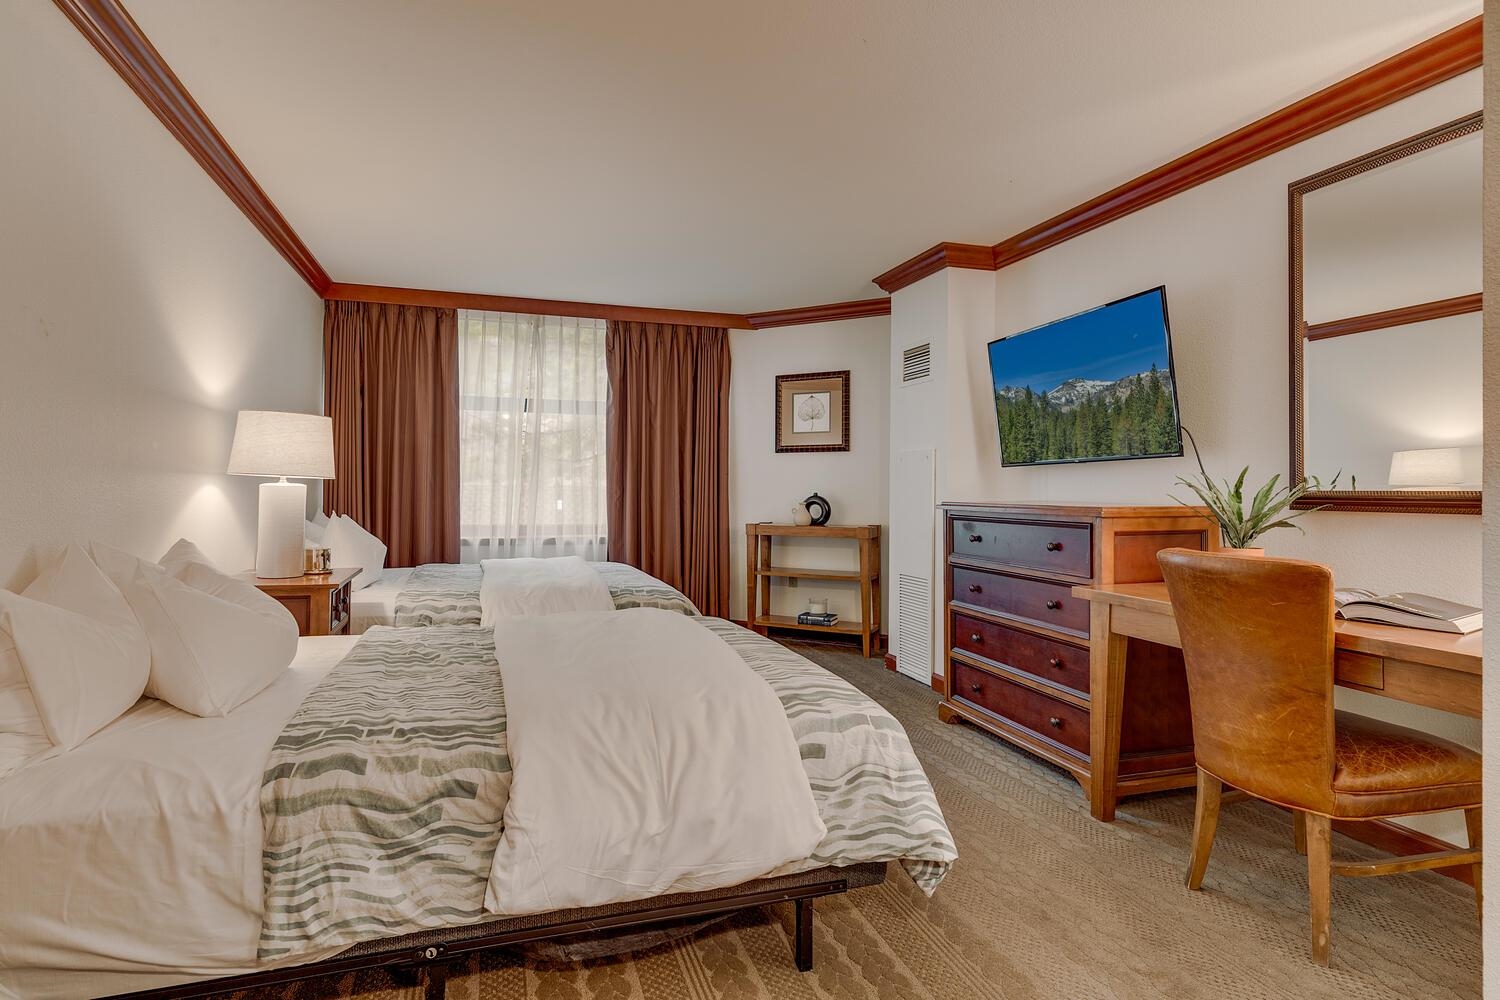
Bedroom with two beds, brown curtains, wooden dresser, desk, and wall-mounted television.
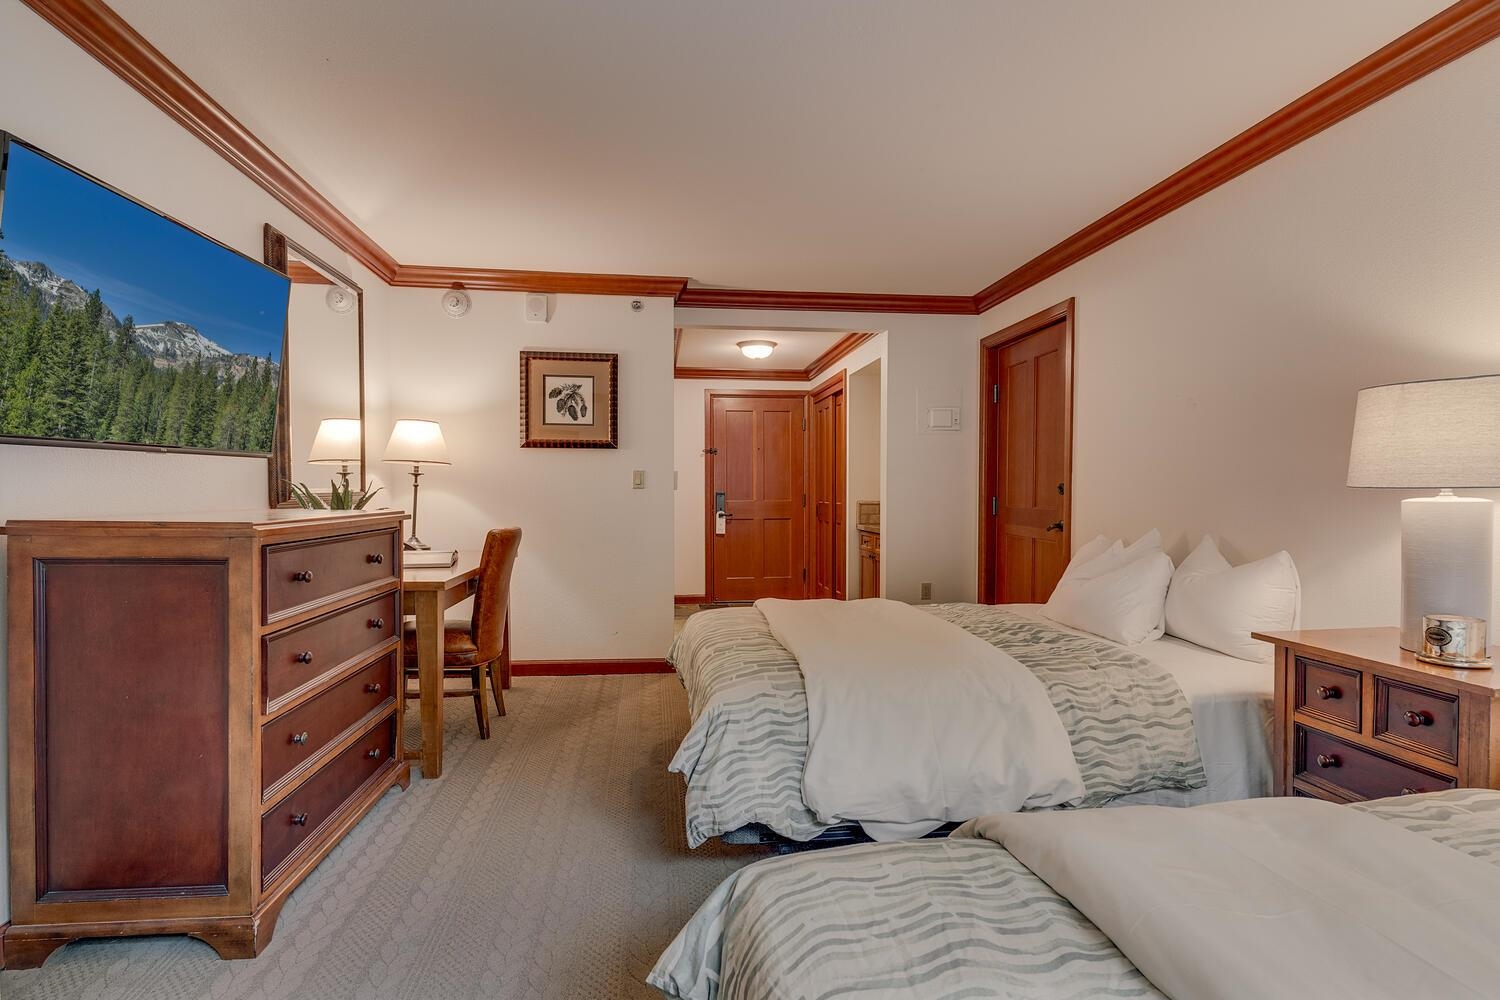
Bedroom with two beds, wooden dressers, and a mountain landscape picture above the dresser.
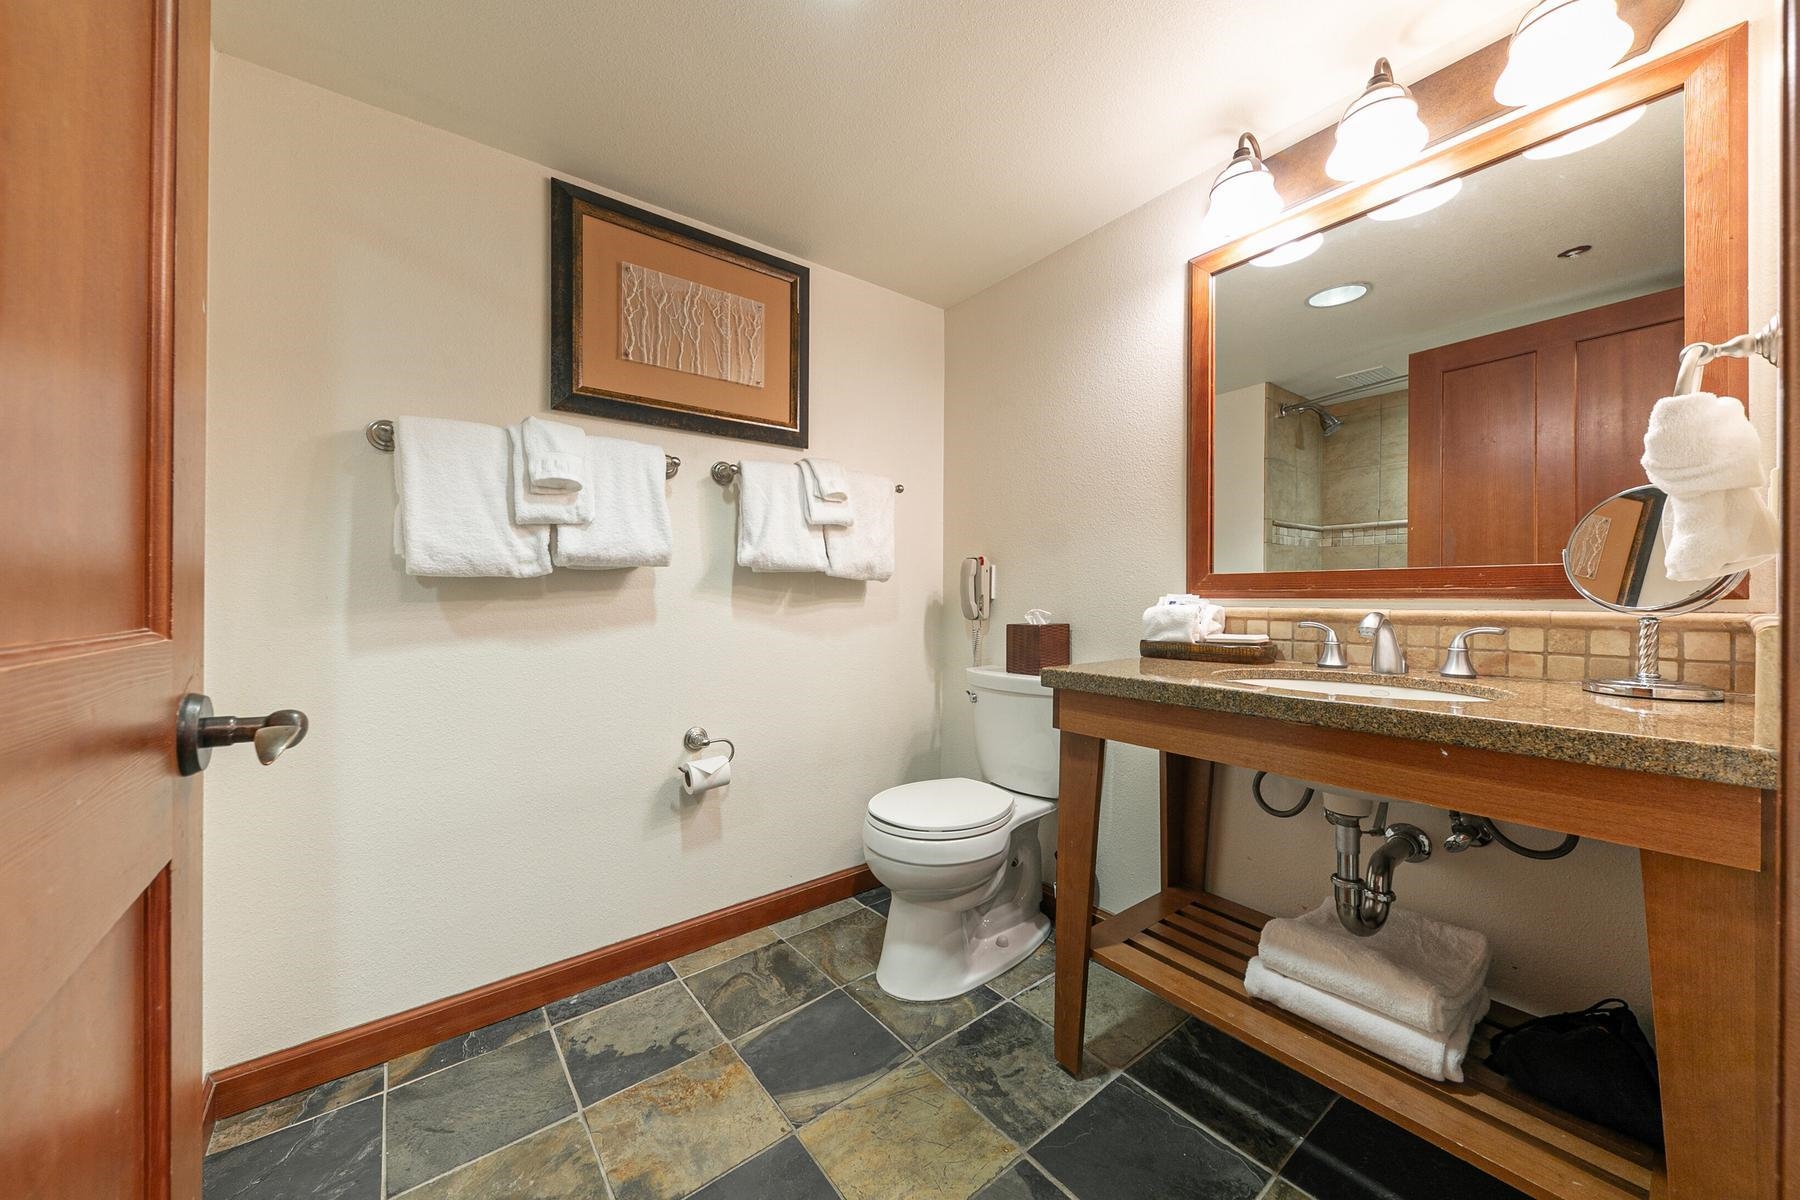
Bathroom with a wood-framed vanity, granite countertop, and tiled floor; mirror reflects the shower.
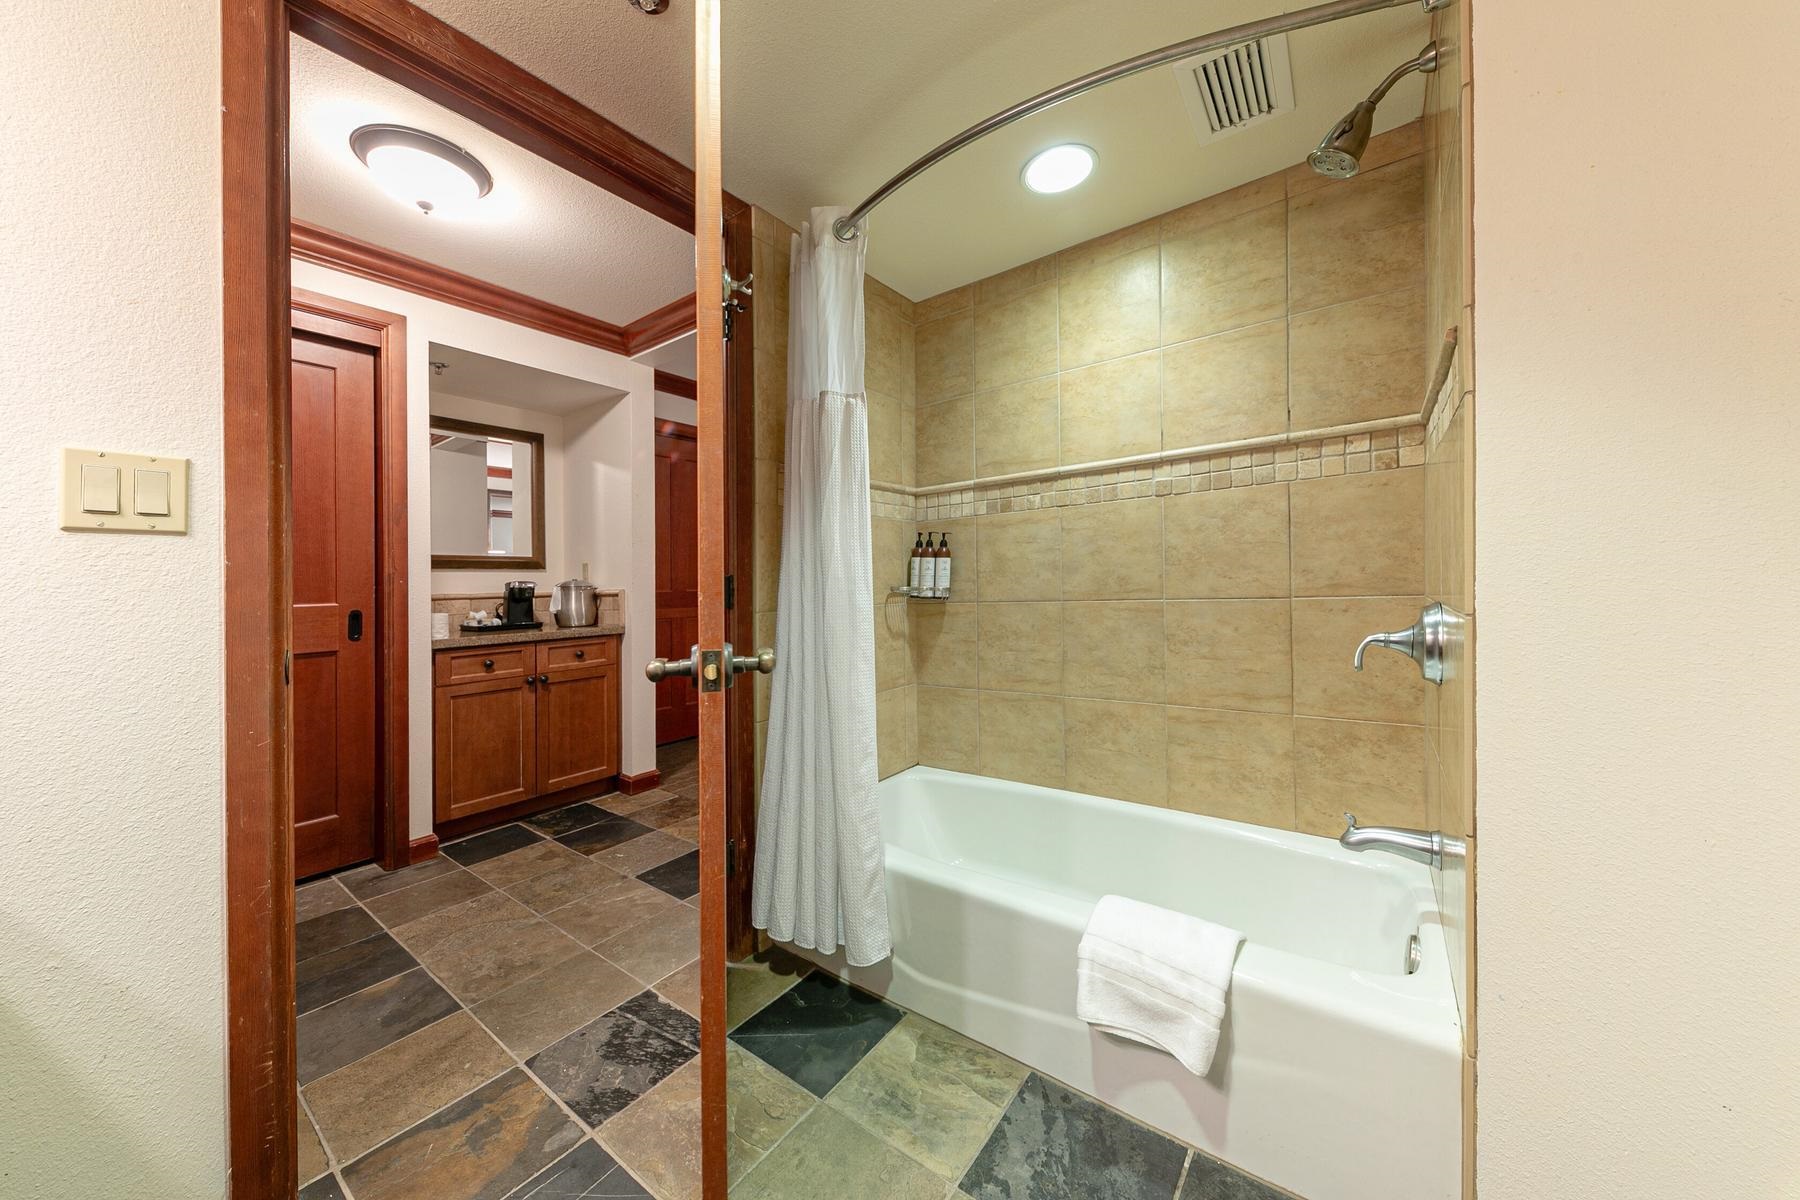
Bathroom with tan tiled tub and shower, stone floor, and a vanity visible through the doorway.
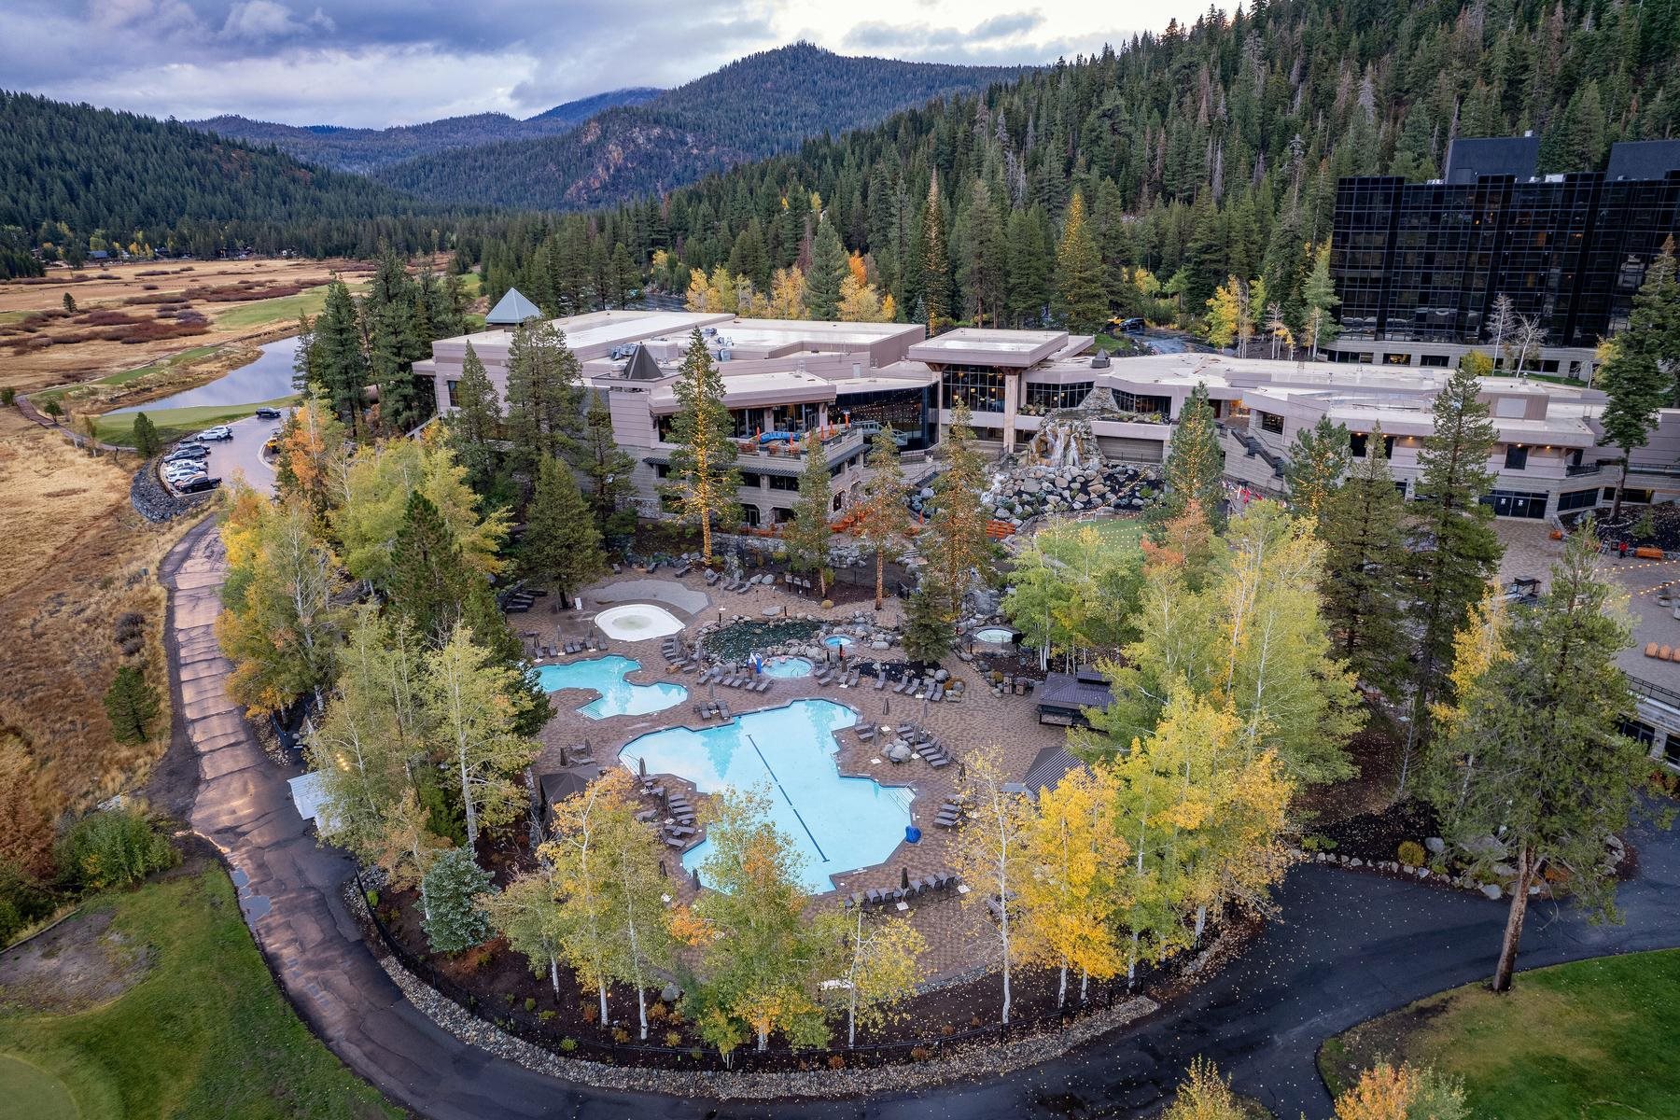
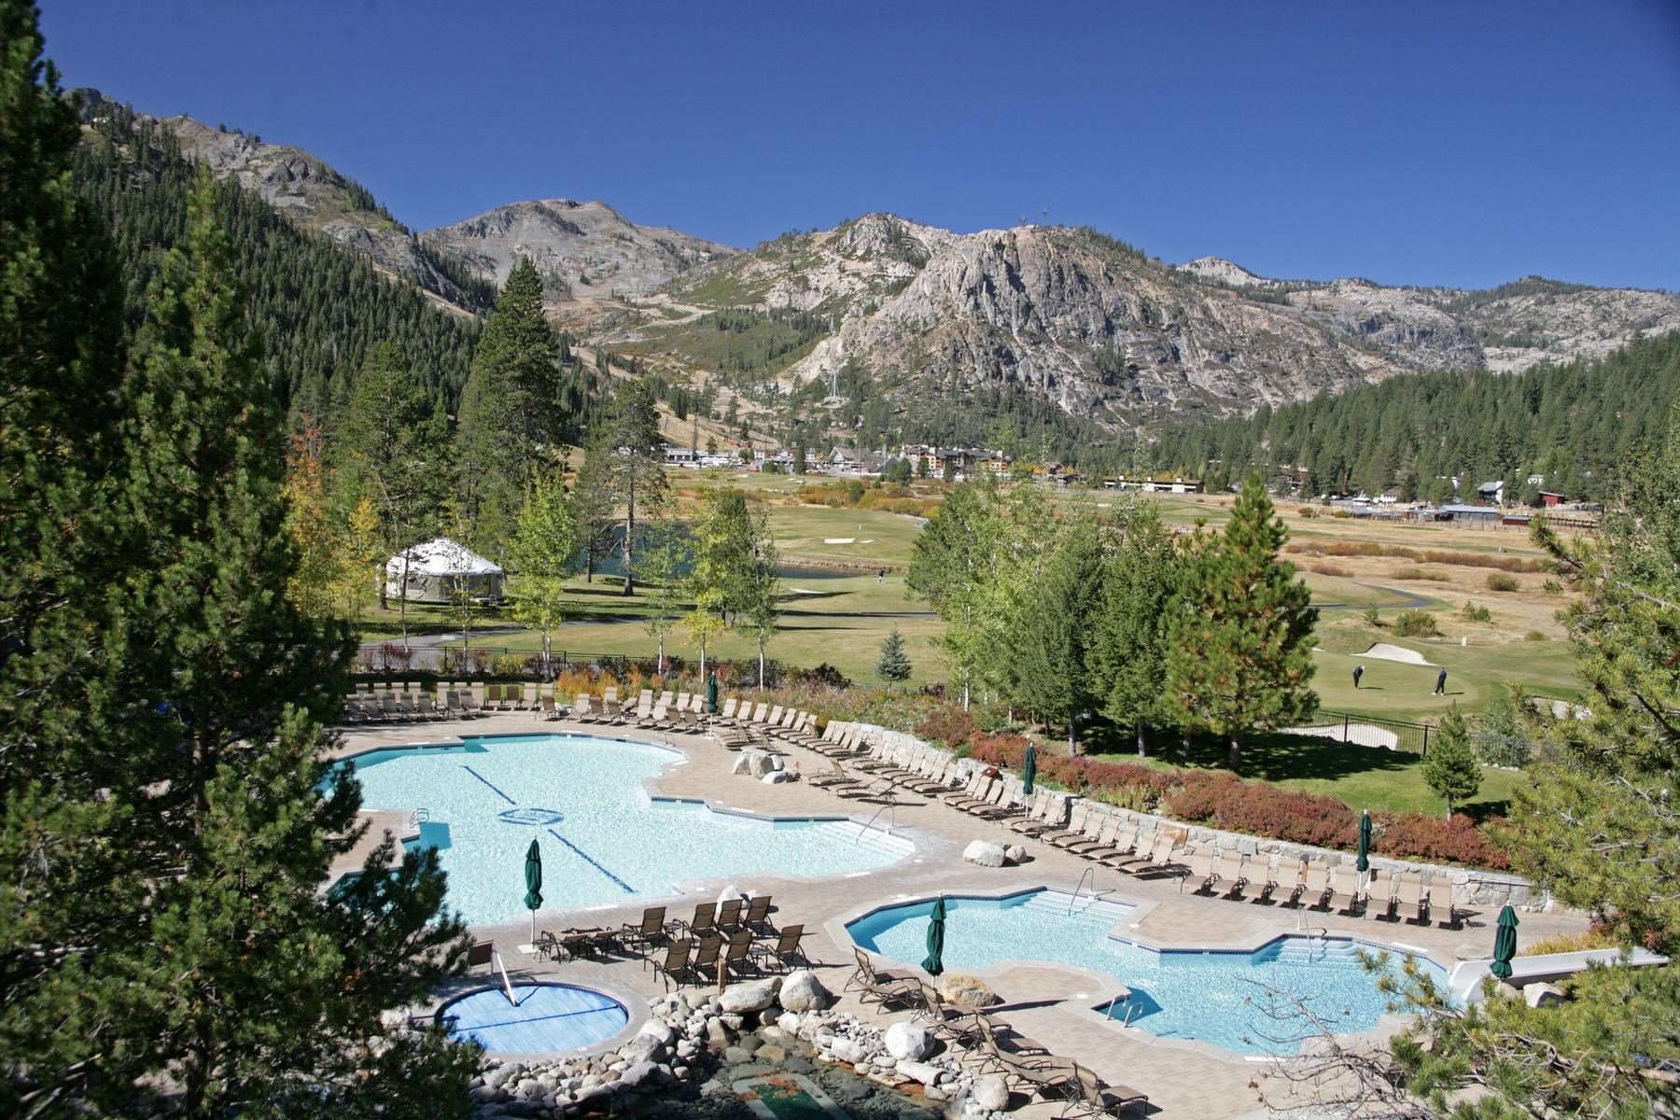
Resort complex with outdoor pools, landscaped grounds, and forested mountains.
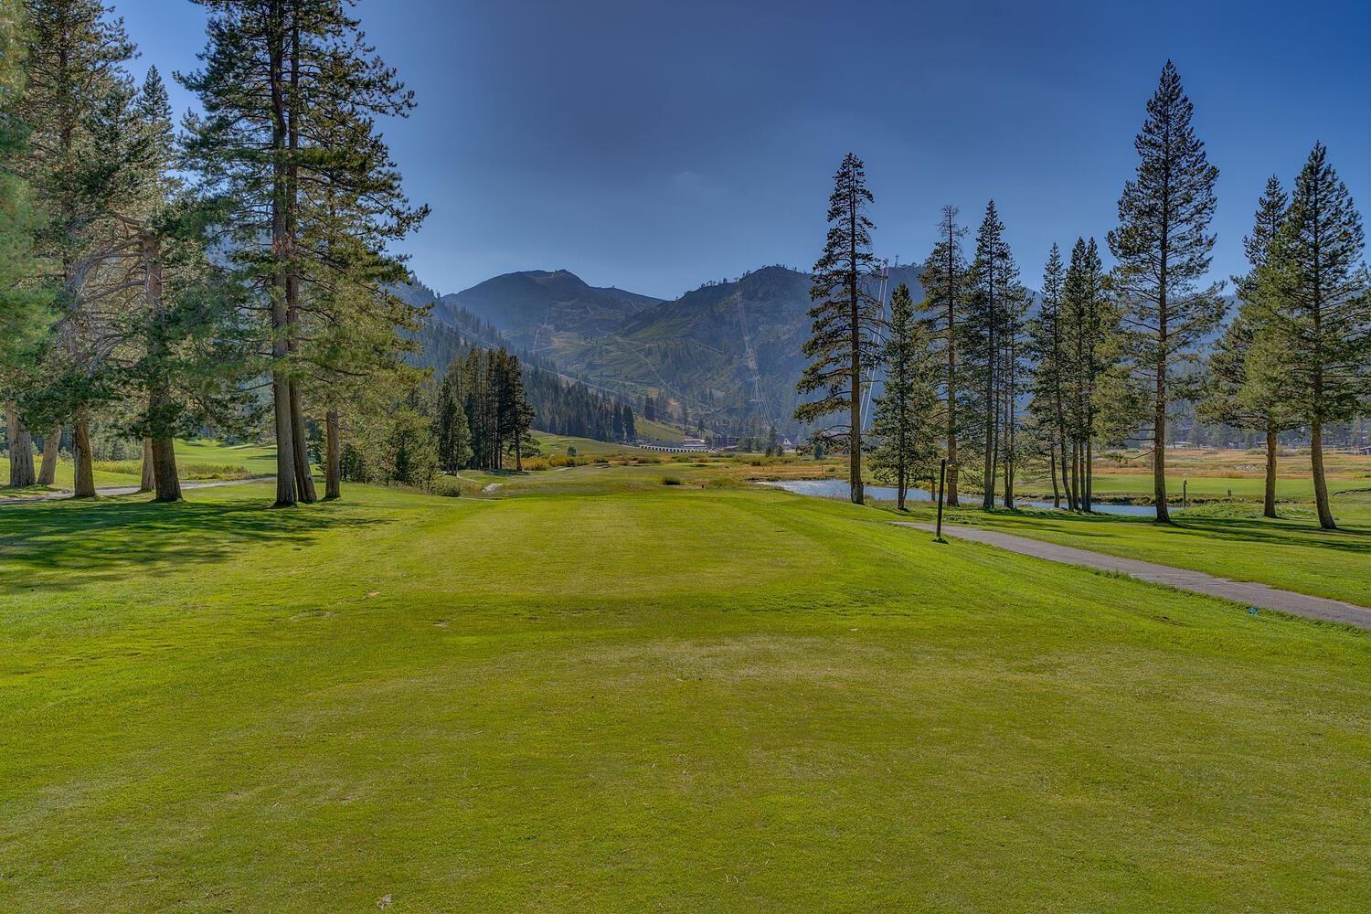
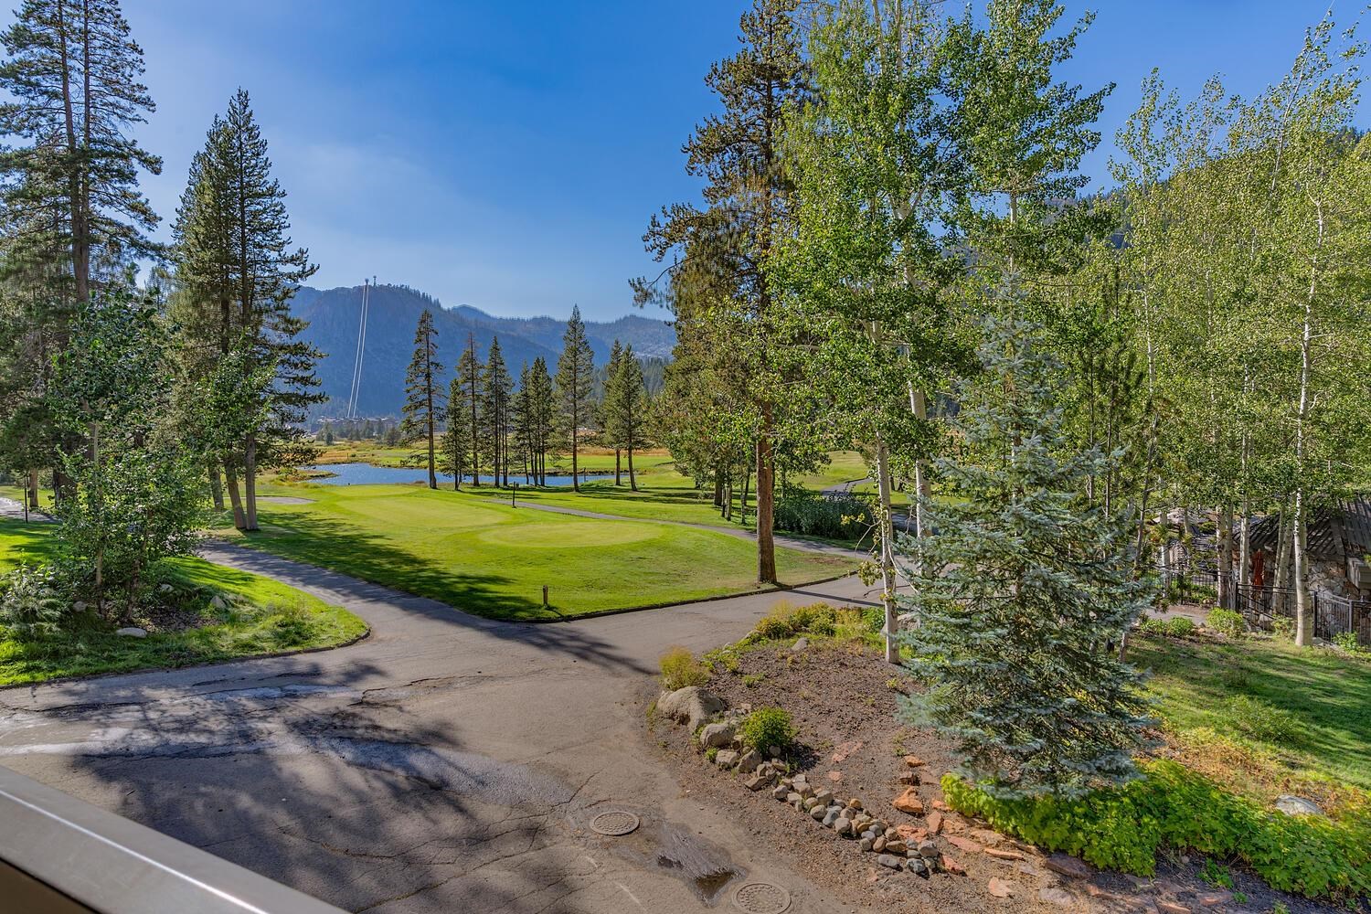
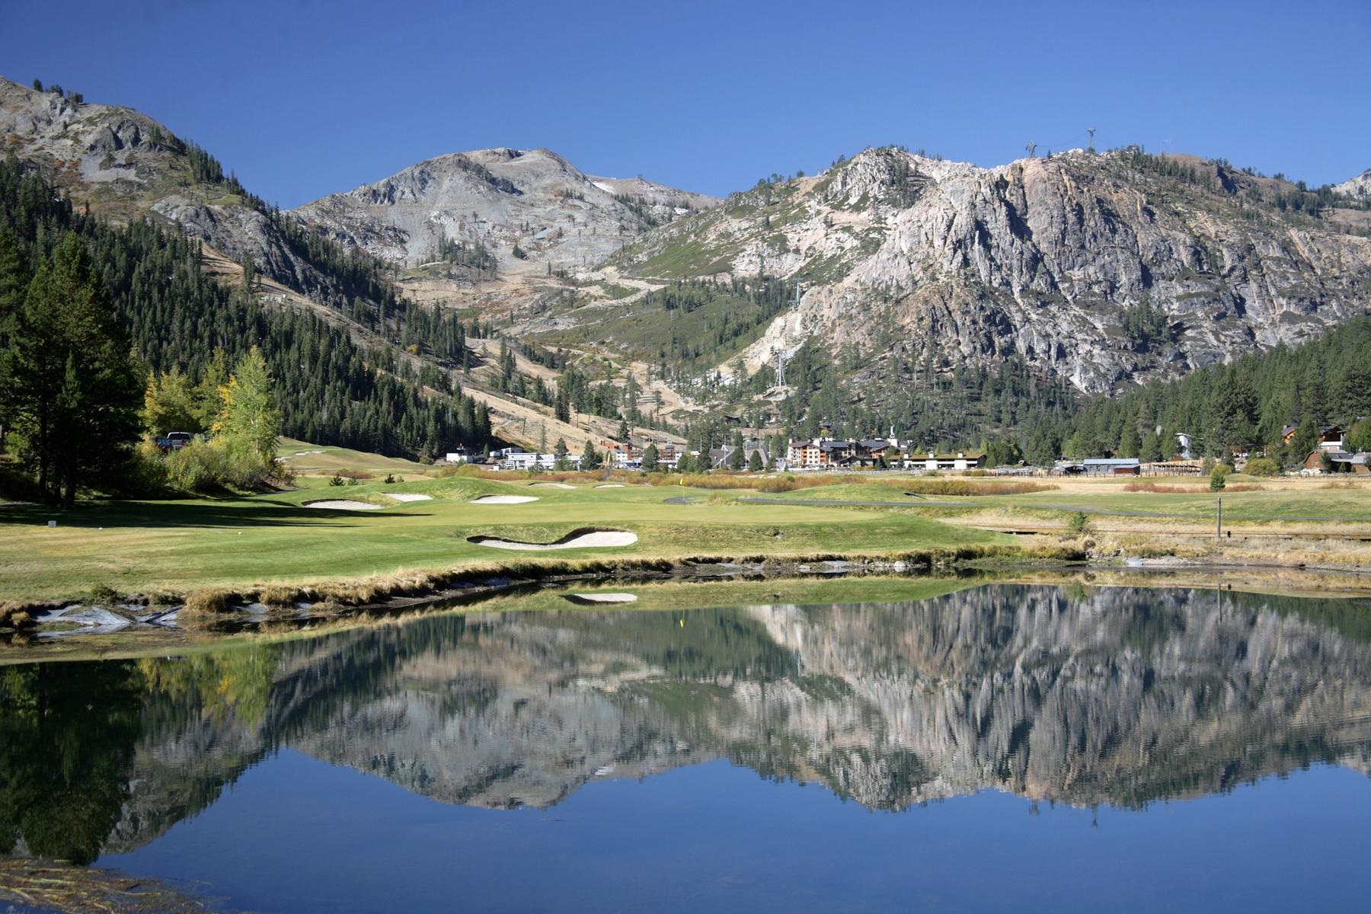
Golf course with a mountain backdrop, pine trees, and a paved cart path.
Golf course with a pond and mountain views, framed by mature trees.
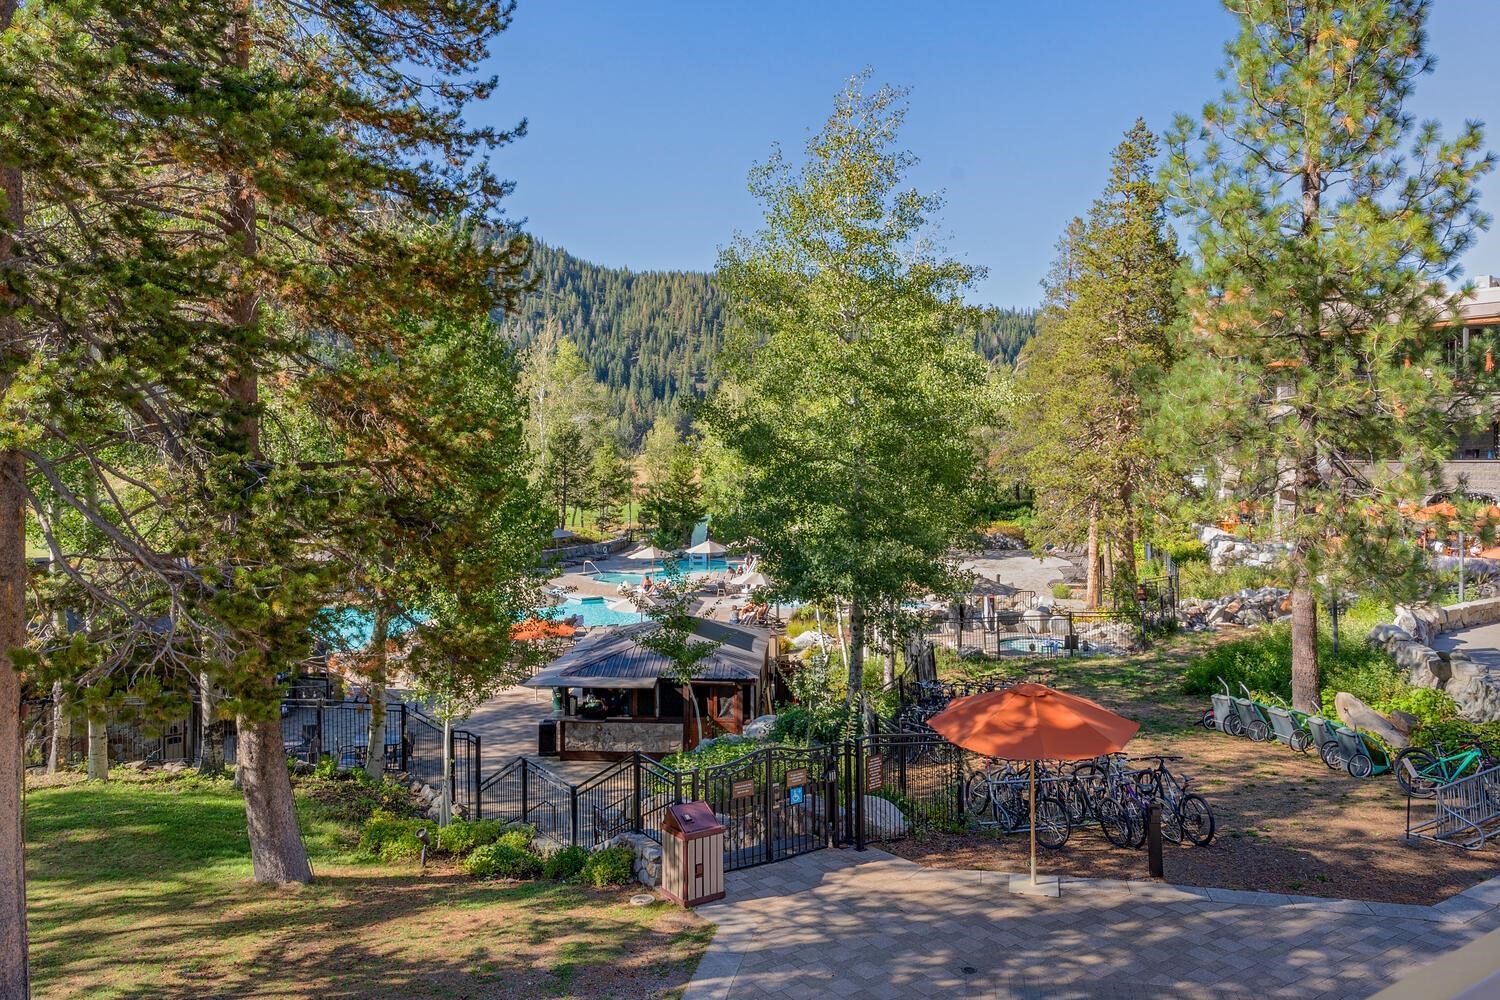
Resort pool and grounds framed by pine trees, with a forested mountain in the background.
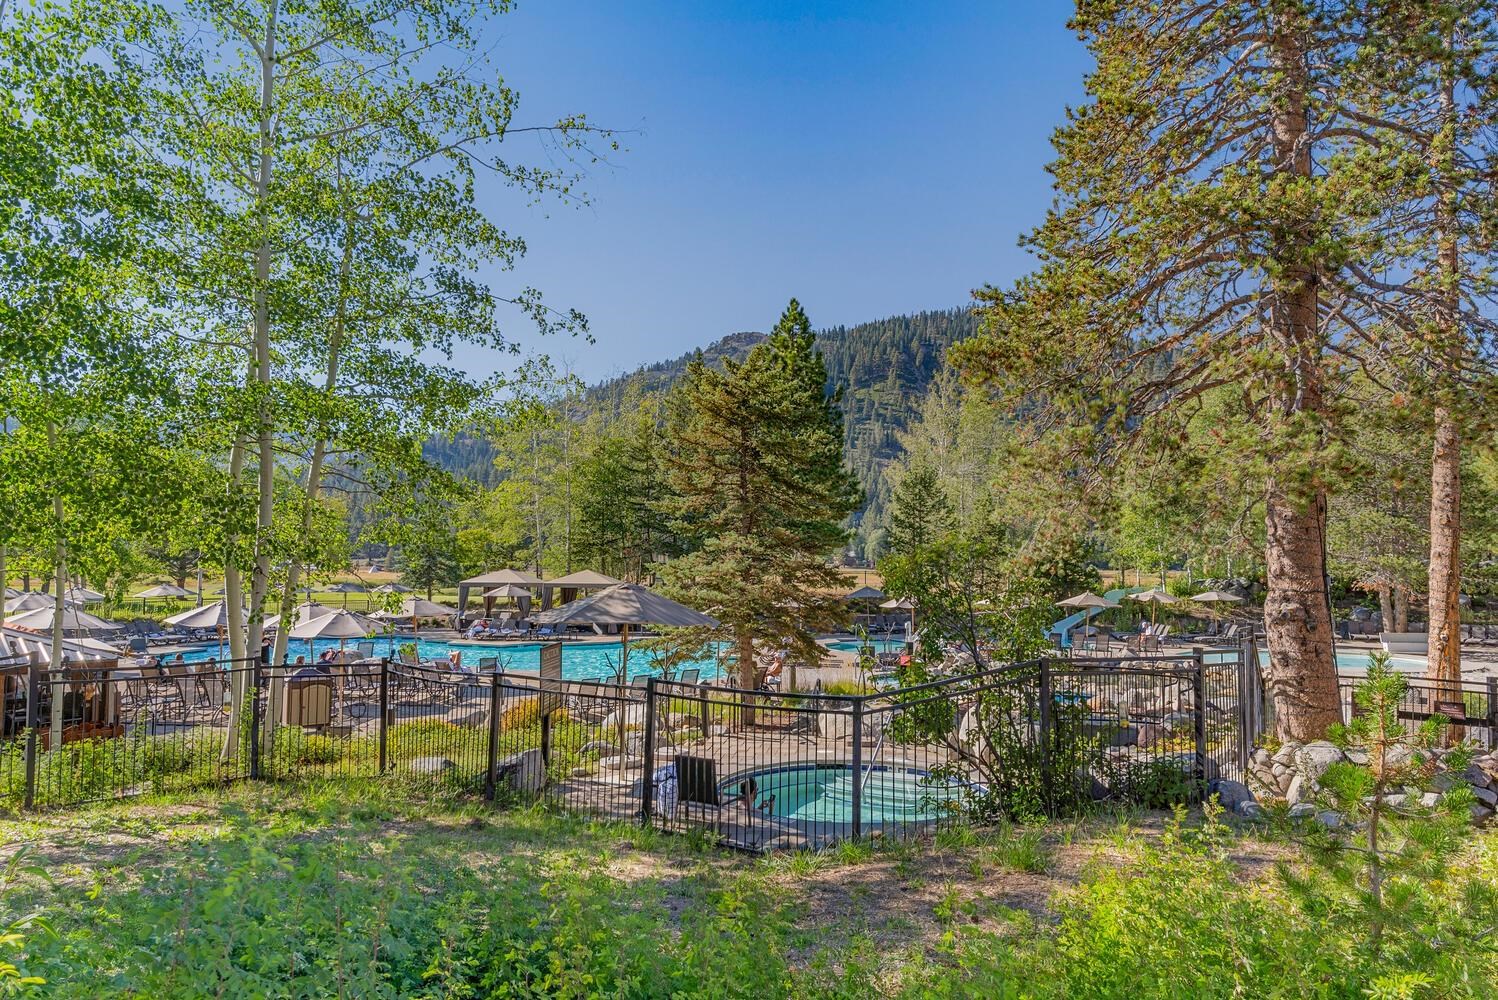
Resort swimming pool and fenced hot tub among trees, with forested mountains in the background.
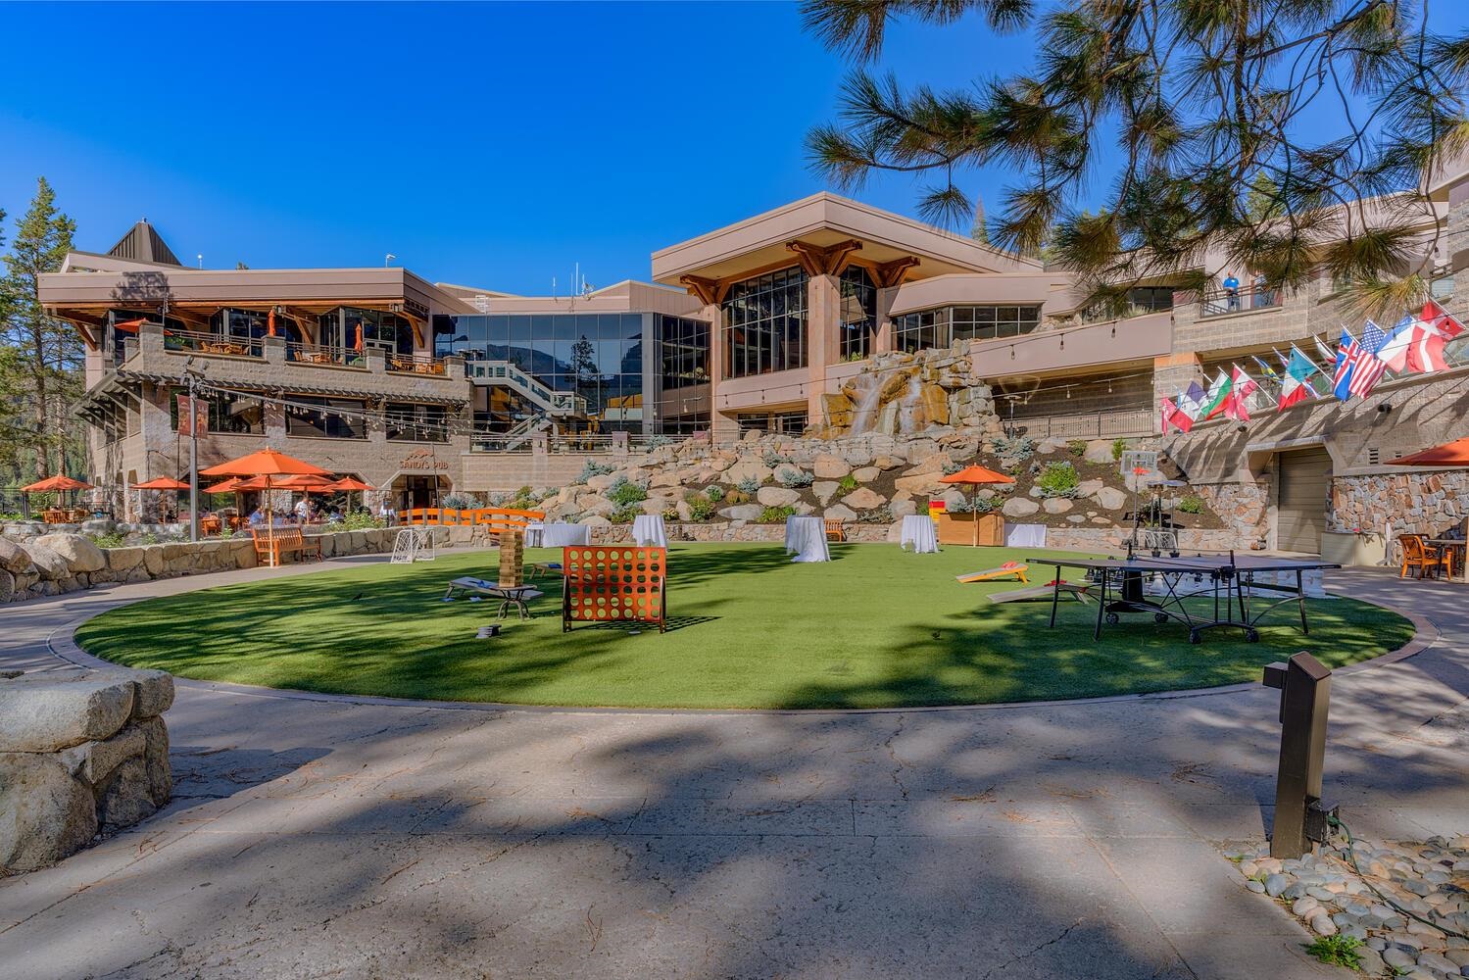
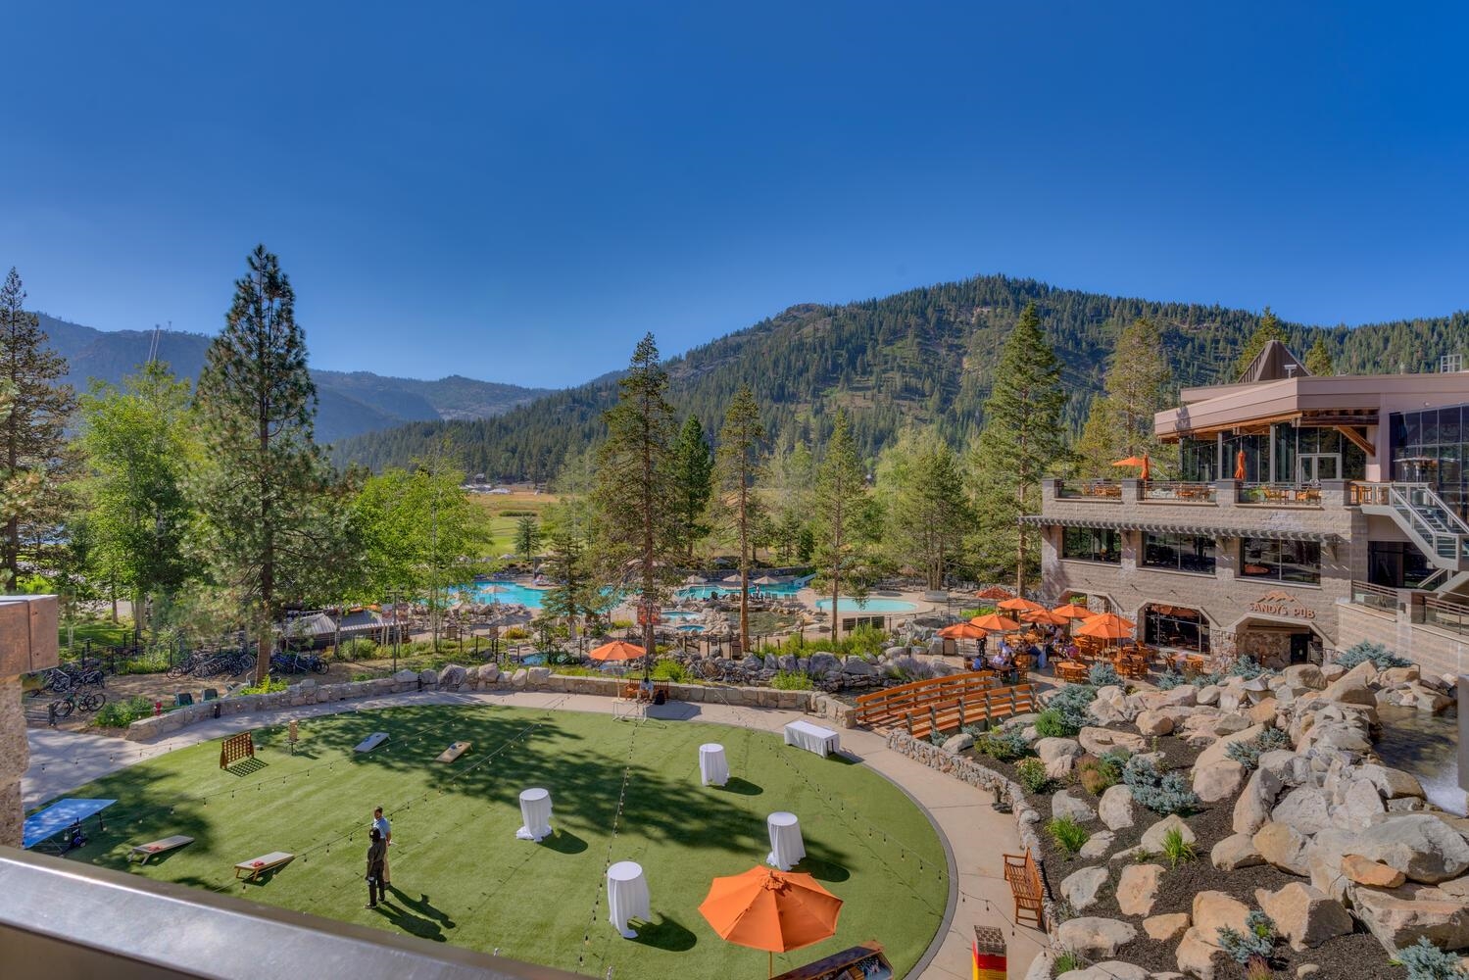
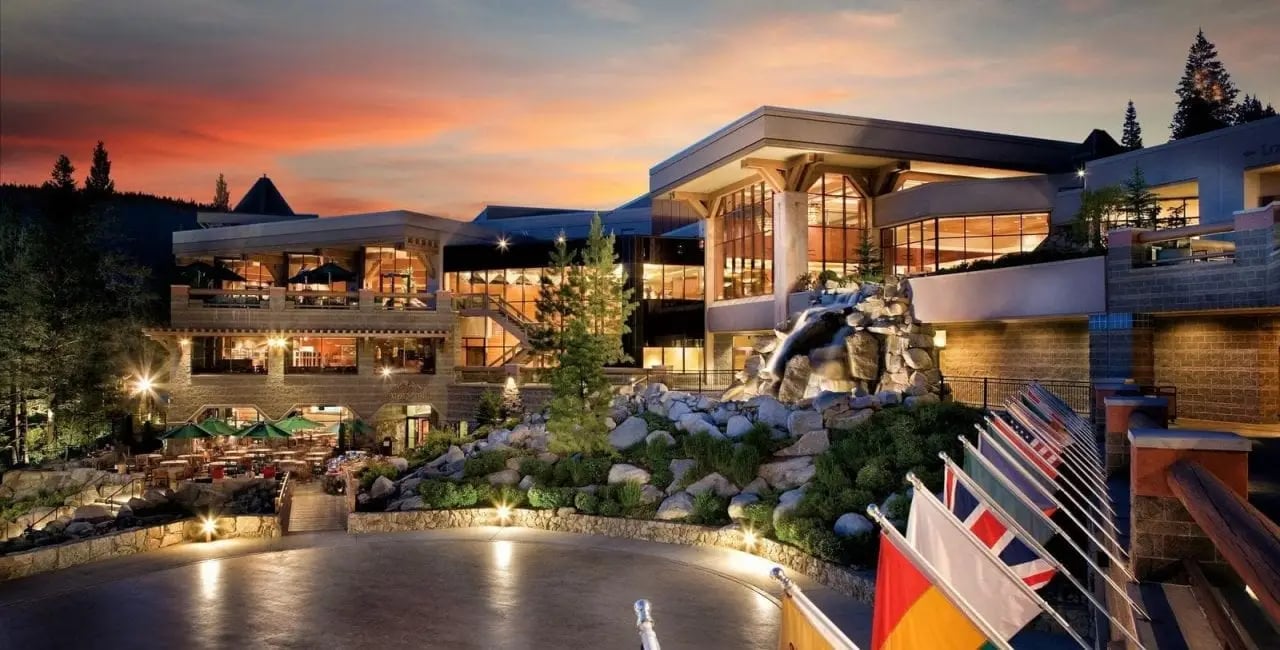
Resort building with outdoor dining terraces, international flags, and lawn games.
Resort grounds with swimming pools, a putting green, and forested mountain views.
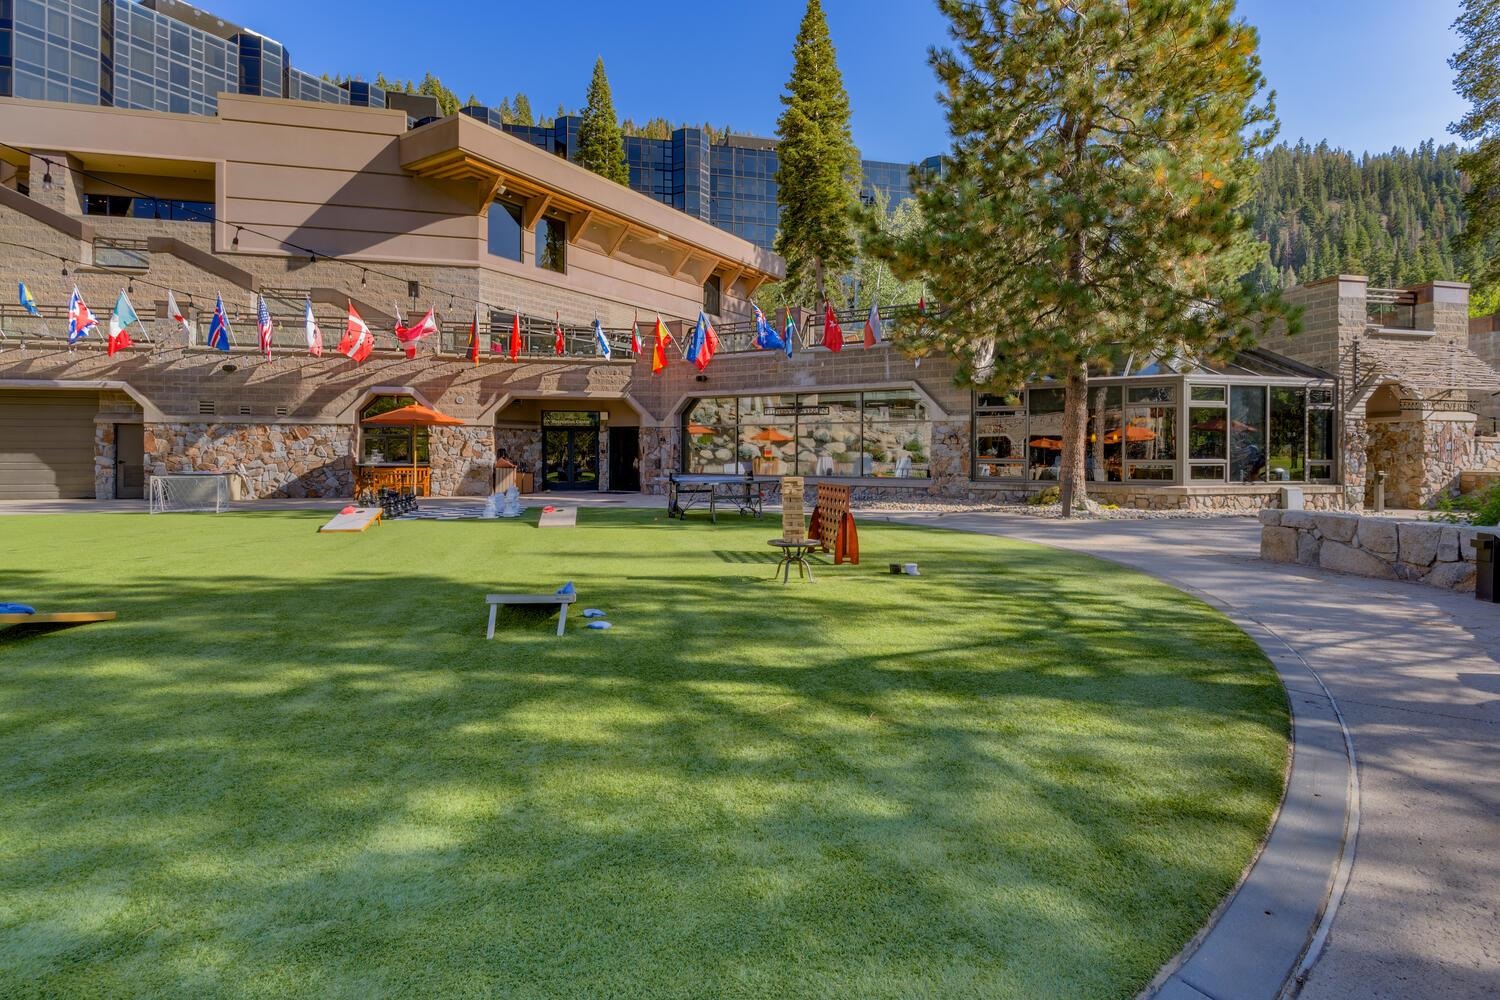
Resort building with international flags, a lawn game area, and pine-covered mountains behind it.
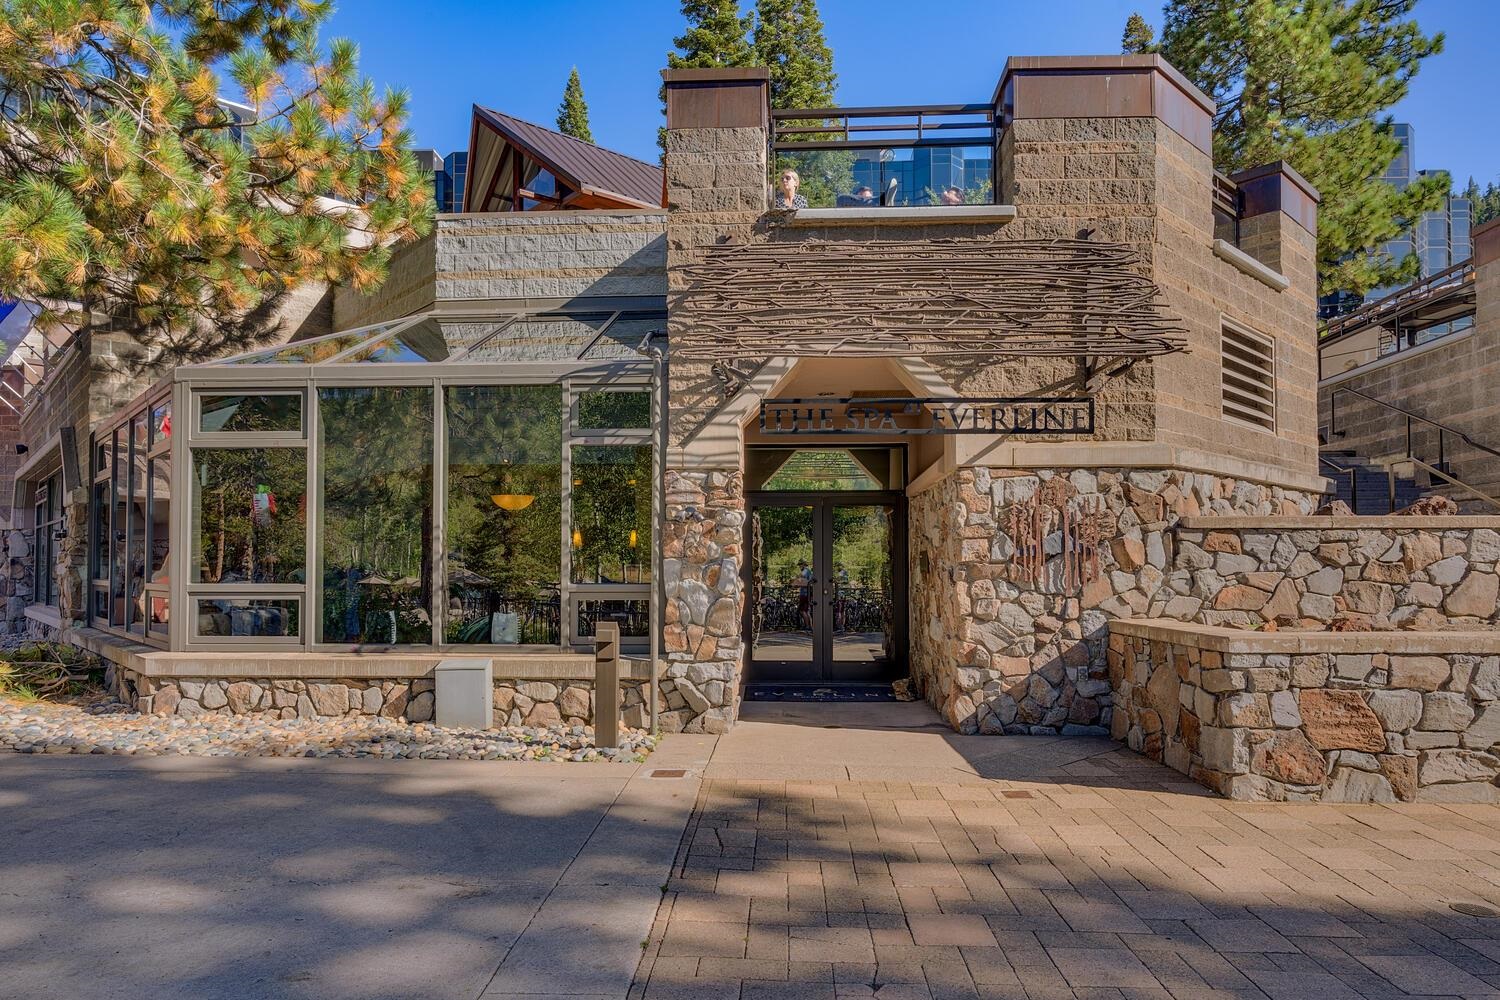
The Spa at Everline entrance with a stone facade, glass entry, and upper terrace.
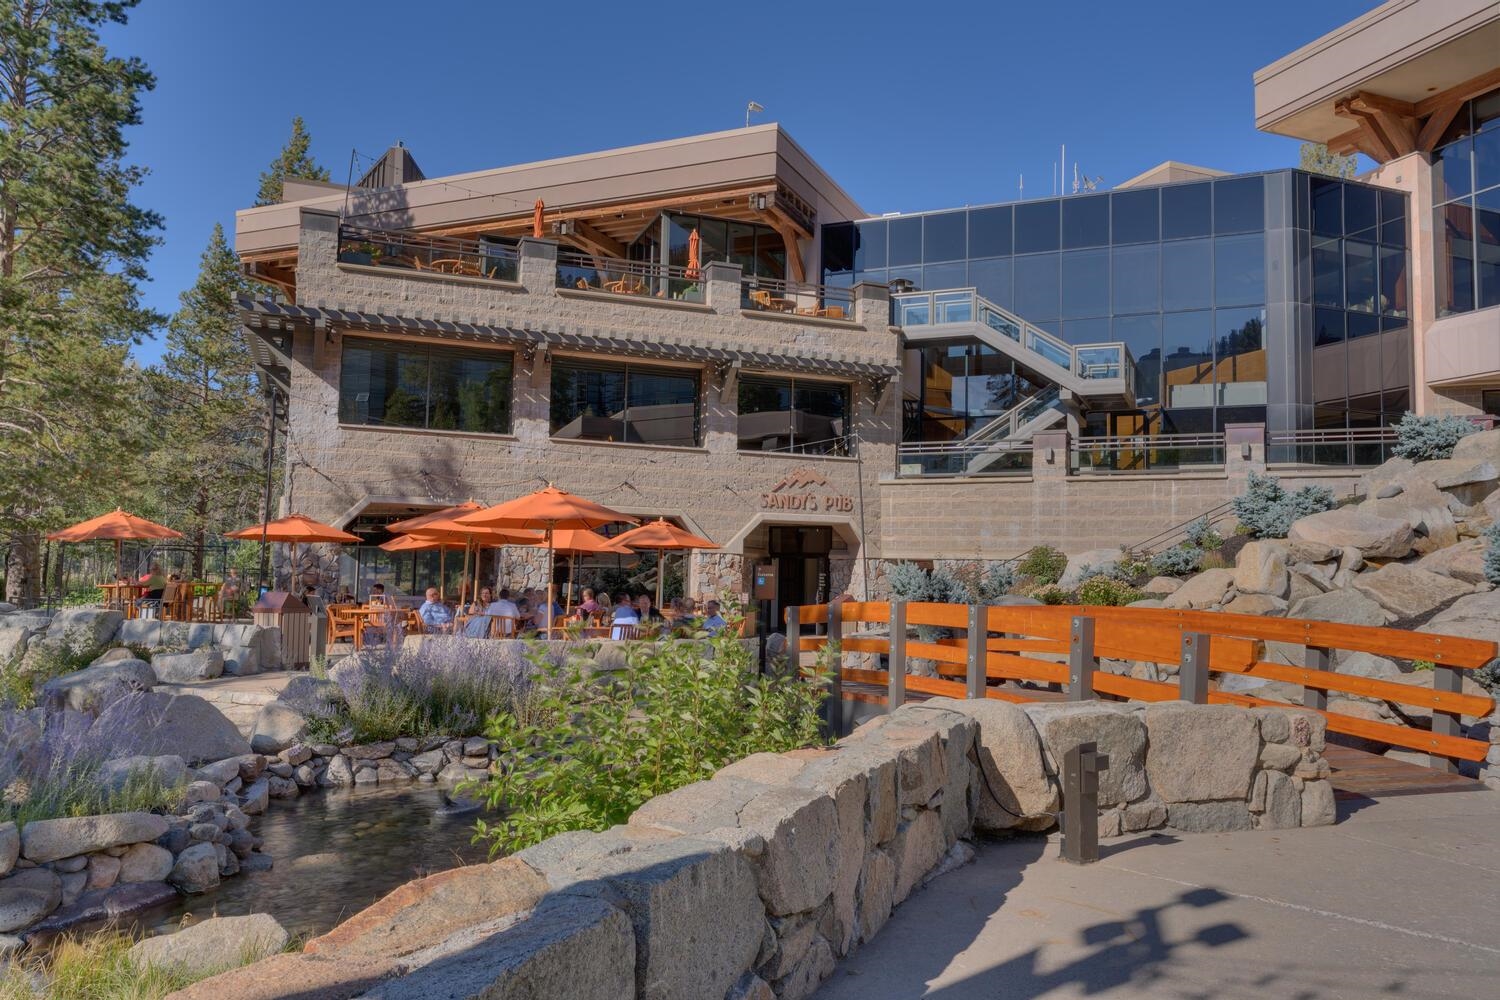
Resort building with an orange-umbrella dining patio beside a stone-lined stream and wooden bridge.
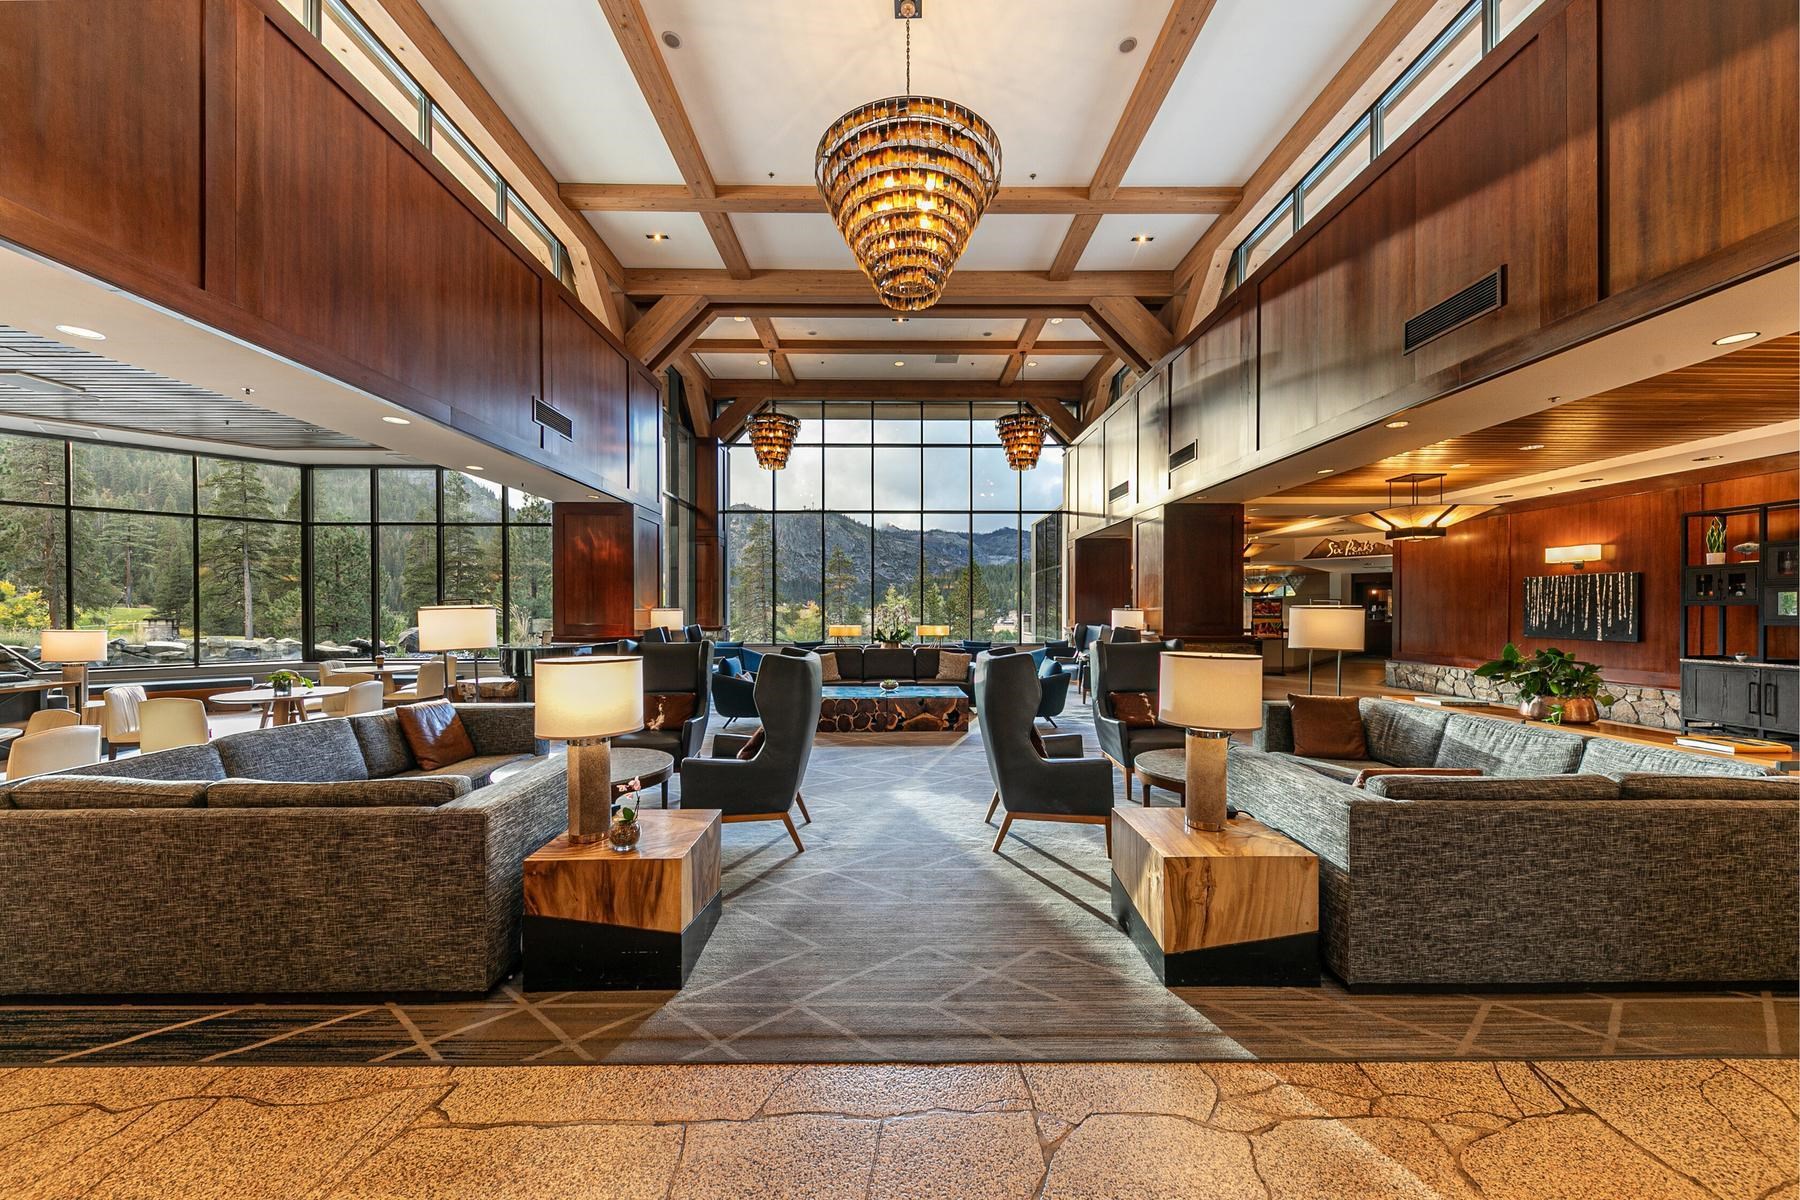
Resort lobby lounge with timber beams, chandeliers, and floor-to-ceiling windows overlooking forested mountains.
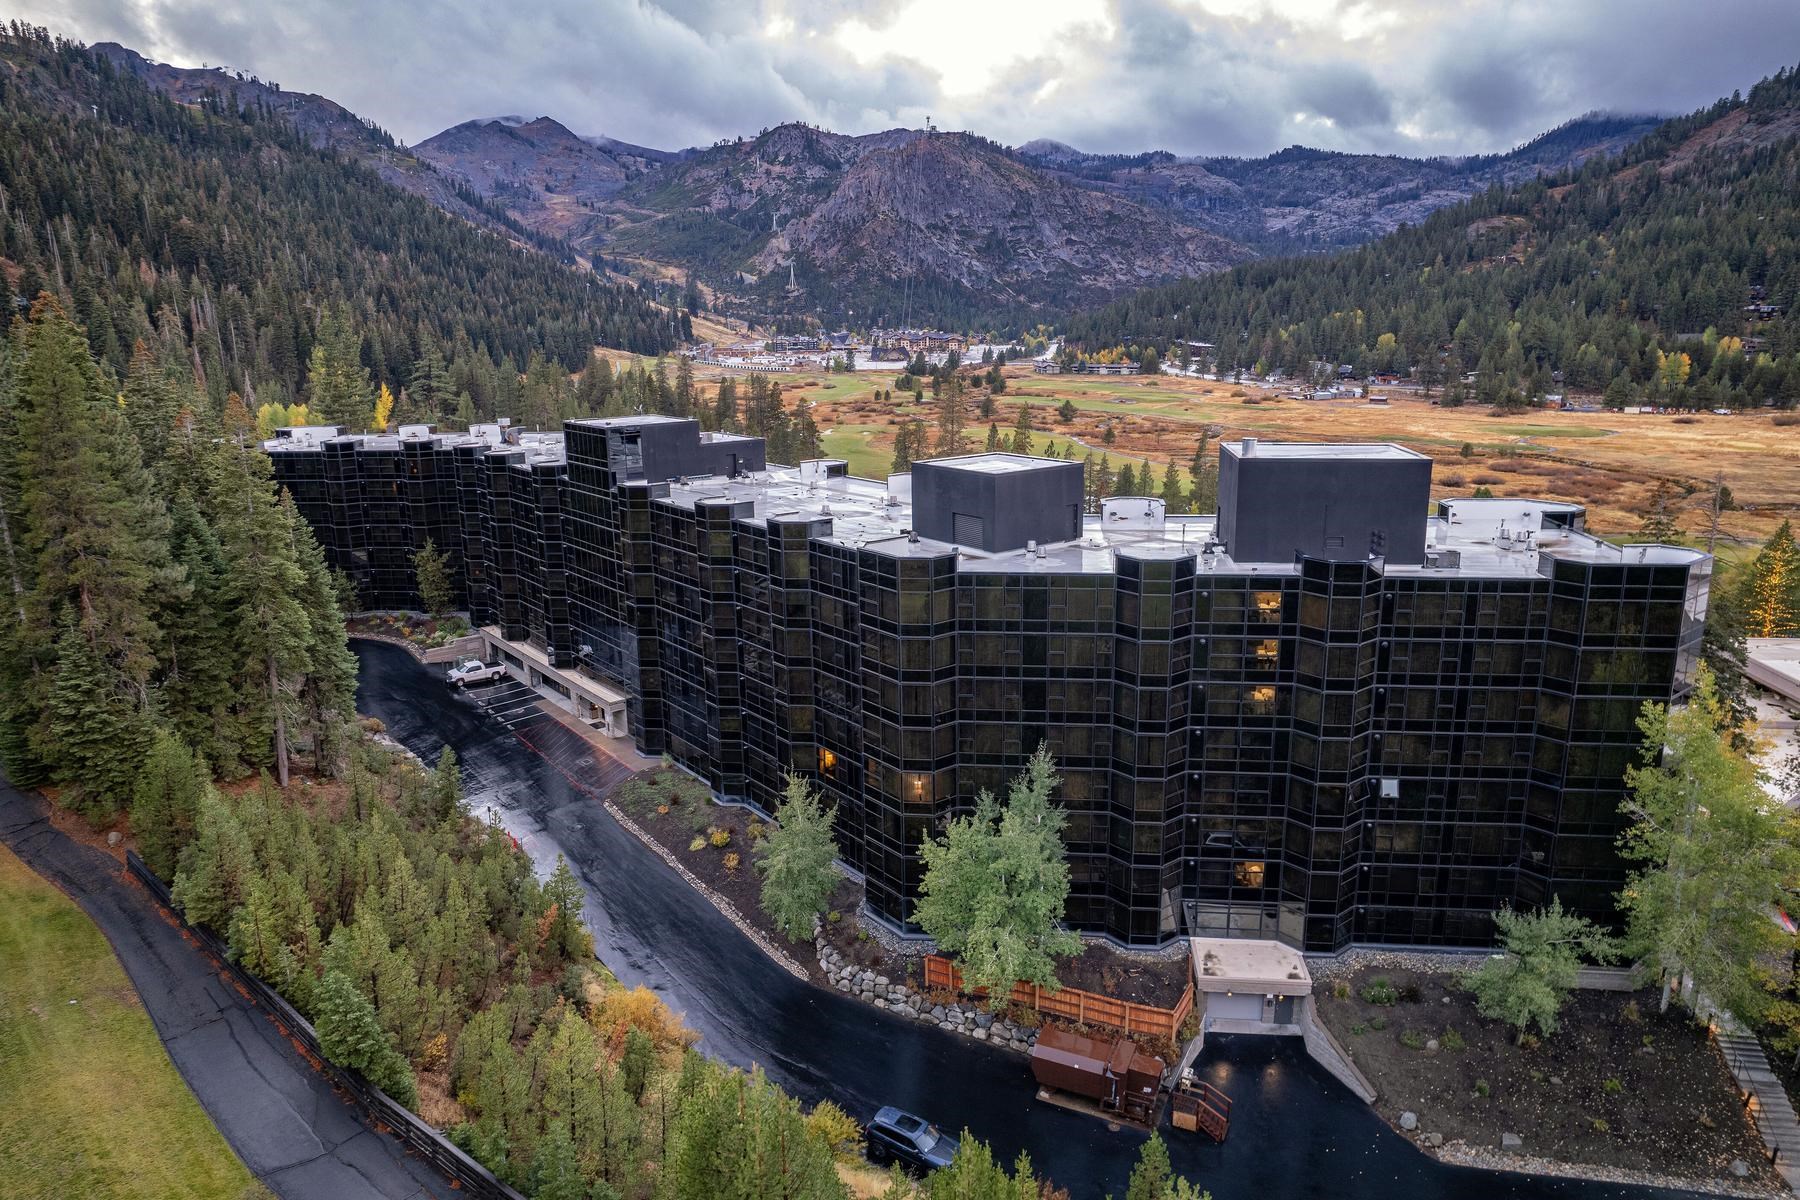
Aerial view of a dark-glass resort building set among forest, meadow, and mountain slopes.
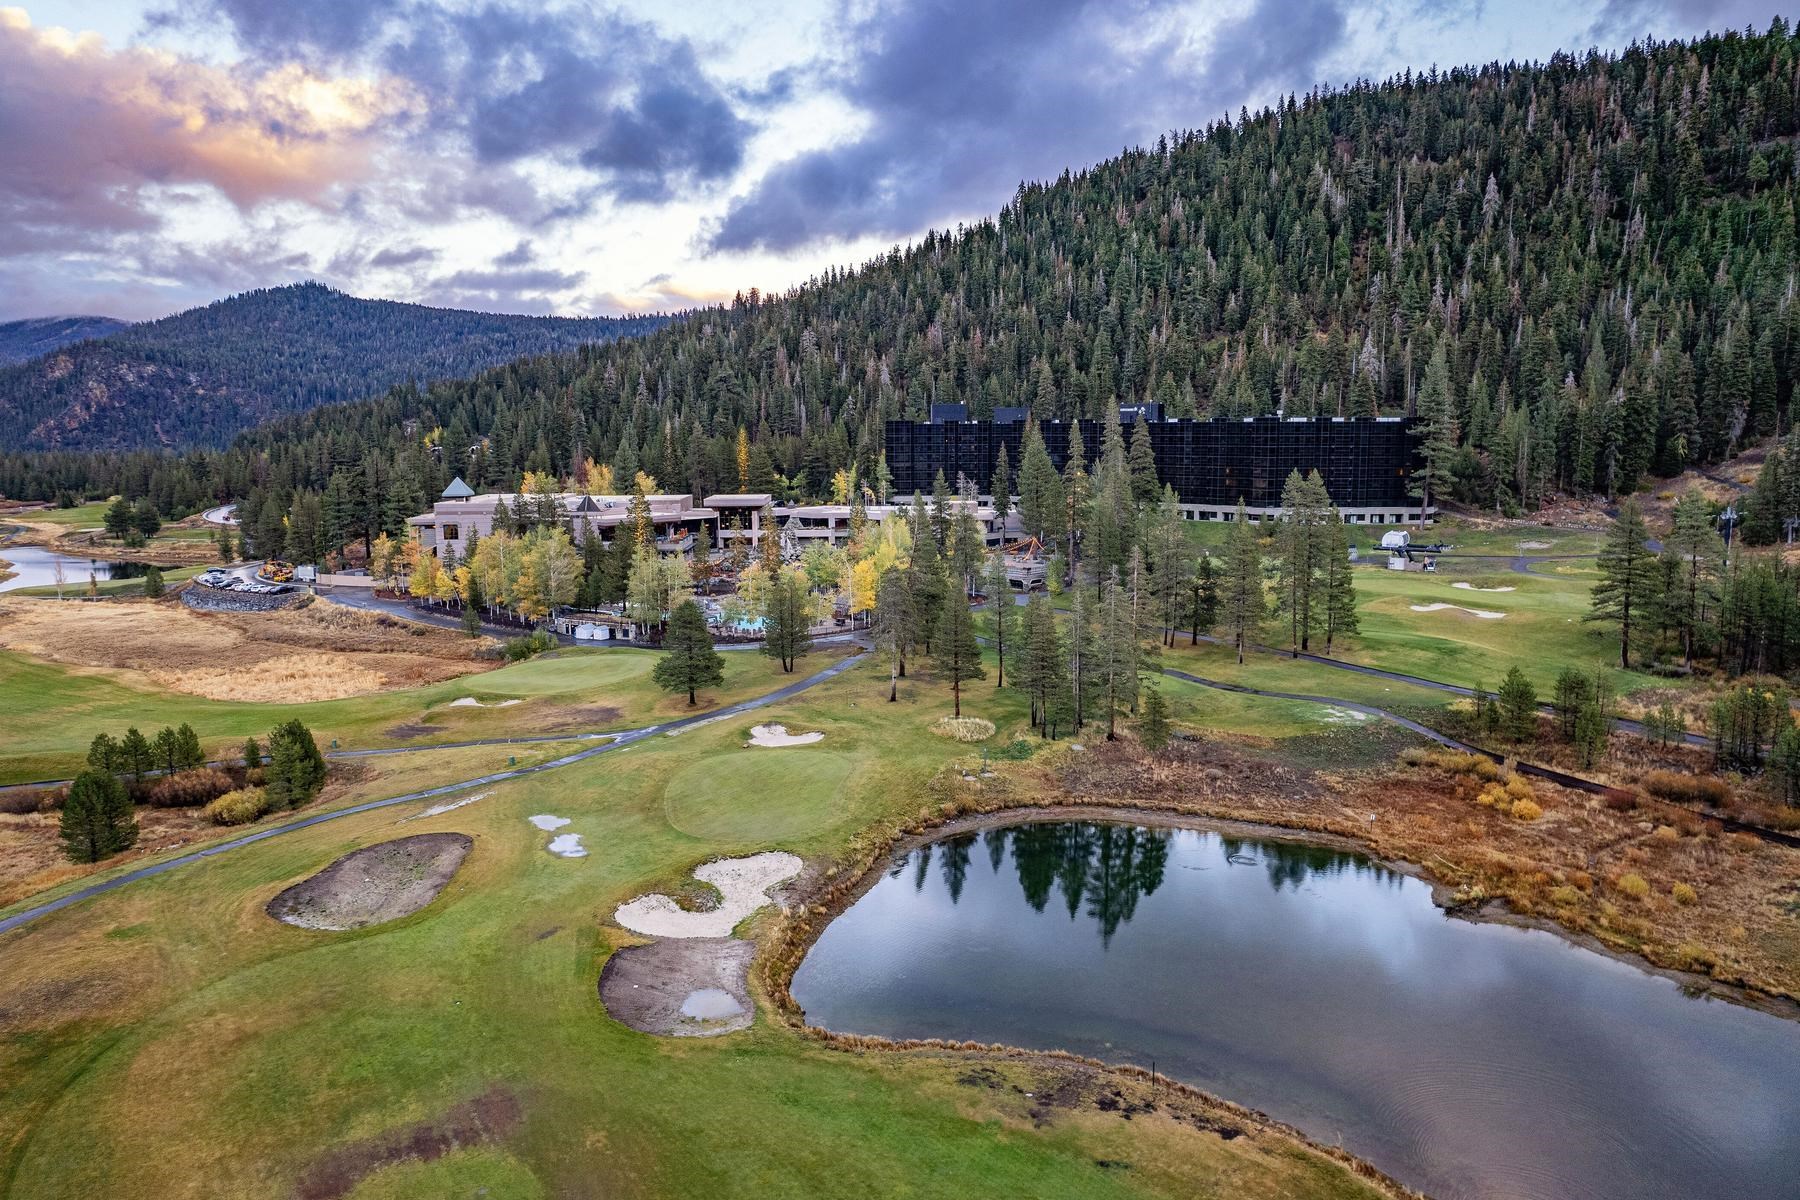
Aerial view of a resort and golf course beside a pond, with forested mountains in the background.
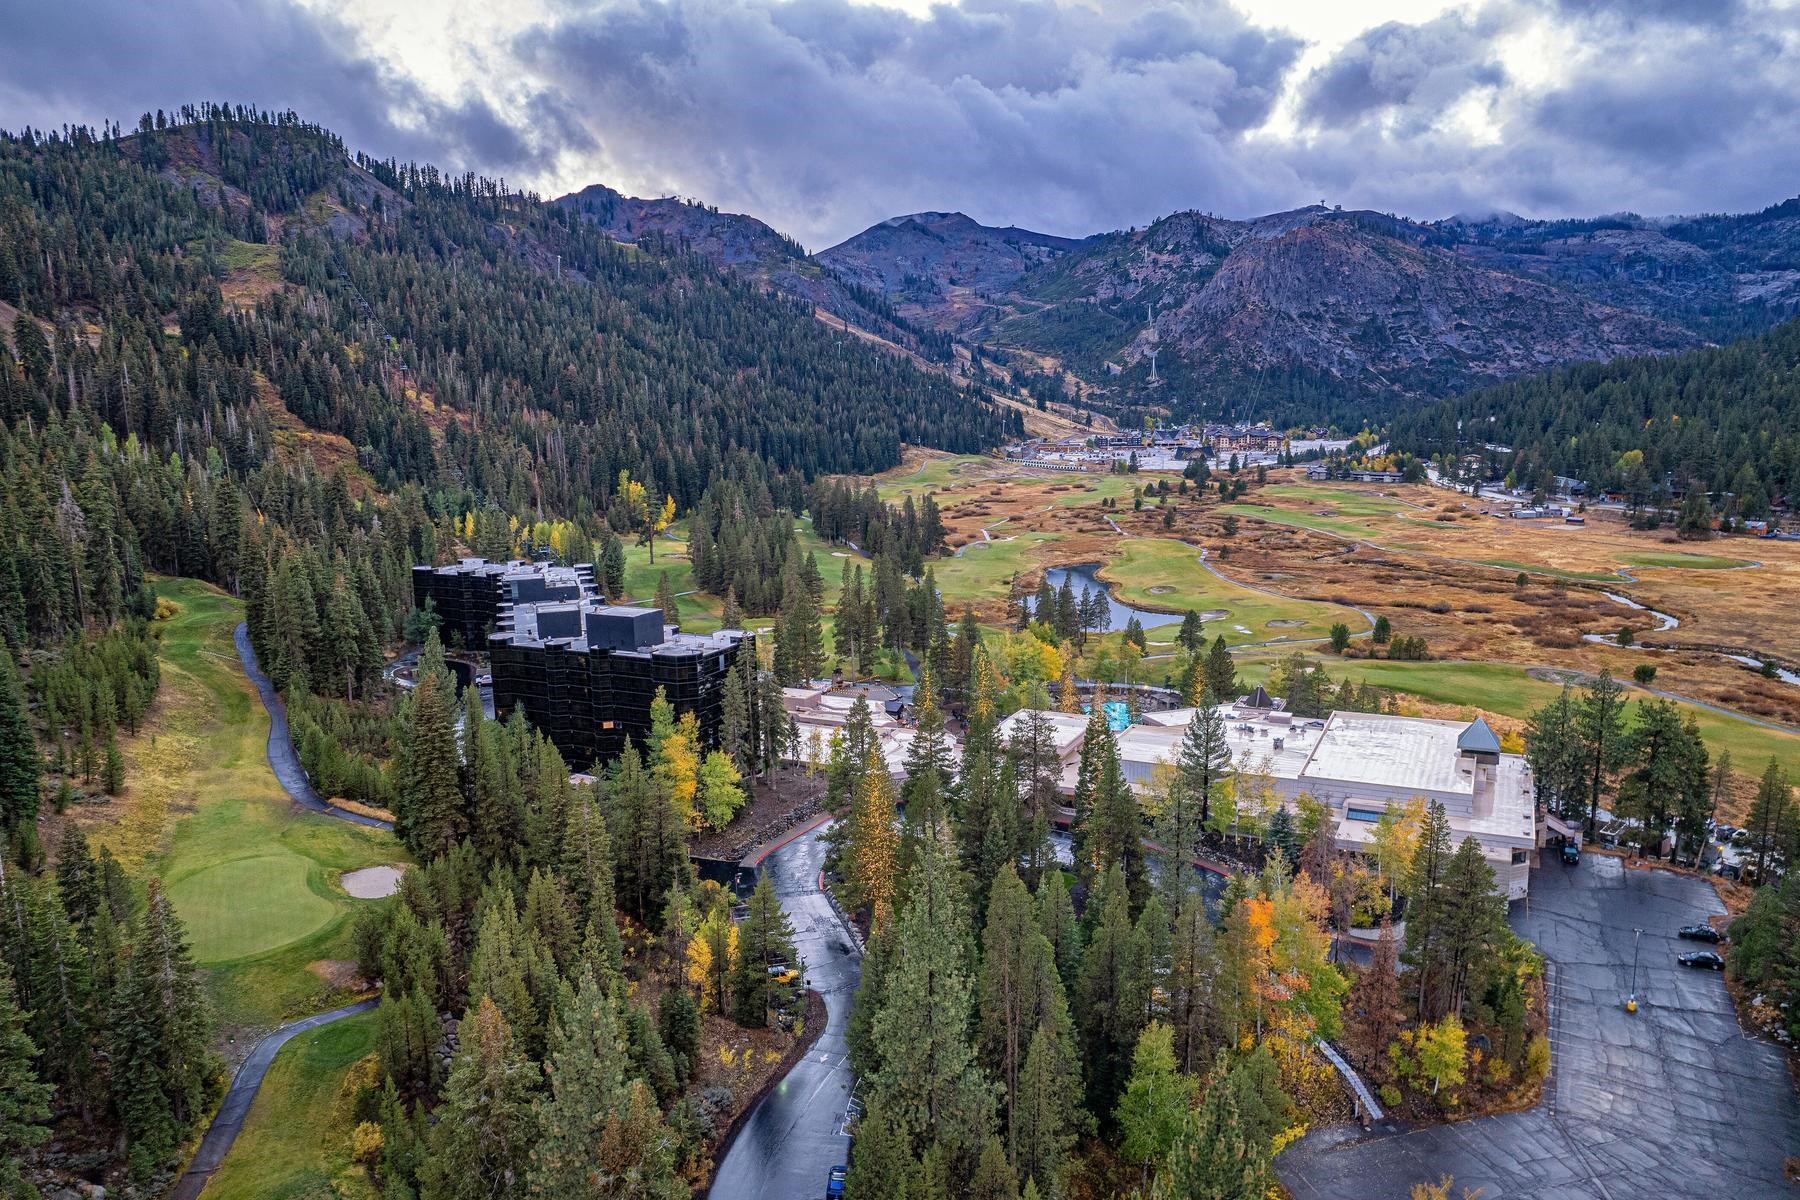
Aerial view of a mountain resort and golf course amid autumn-colored trees.
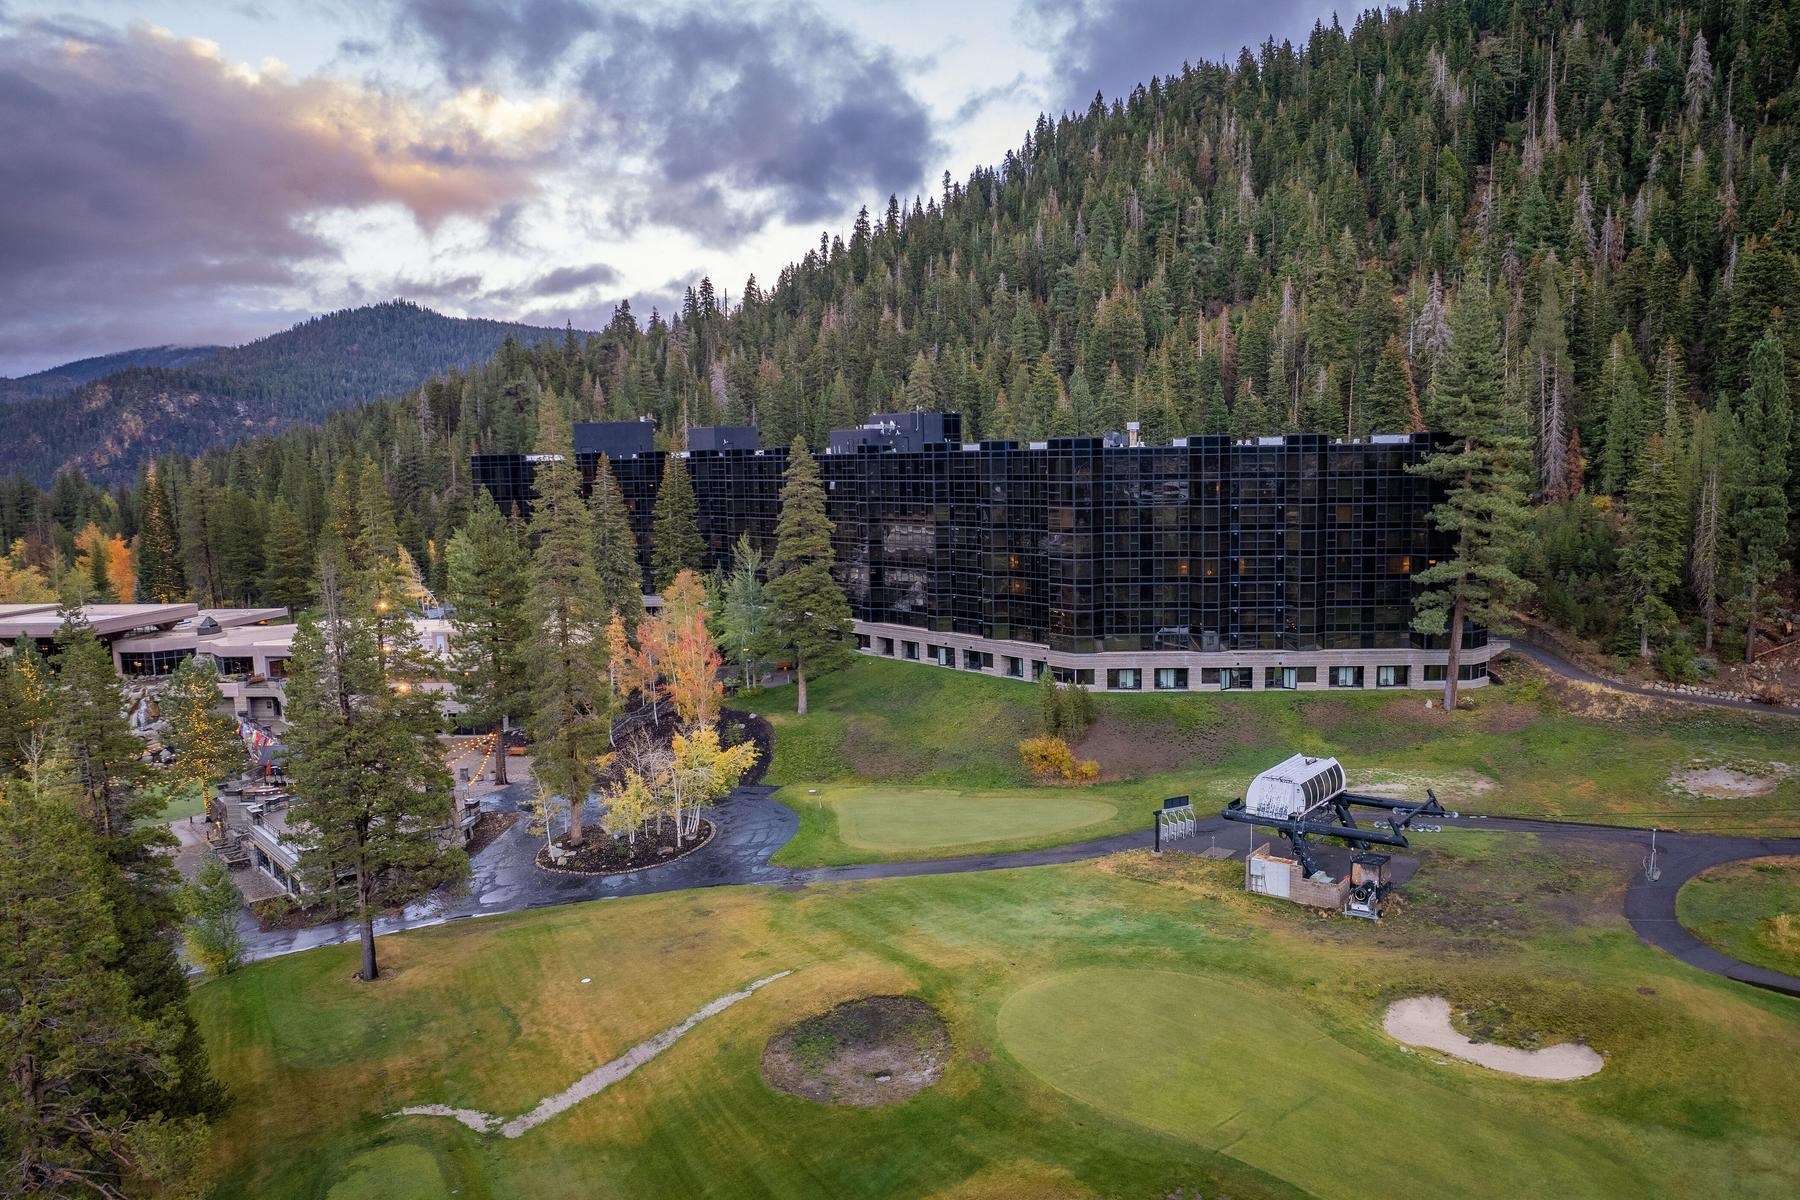
Glass-fronted resort building beside a golf course and ski lift, backed by forested mountains.
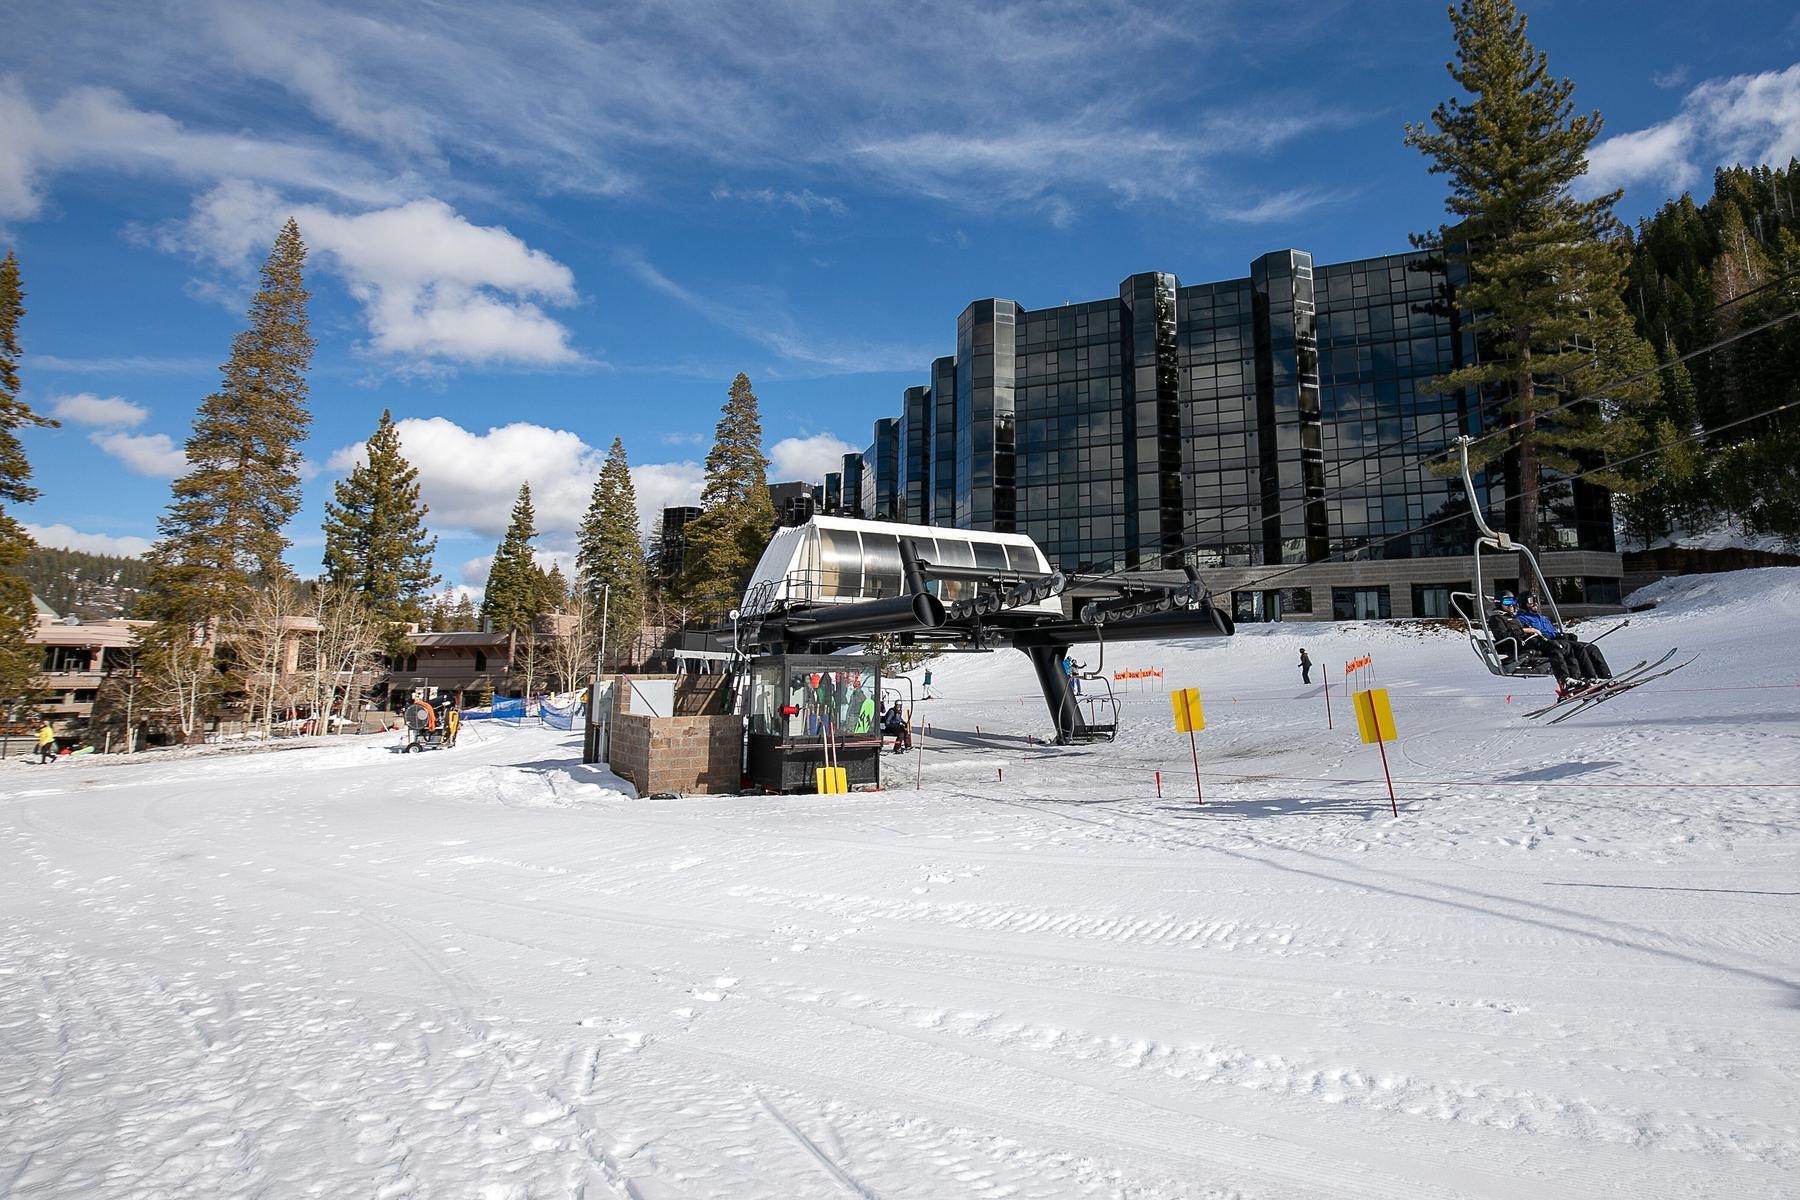
Glass-fronted resort building beside a snowy ski slope, with a chairlift and evergreen trees.
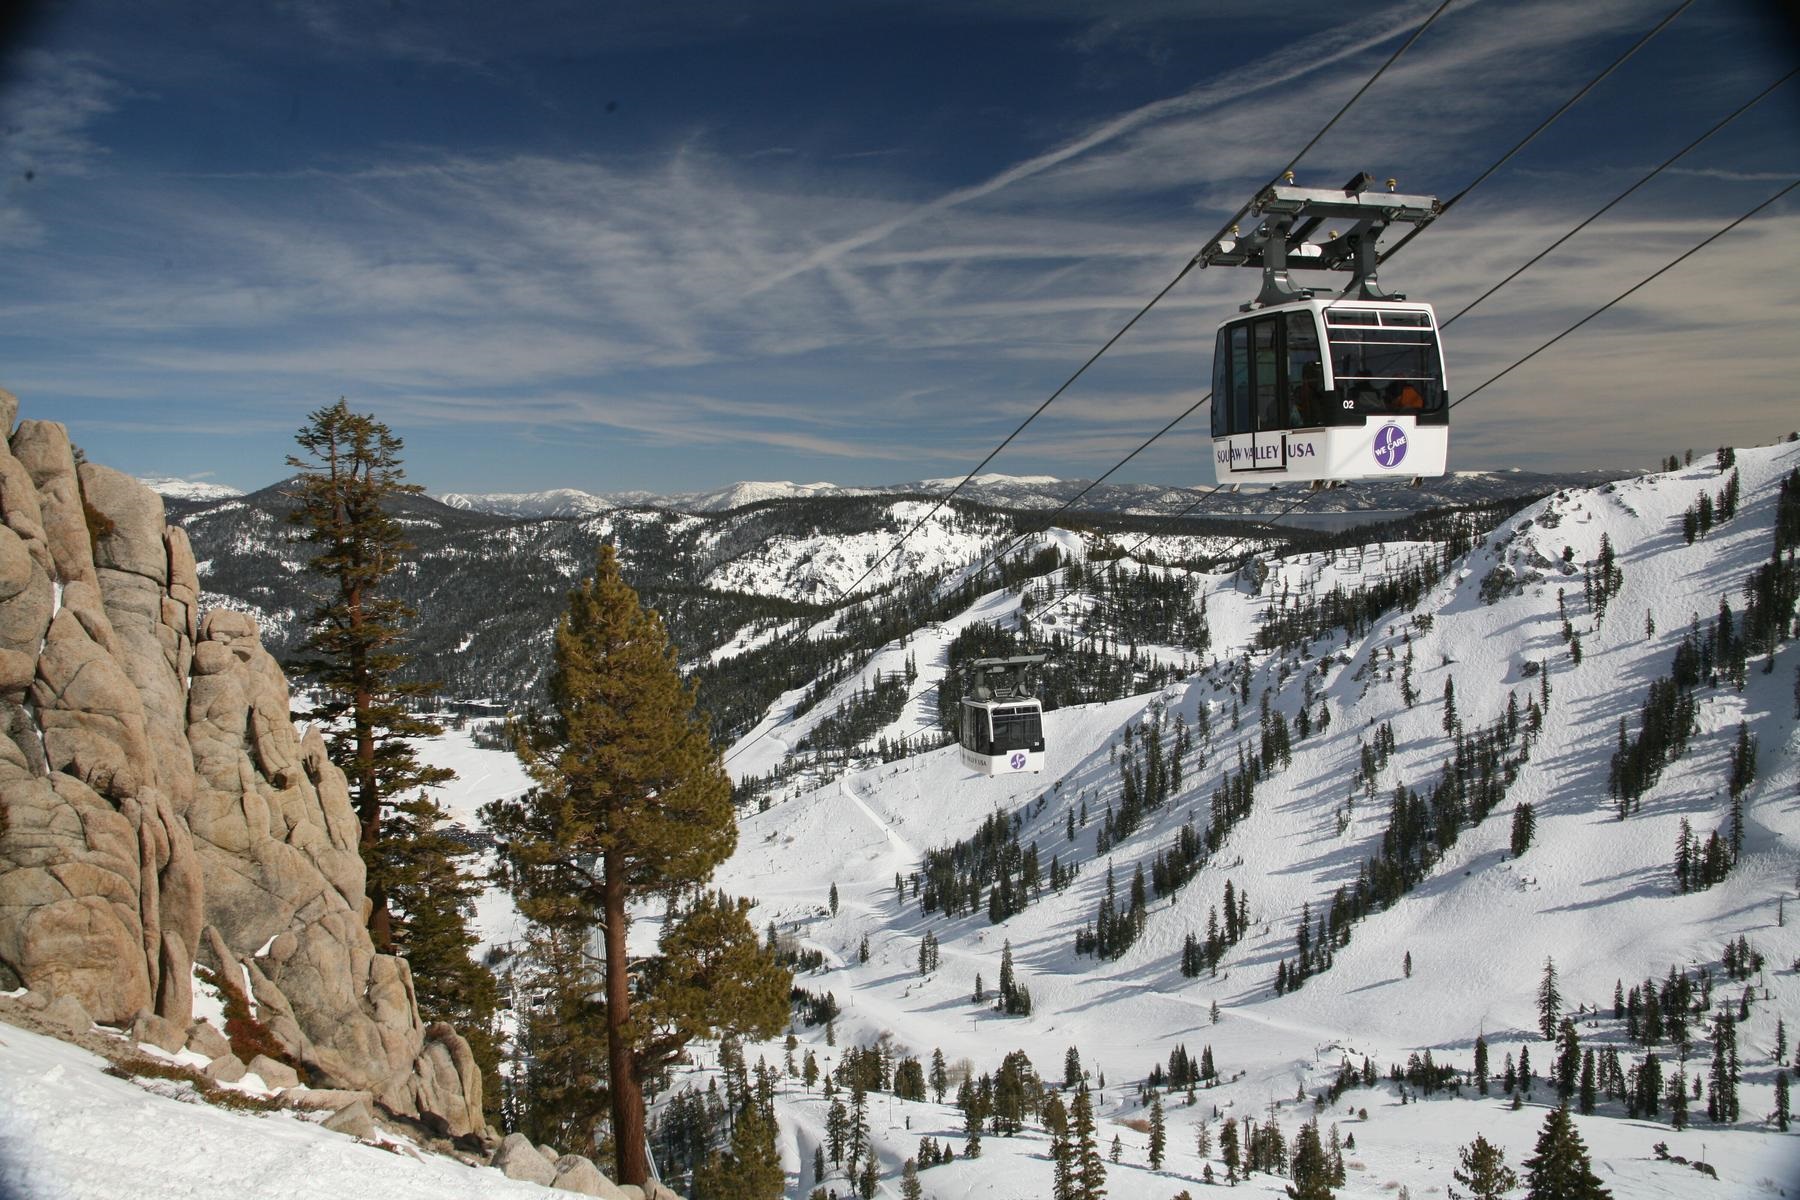
A Squaw Valley gondola crosses a snowy mountain slope above pine-covered terrain.
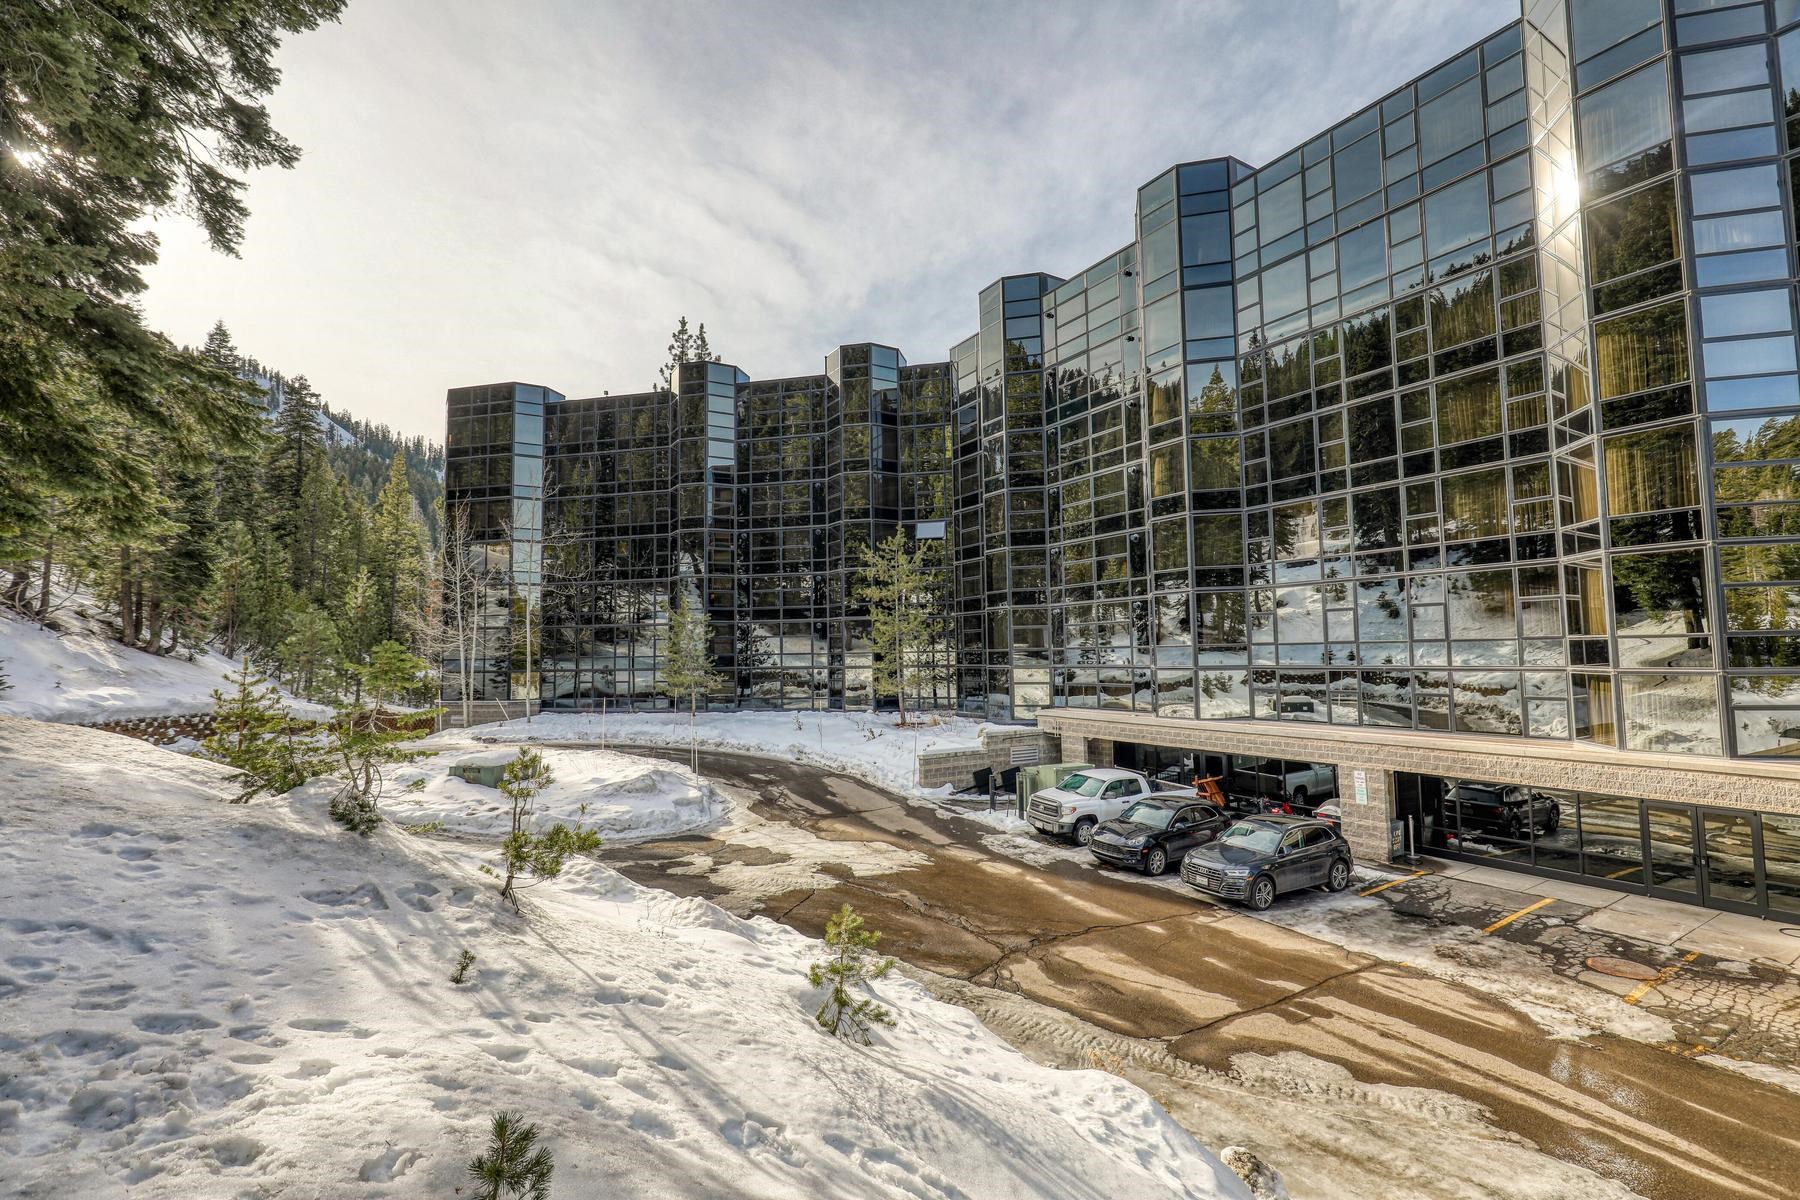
Modern glass-fronted building beside a snow-covered forested slope, with cars parked near the entrance.
Resort pools and lounge chairs overlook a golf course and rocky, forested mountains.
Golf course and pond reflect rugged mountains near resort buildings.
VIEW PHOTOS
$625,000

400 Resort Road # 319 Unit: #317 + 319

2 Beds 2 Baths 1,025 Sq.Ft.

Description

Own one of Everline Resort & Spa's most compelling values, the lowest-priced two-bedroom residence currently available at the resort. This inviting two-bedroom, two-bathroom condominium offers an effortless mountain lifestyle with the flexibility to enjoy the entire residence, welcome guests with added privacy, or rent each side independently when not in use. The spacious fireplace suite is framed by peaceful forest views through large bay windows and features a welcoming living and dining area, convenient kitchenette, and generous bathroom with a soaking tub and separate walk in shower. The adjoining bedroom includes its own private entrance, bathroom, and mini refrigerator. The versatile lock-off configuration makes it easy to gather together while still providing comfort and privacy for everyone. Located on the third floor, the residence is just one level above the ski lockers and Owner's Lounge. Step outside and access Everline's private chairlift connecting to Palisades Tahoe when conditions permit, then return home to relax by the fire or enjoy everything the resort has to offer. Everline delivers a Four Diamond experience in every season, with heated year round pools, hot tubs, a children's pool and seasonal waterslide, a championship Robert Trent Jones Jr. golf course, full-service spa, fitness center, tennis courts, seasonal ice skating rink, Nordic trails, fly fishing, hiking and biking trails, shopping, dining, concierge services, and transportation to The Village at Palisades Tahoe. From powder mornings and fireside evenings to summer days spent golfing, swimming, and exploring the Sierra, residences 317 and 319 offer a relaxed, refined way to experience Olympic Valley year-round.
Share Property

Location

400 Resort Road # 319 Unit: #317 + 319, Olympic Valley, CA 96146

Status

For Sale
Jovanah McKinney

Jovanah McKinney

TITLE

REALTOR®

LICENSE

CA 01981498 | NV S.0196488

Property Amenities

Interior
Laundry room Common Area
Fireplace Fireplace: Living Room, Gas Fireplace, Insert, Woodstove: None
Appliances Range, Microwave, Dishwasher
Flooring Carpet, Tile, Mixed
Total Bedrooms: 2
Full Bathrooms: 2
Other Interior Features Phone, High Speed Internet, Sauna, 2 Ensuite
Area & Lot
Total area 1,025 Sq.Ft.
Living area 1,025 Sq.Ft.
MLS® ID 20261994
Year Built 1990
View Description Trees/Woods,Mountain(s),Ski Resort,Water
Architecture Styles Mountain
Type Townhouse
Status For Sale
Exterior
Stories 1
Pool Swimming Pool
Heat type Propane
Disability Features Accessible Elevator Installed, Accessible Entrance
Water Source Utility District
Sewer Utility District
Parking None, Oversized, Other, Parking Pad
Lot Features Condo/PUD Project, Landscaped, Rental History, Tennis Court, Ski In/Ski Out
Utilities Propane, Cable Connected
Finance
Sales Price $625,000
Furnished living room with a stone fireplace, tan sofa, patterned armchairs, and corner windows.

Schedule a Showing

I would love to show you my beautiful property. Please select your preferred date and time below. I will be in touch shortly to confirm your appointment.

Schedule a Showing

I would love to show you my beautiful property. Please select your preferred date and time below. I will be in touch shortly to confirm your appointment.

Thank you for your interest in 400 Resort Road # 319 Unit: #317 + 319, Olympic Valley, CA 96146. We are reviewing your request and will be in touch shortly!

Mortgage Calculator

Estimate your monthly mortgage payment, including the principal and interest, property taxes, and HOA. Adjust the values to generate a more accurate rate.

All estimates are provided for informational purposes only. Actual amounts may vary.
$0,000 Your Payment 20 15 65
$0,000 Your Payment

Everline Resort & Spa

Work With Jovanah

An expert who brings unmatched insight and dedication to every transaction in the best markets.