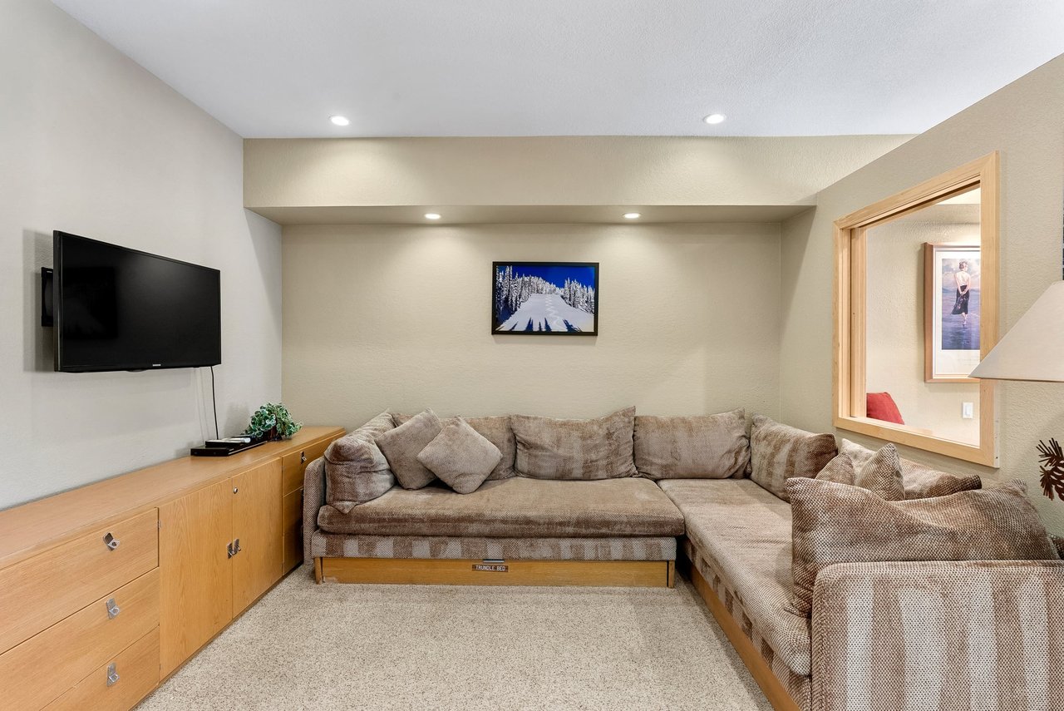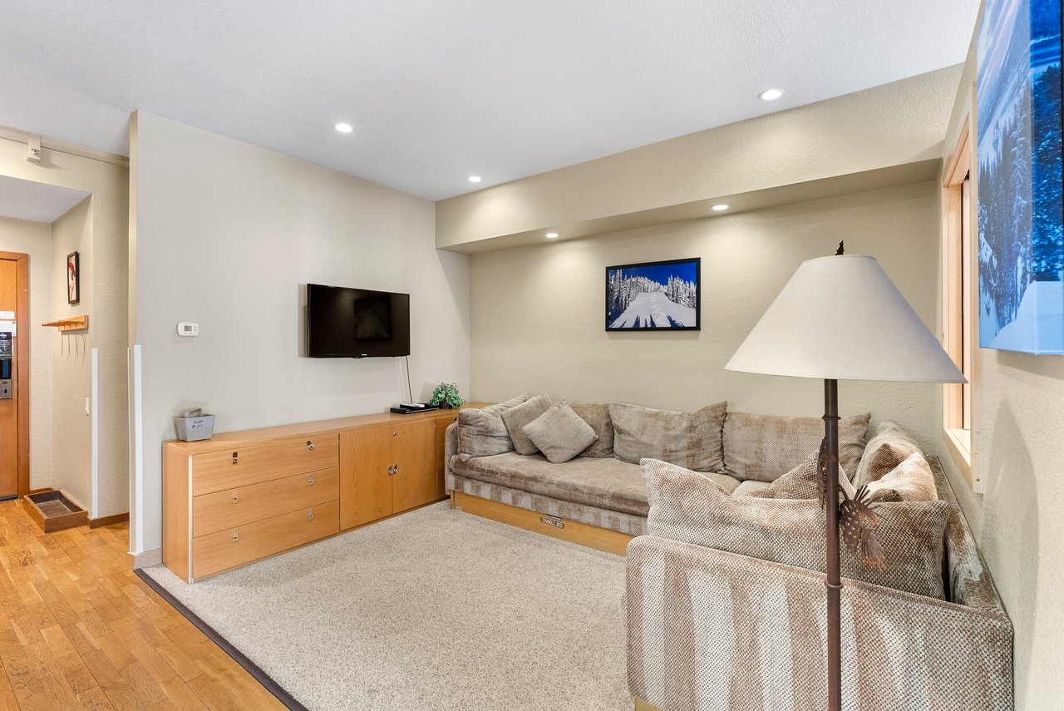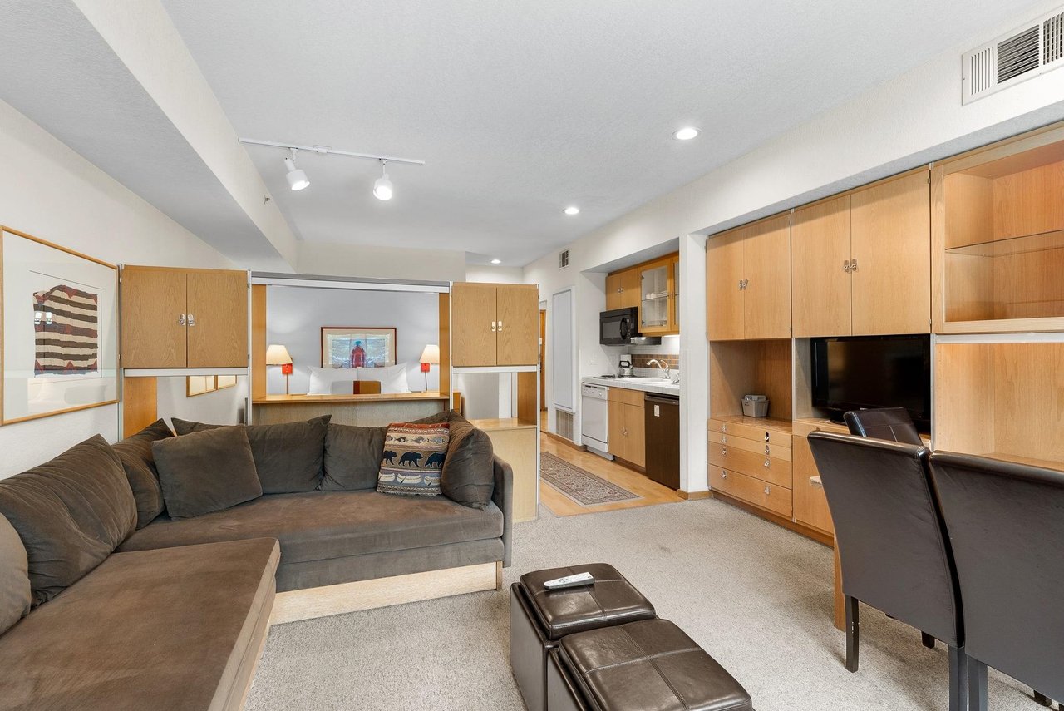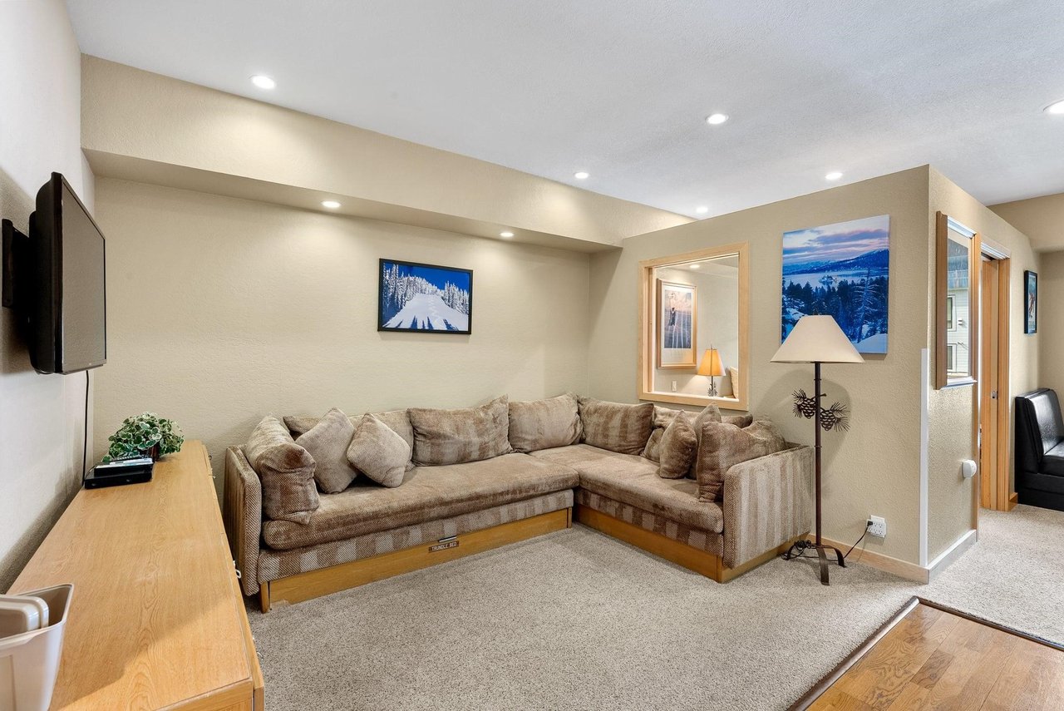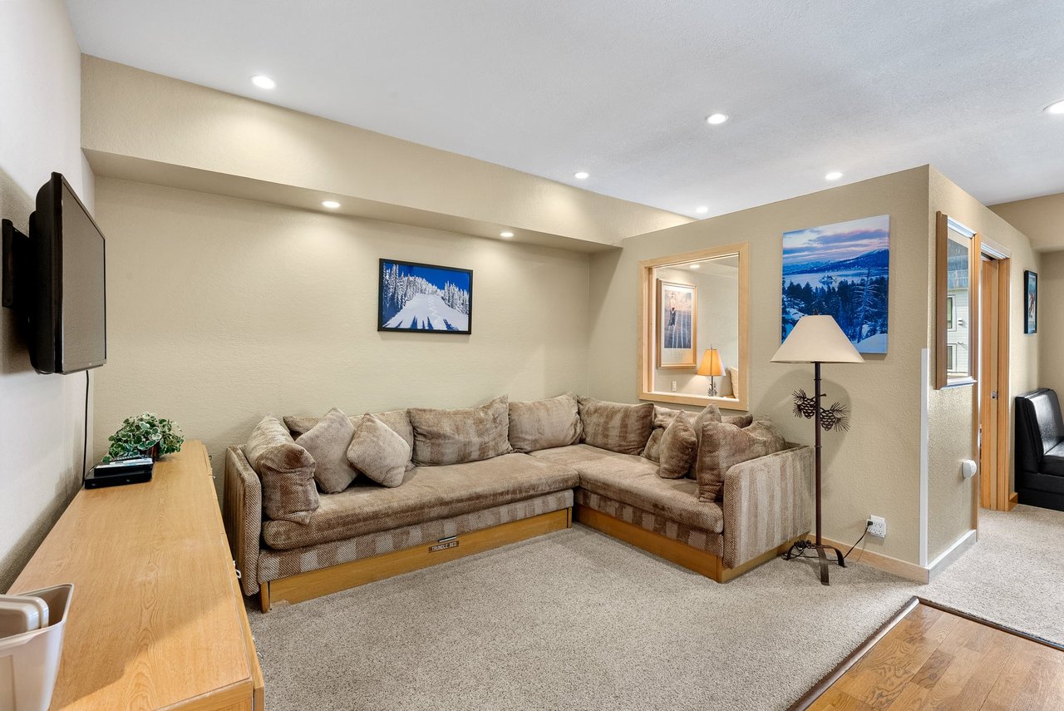
Living room with a beige sectional sofa and trundle bed, wall-mounted TV, and framed snowy mountain scenes.

SERHANT. Lake Tahoe: 201 Shirley Canyon Road #211, Olympic Valley, CA • $615,000

SERHANT. Lake Tahoe Jovanah McKinney August 26, 2026

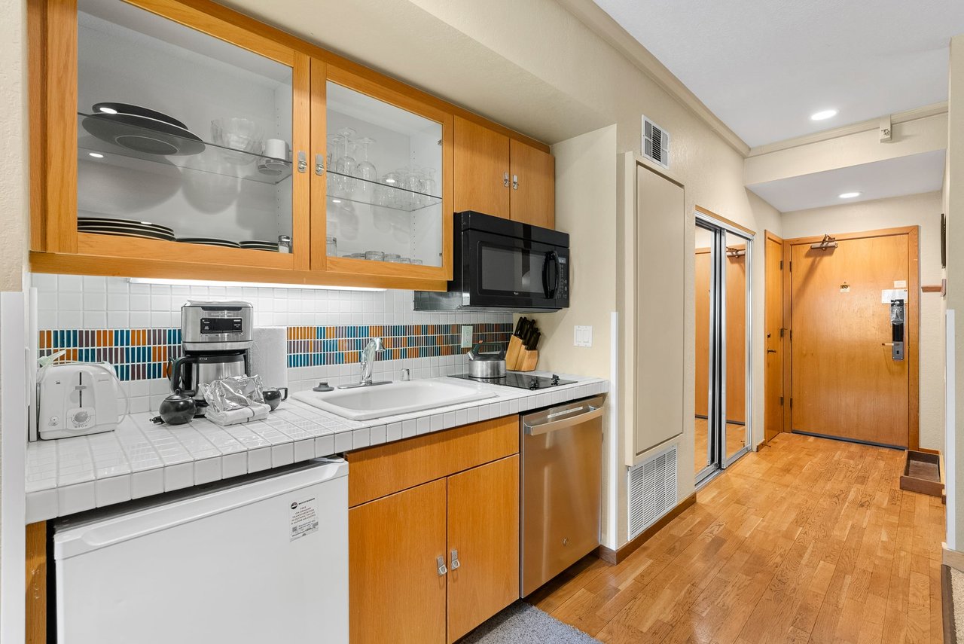
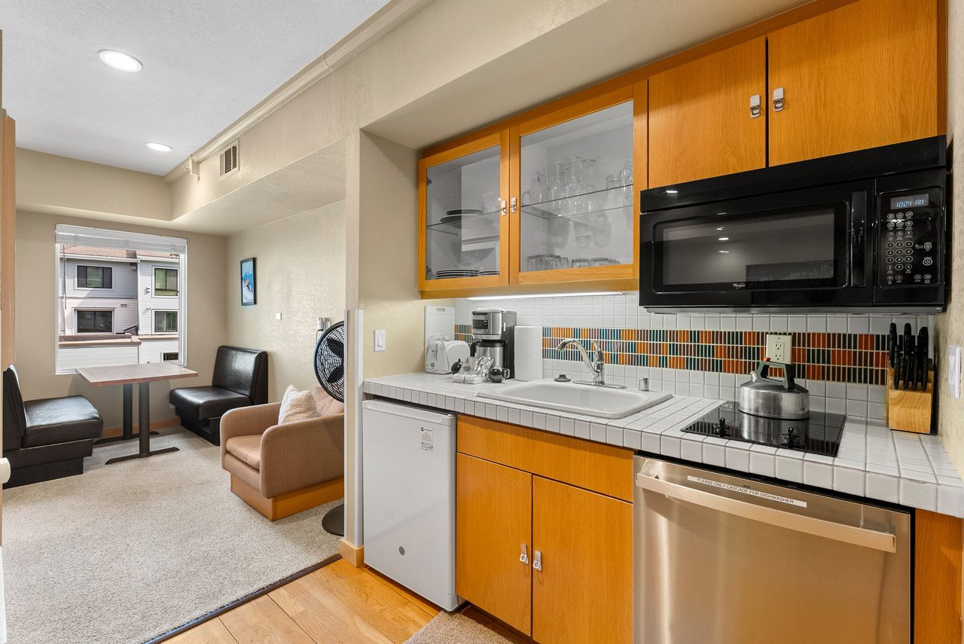
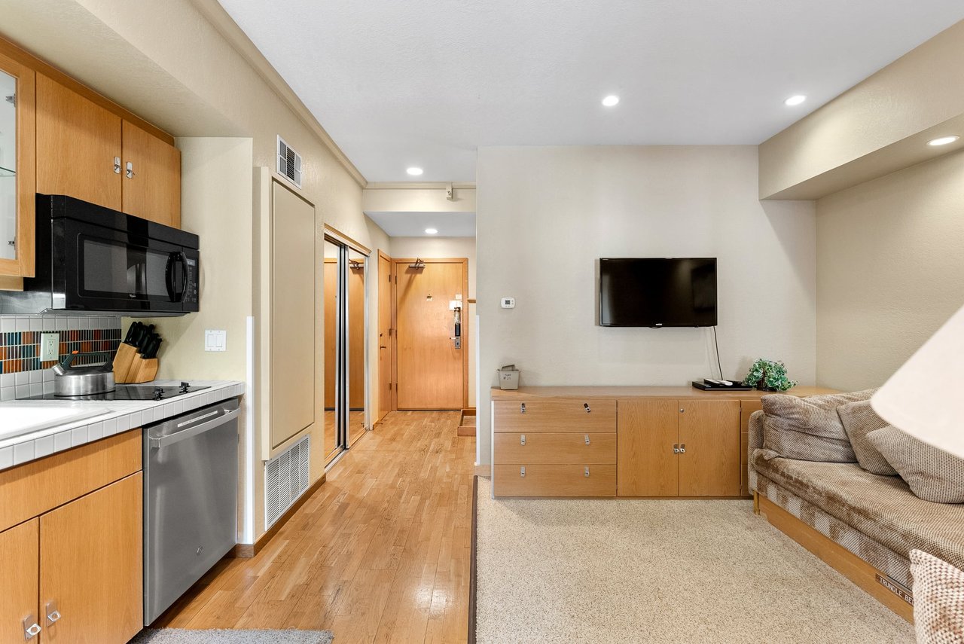
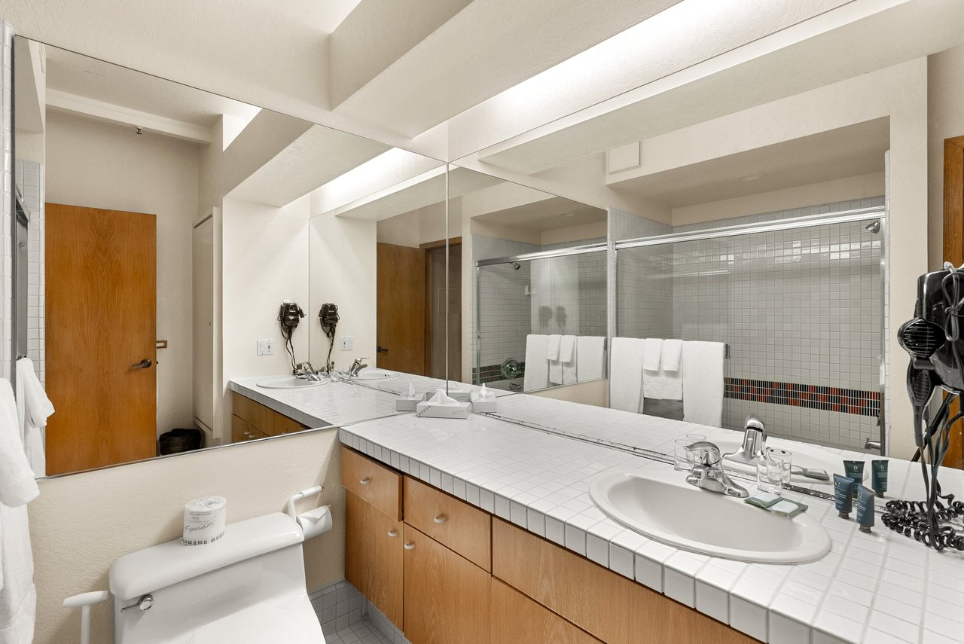
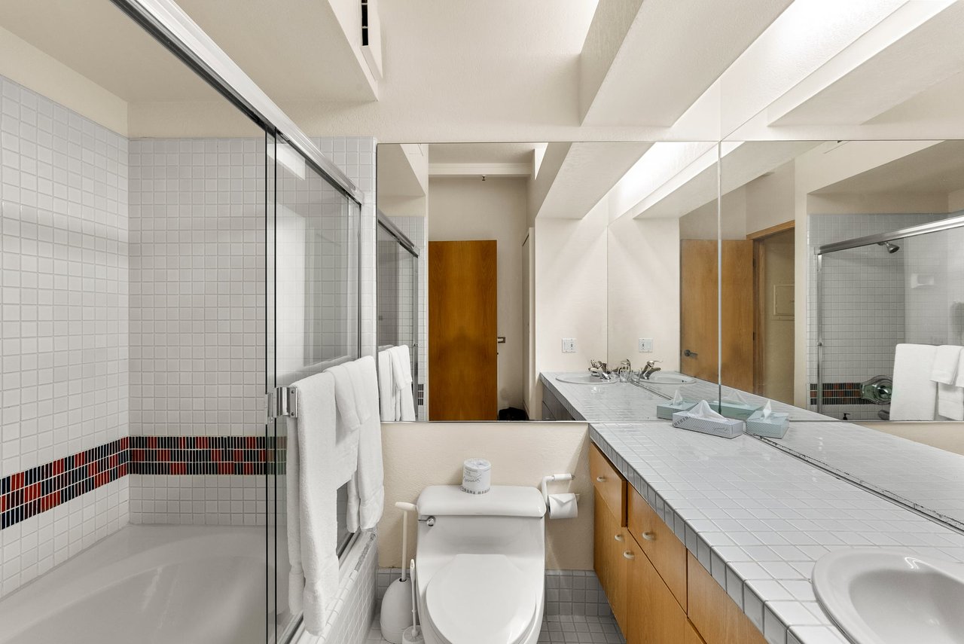
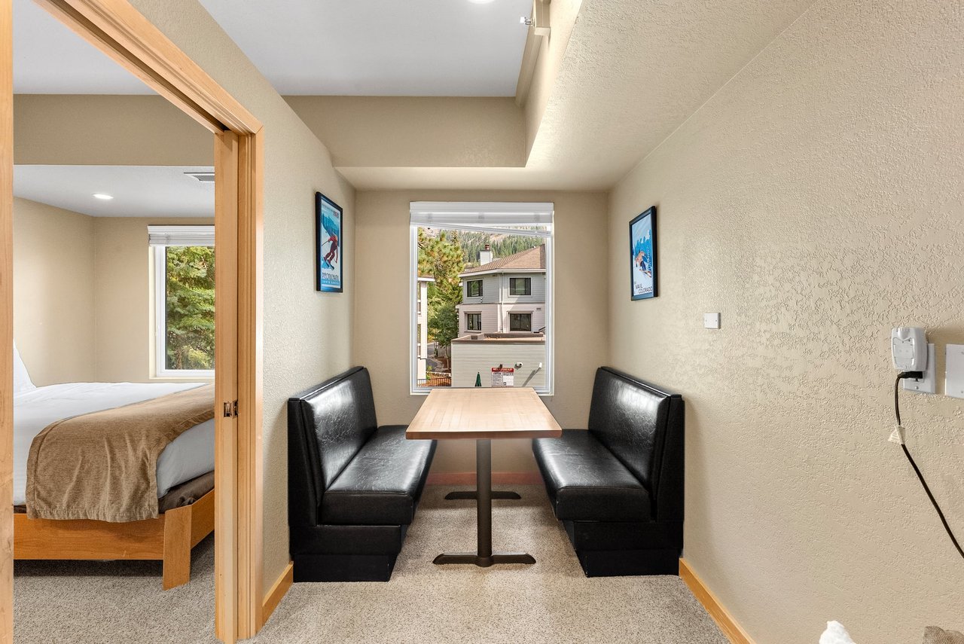
— Where True Ski-In/Ski-Out Access Meets Effortless Resort Living: Positioned within the iconic Palisades Tahoe Lodge, this thoughtfully designed Extended Deluxe Studio offers 581 square feet of refined alpine living right on the legendary slopes that hosted the 1960 Winter Olympic Games. The open-concept layout features a defined sleeping area enclosed by sliding doors and a shuttered peekaboo window—providing rare privacy and separation for a studio residence—alongside a built-in dining nook, an efficient kitchenette, and a full bath complete with an oversized soaking tub and shower combination designed for unwinding after a day on the mountain.

— Enjoy a full-service, resort-style ownership experience with premier on-site amenities, including indoor and outdoor hot tubs, sauna and steam rooms, a fitness center, a seasonal heated swimming pool, covered parking, dedicated ski storage, and on-site rental management—all just steps from Palisades Tahoe Village’s year-round dining, boutique shopping, and vibrant après-ski scene.

— For more information on this listing or to schedule a private tour, DM for details.

— 201 Shirley Canyon Road #211 • 1 Bed • 1 Bath • 581 SF • Covered Parking • $615,000
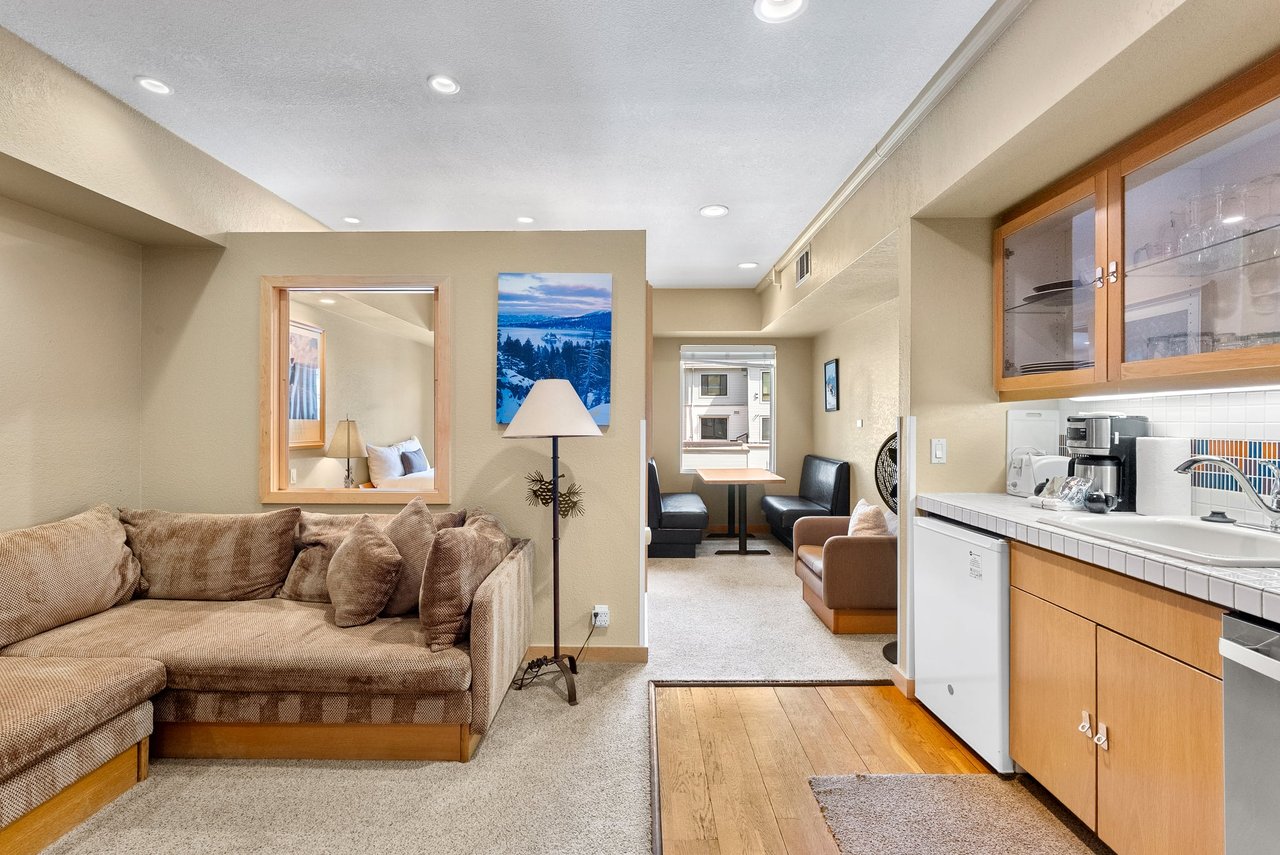
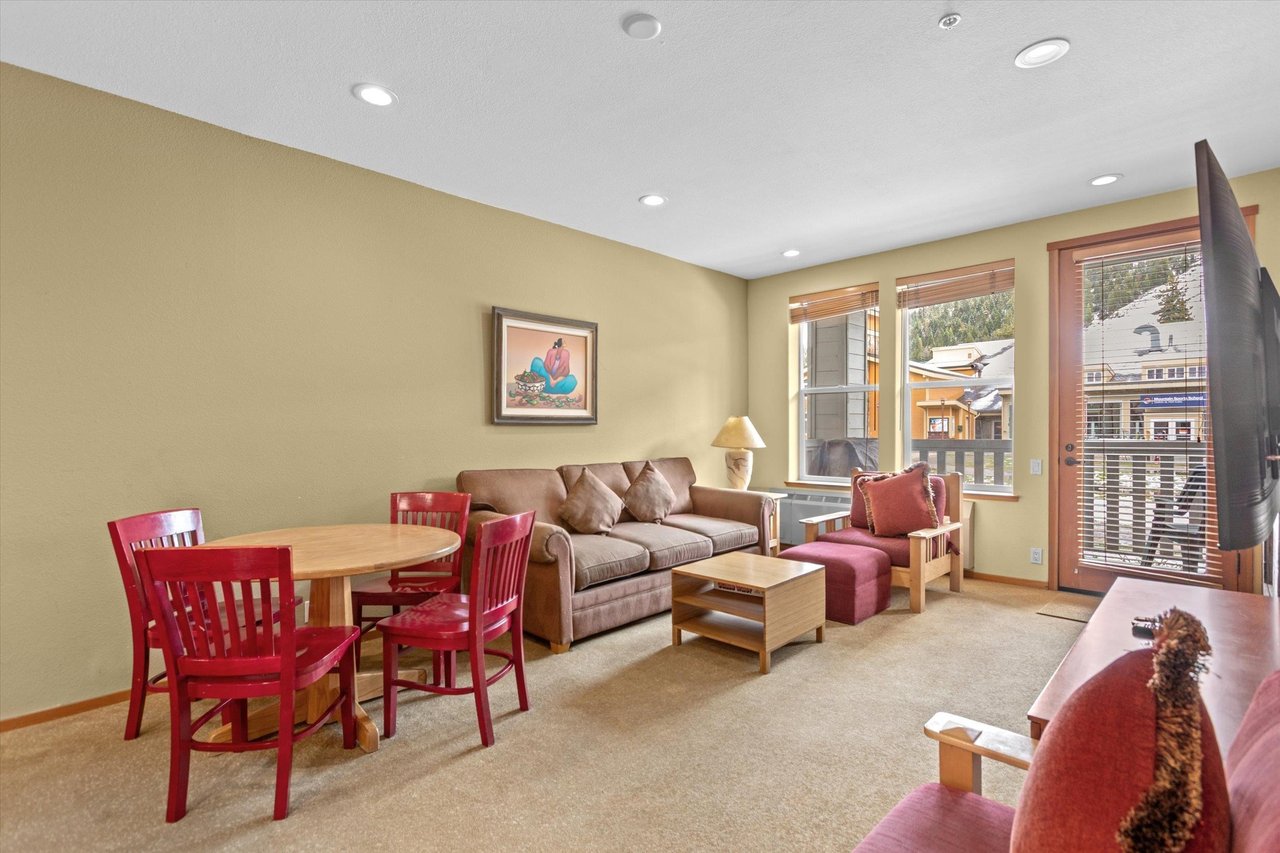
Condo living room with tan sectional, compact wood-cabinet kitchen, and dining nook by the window.
Compact kitchenette with wood cabinetry and tiled counters beside the unit’s entry hall.
Condominium kitchen with warm wood cabinets and tiled counters, adjoining a small sitting area by a window.
Studio condo with compact kitchen, wood cabinets, and living area with sofa and television.
Living room with an L-shaped sectional sofa, wall-mounted television, and wood-trimmed pass-through.
Living room with a beige sectional, armchair, wall-mounted TV, and wooden cabinets.
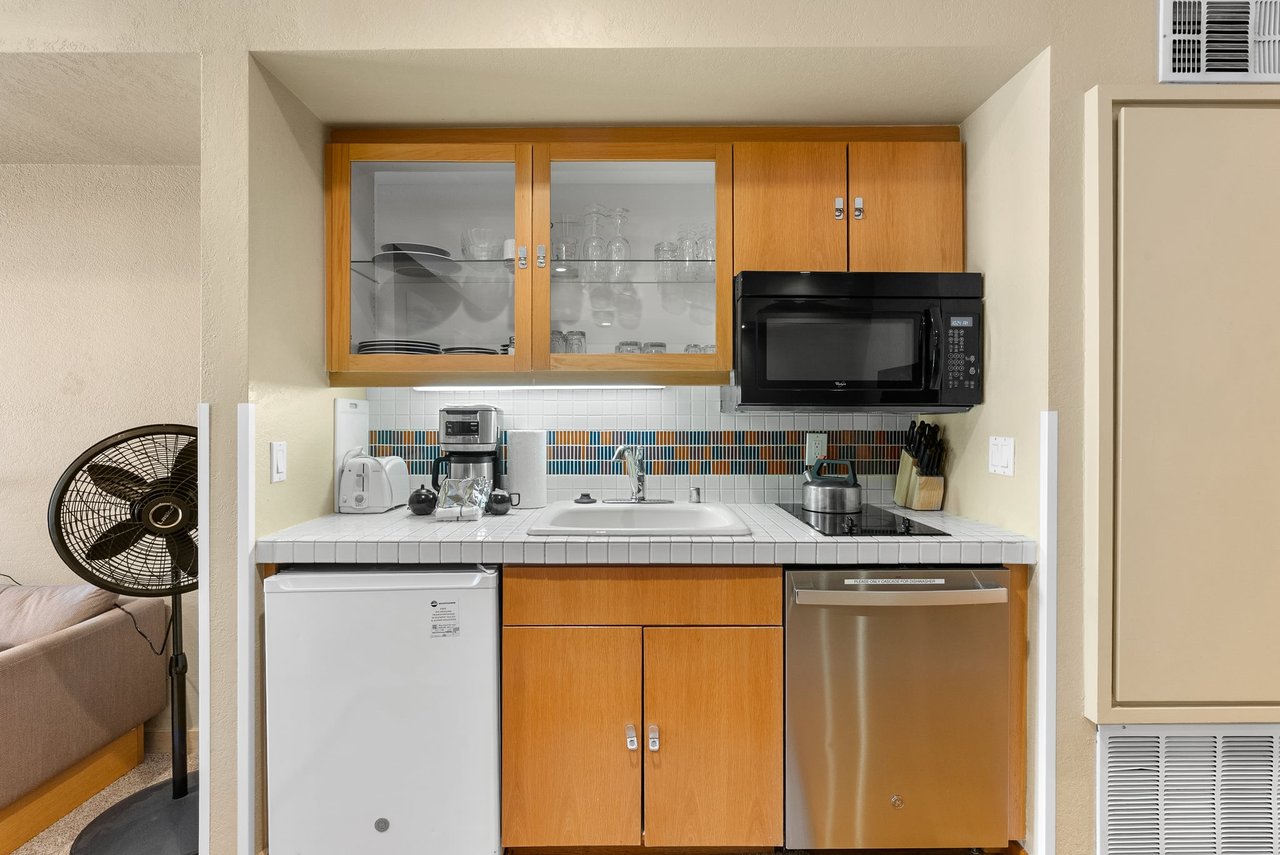
Compact kitchenette with wood cabinets, tiled counters, a microwave, and a stainless-steel dishwasher.
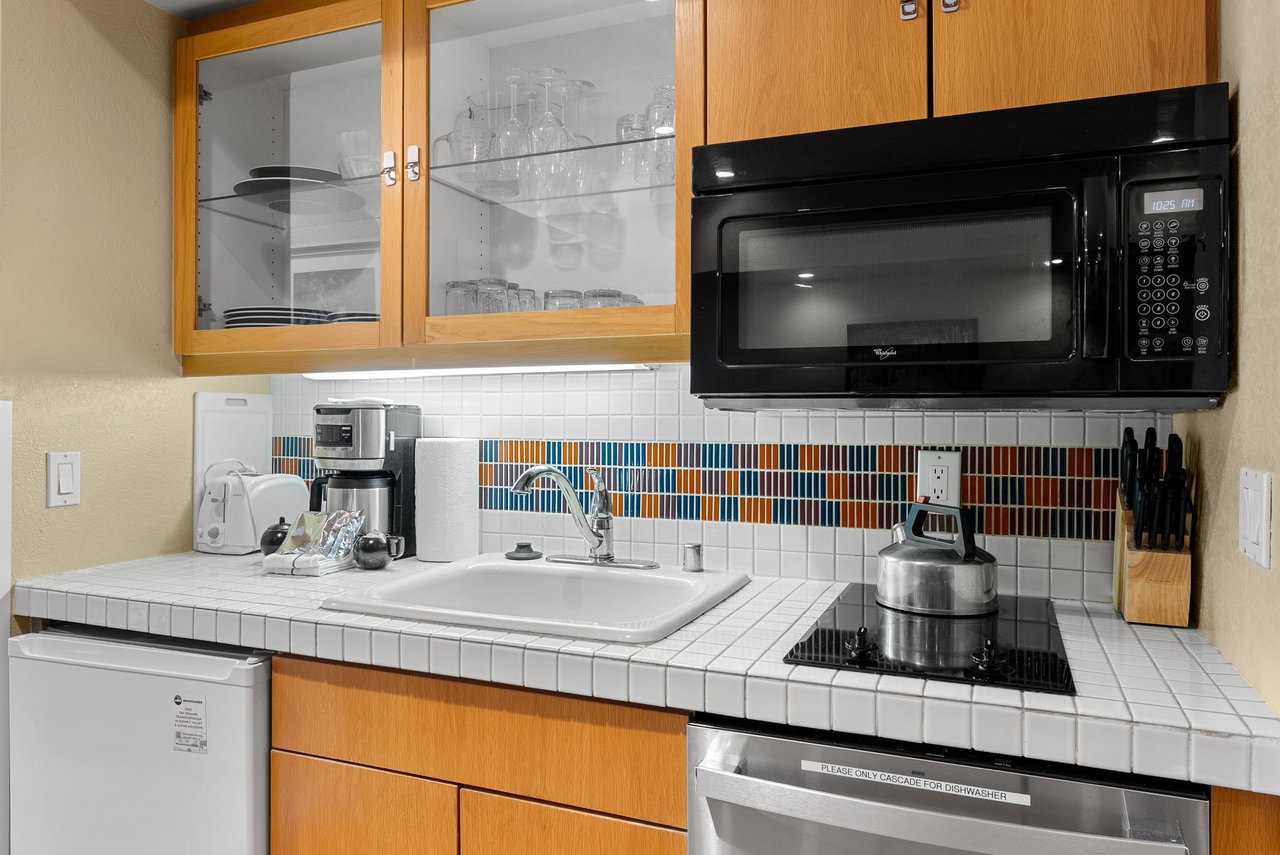
Kitchen with glass-front wood cabinets, tiled counters, and a colorful backsplash accent.
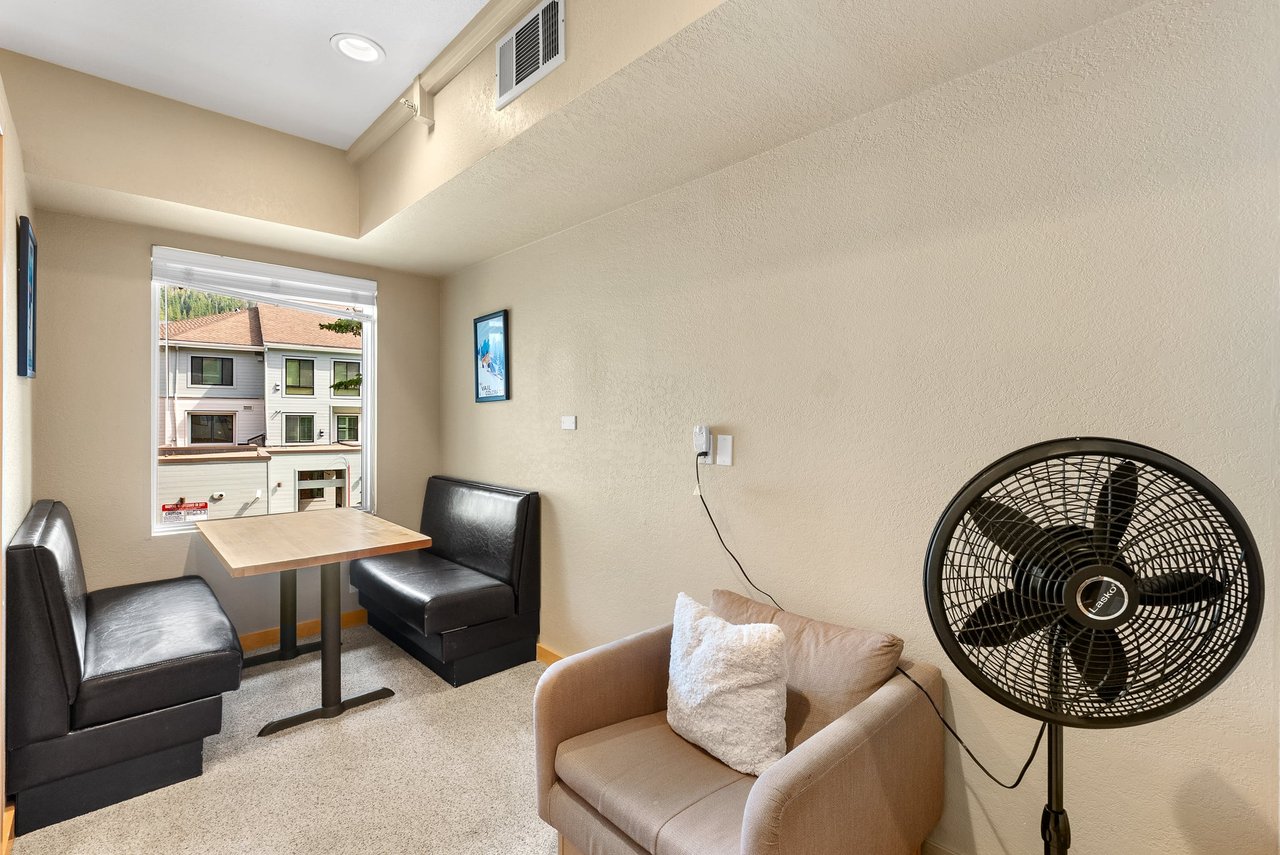
Furnished seating nook with black leather booths, a small table, and a large standing fan.
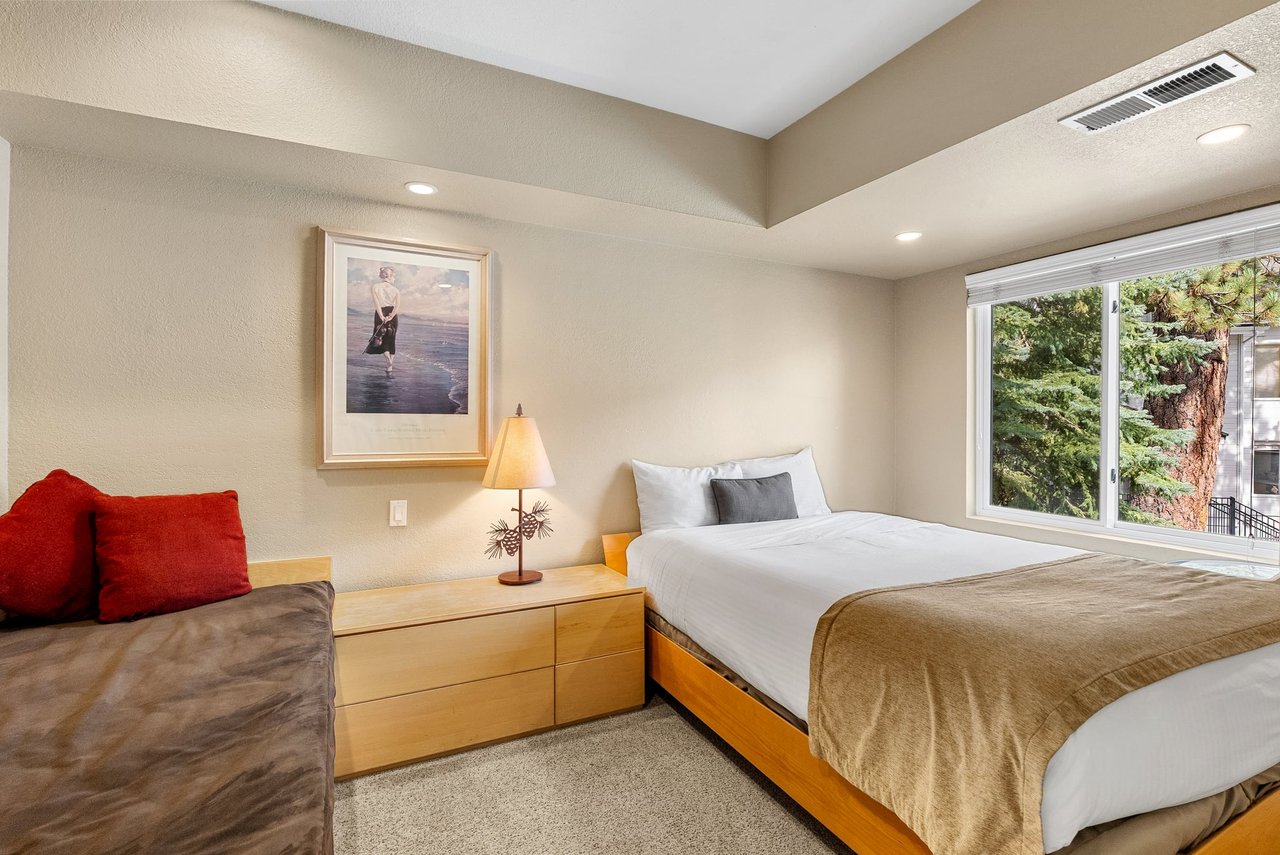
Bedroom with a white bed, brown sofa with red cushions, and a large window overlooking evergreen trees.
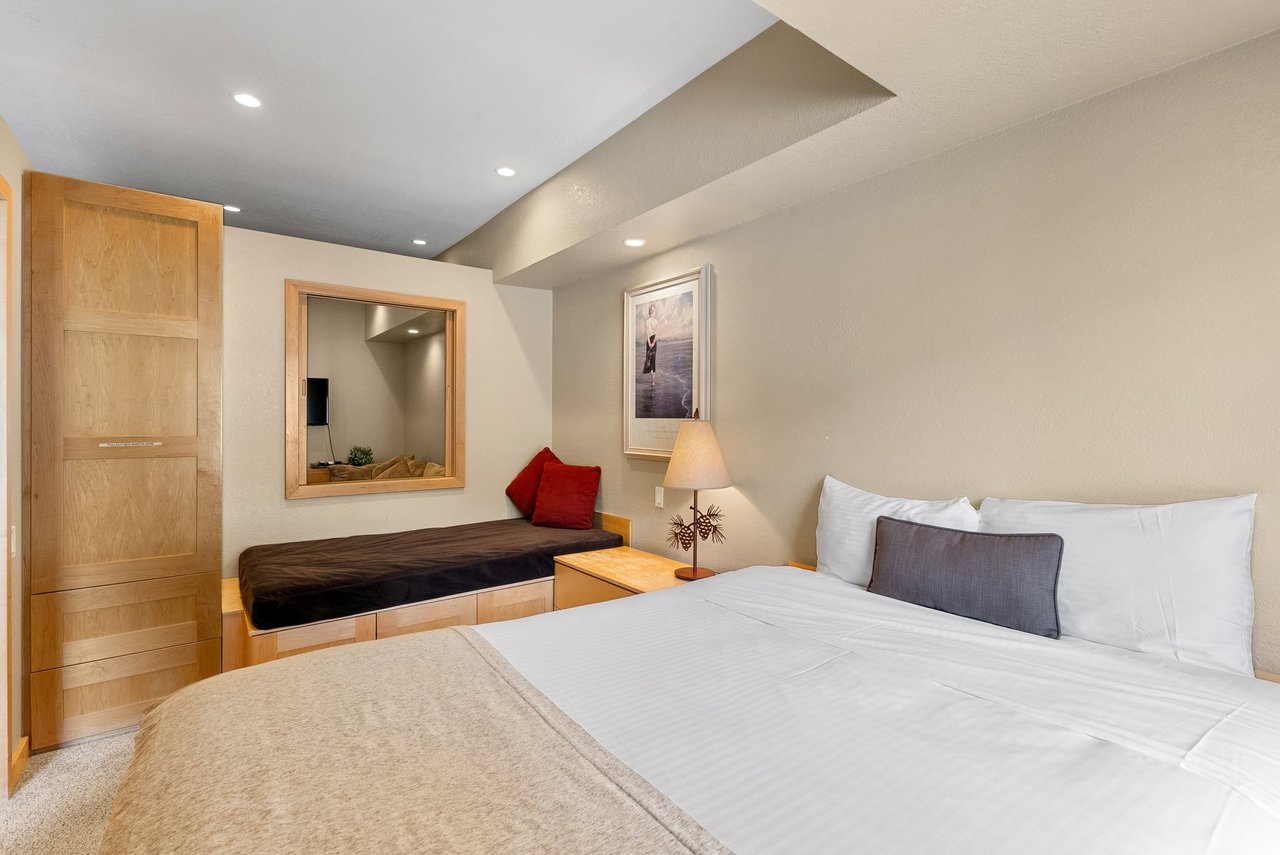
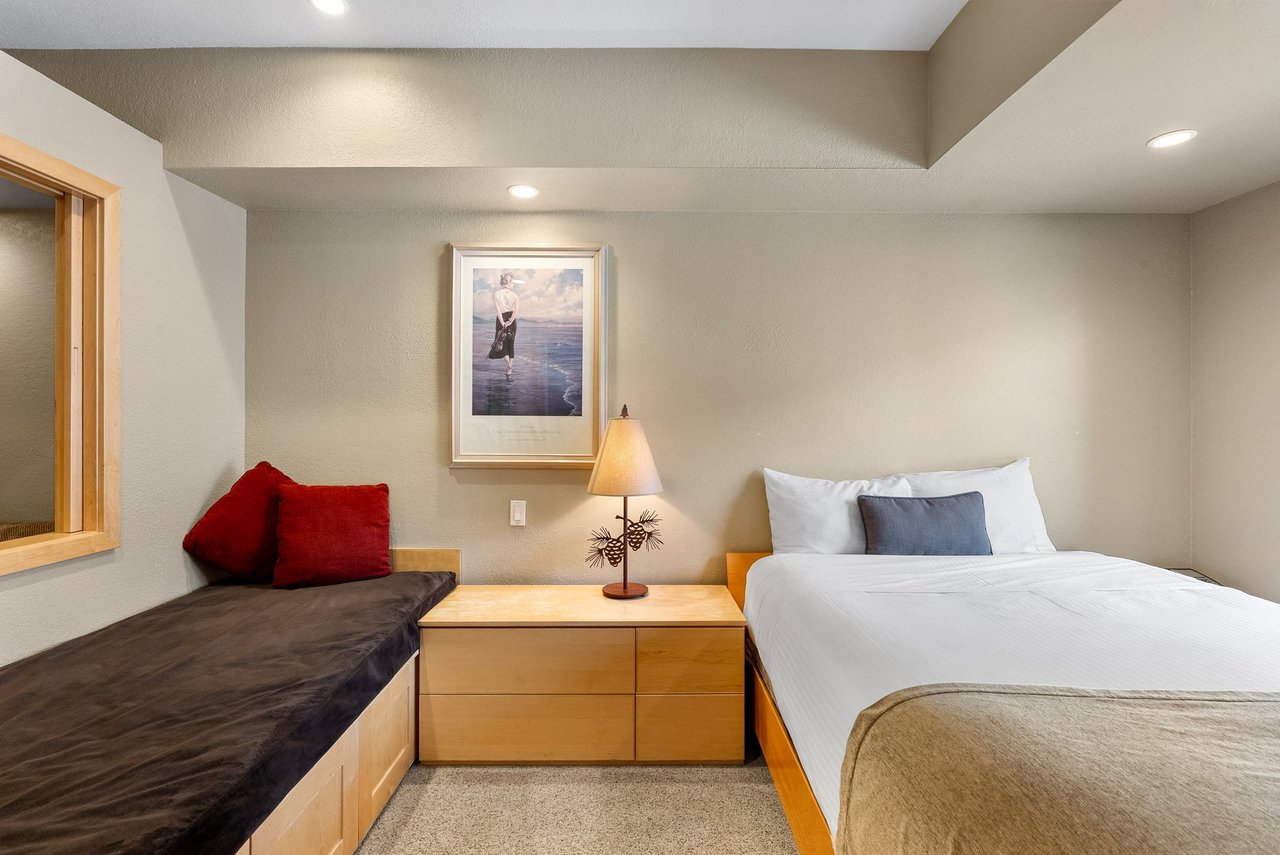
Bedroom with a large bed, built-in twin daybed, wood cabinetry, and recessed ceiling lights.
Bedroom with a white bed beside a window-side daybed with red cushions.
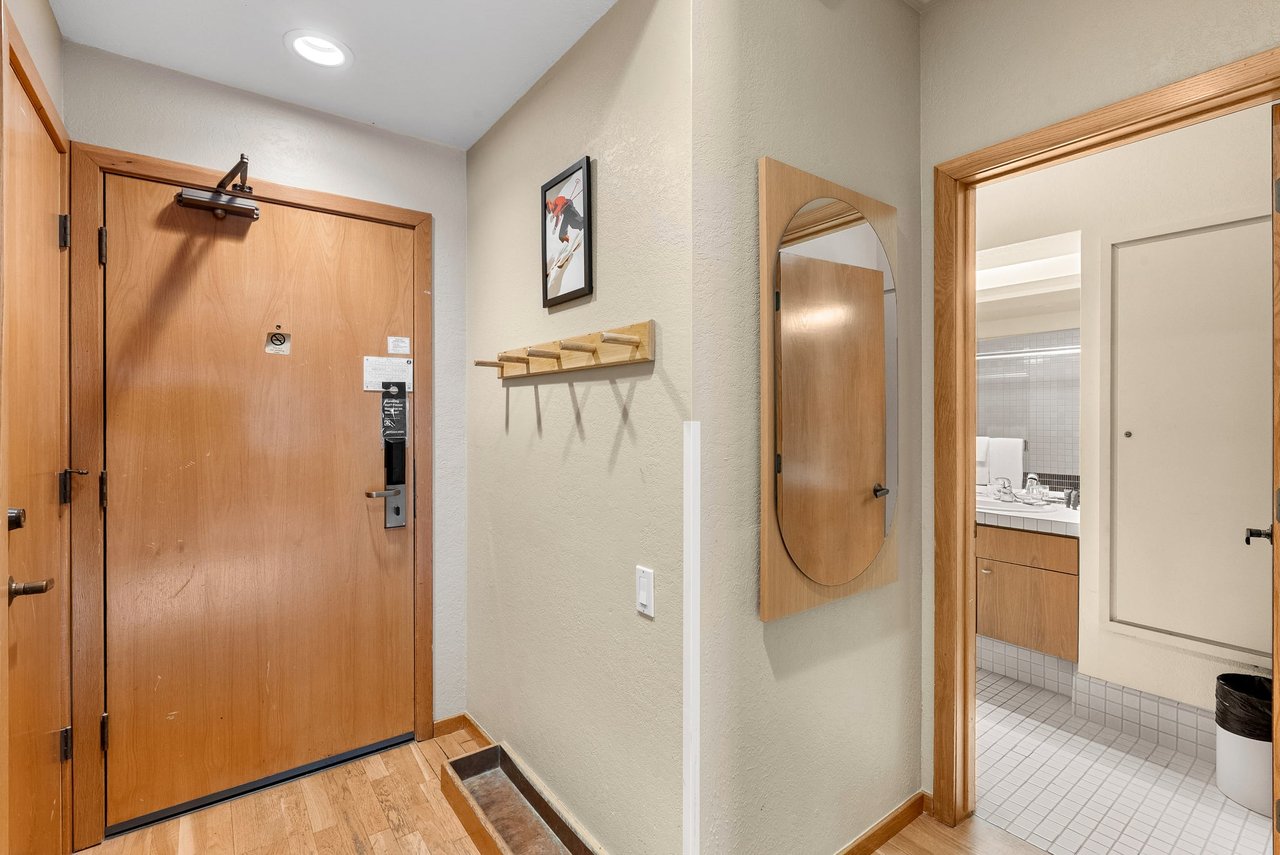
Entryway with a wood front door, coat hooks, oval mirror, and view into a tiled bathroom.
Bathroom with a tiled vanity, large mirrors, and a glass-enclosed shower.
Bathroom with glass-enclosed tub, tiled vanity, large mirror, and red and black tile accent band.
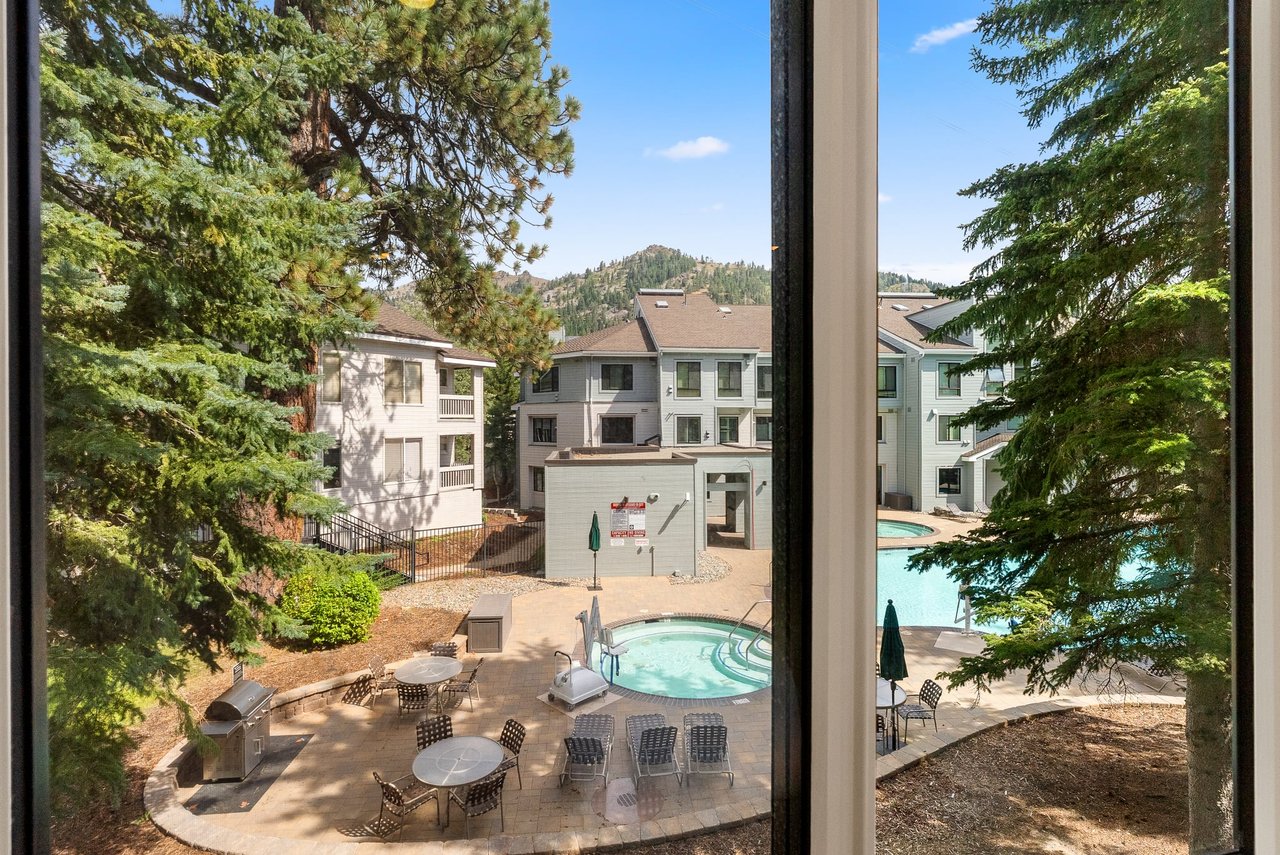
Condominium courtyard with a swimming pool, hot tub, patio seating, and surrounding evergreens.
Dining nook with black booth seating and a wood table beside a window, with a bedroom through the doorway.
Living room with a beige sectional sofa and trundle bed, wall-mounted TV, and framed snowy mountain scenes.

Work With Jovanah

An expert who brings unmatched insight and dedication to every transaction in the best markets.