201 Shirley Canyon Road #339, Olympic Valley, CA • $925,000
Real Estate Jovanah McKinney October 12, 2026
Real Estate Jovanah McKinney October 12, 2026
201 Shirley Canyon Road #339, Olympic Valley, CA • $925,000
—
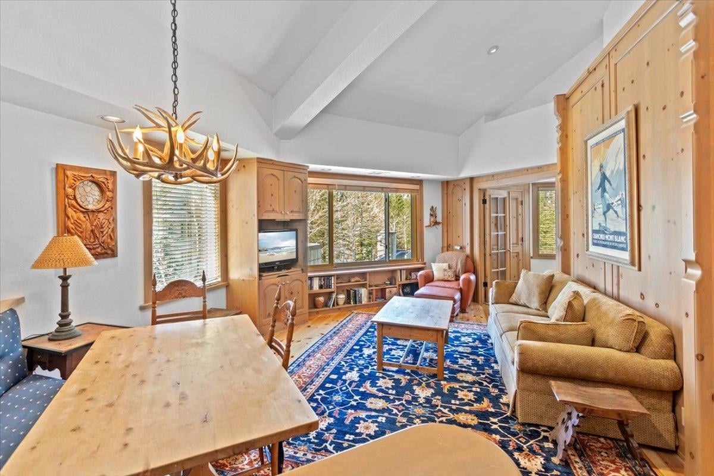
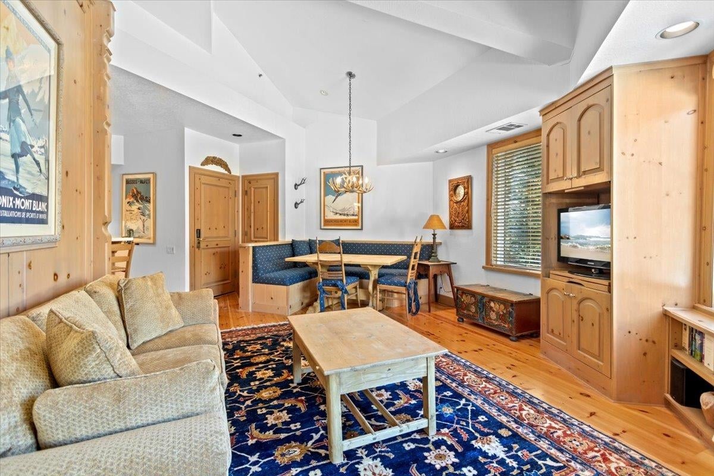
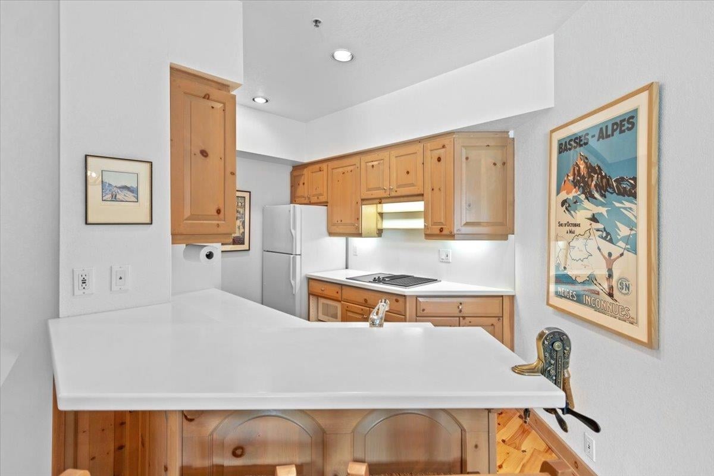
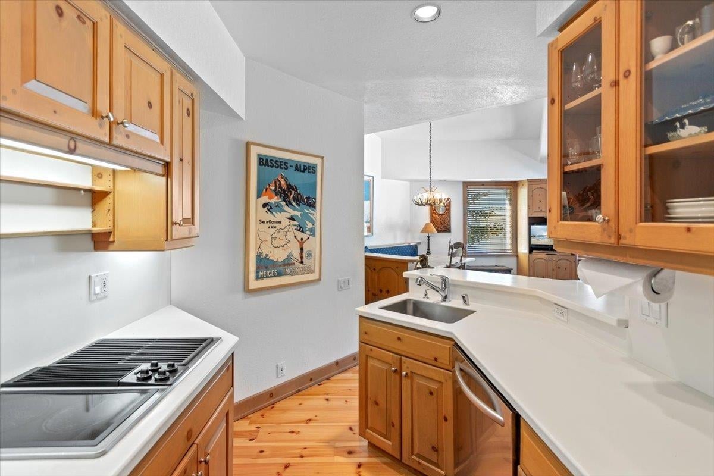
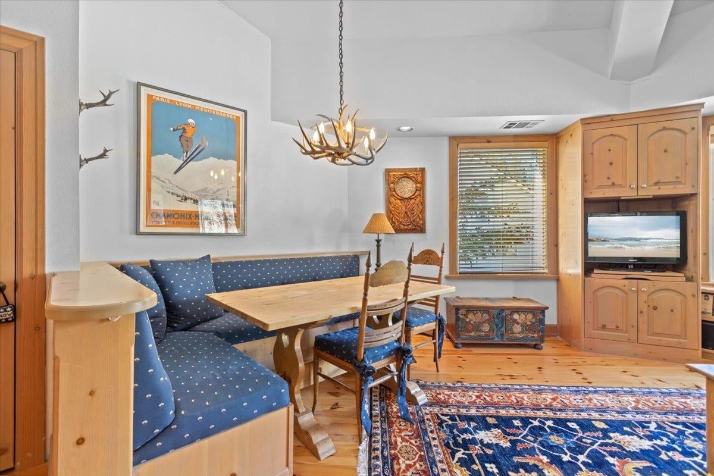
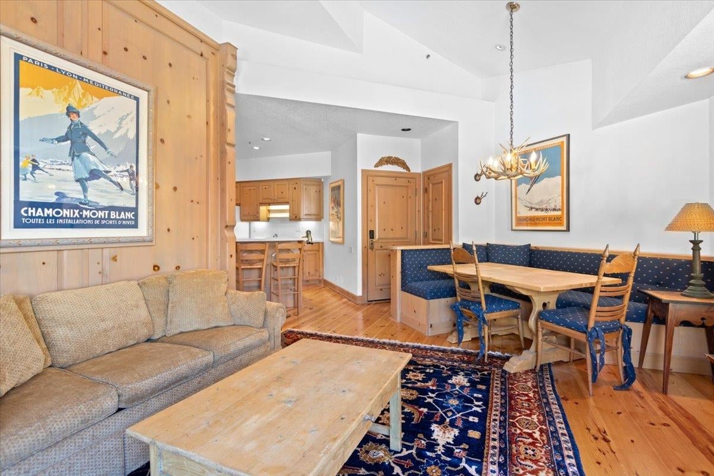
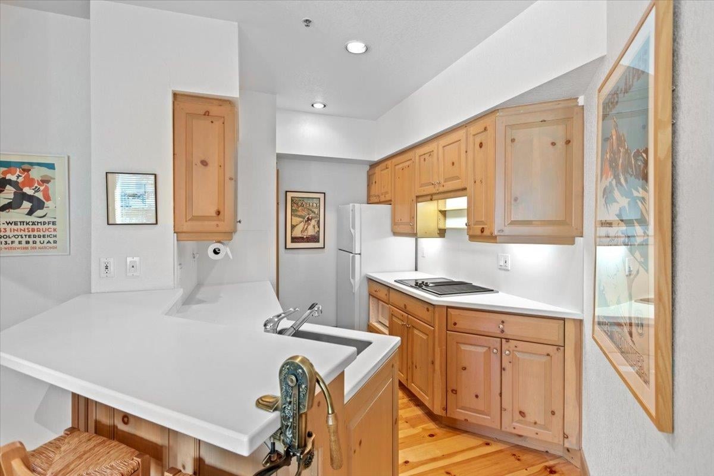
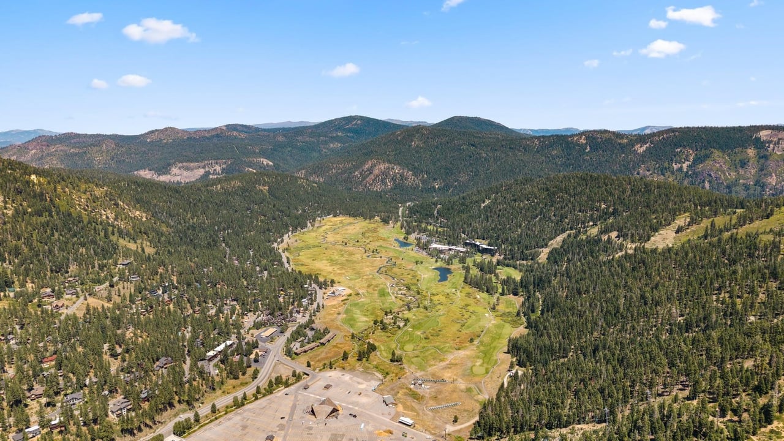
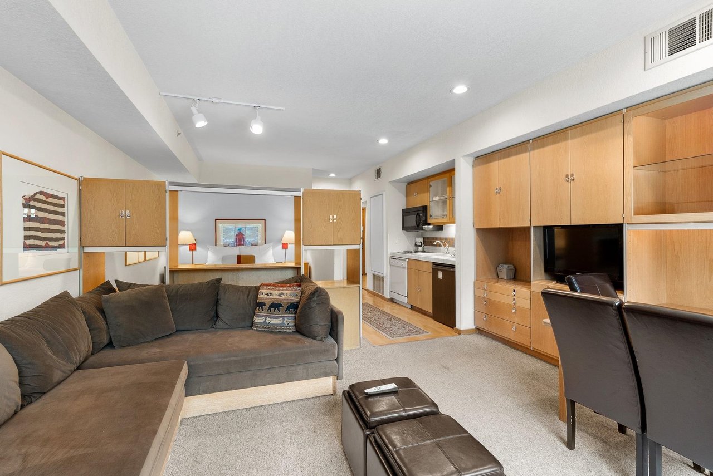
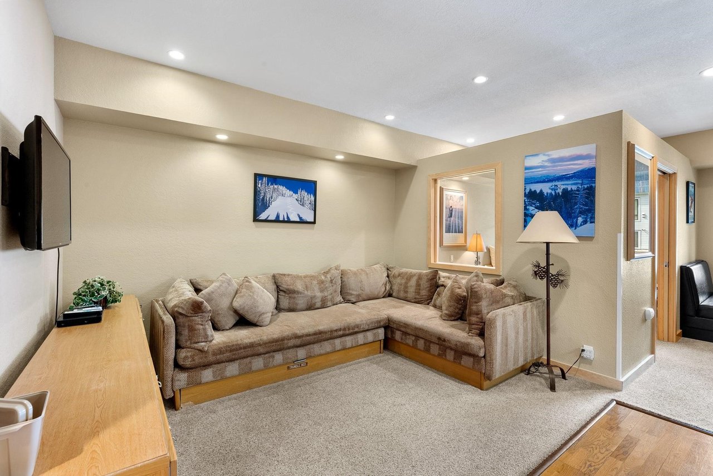
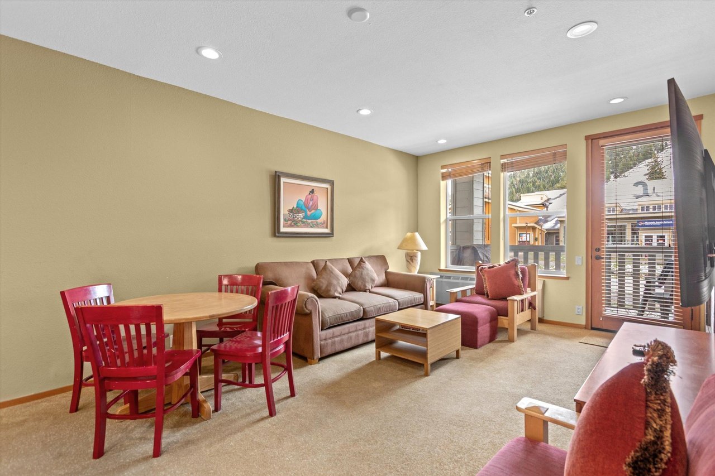
Where Elevated Alpine Luxury Meets True Ski-In/Ski-Out Living: Perched on the top floor of Palisades Tahoe Lodge, Residence 339 delivers 697 square feet of beautifully refreshed mountain living. Its coveted corner setting commands sweeping west-facing views across Olympic Valley, with the iconic Tram Face and Palisades Aerial Tram creating a dramatic mountain backdrop. Overlooking the tennis courts, this peaceful, elevated position offers exceptional natural light and complete privacy. The interior pairs timeless mountain character with refined finishes
—
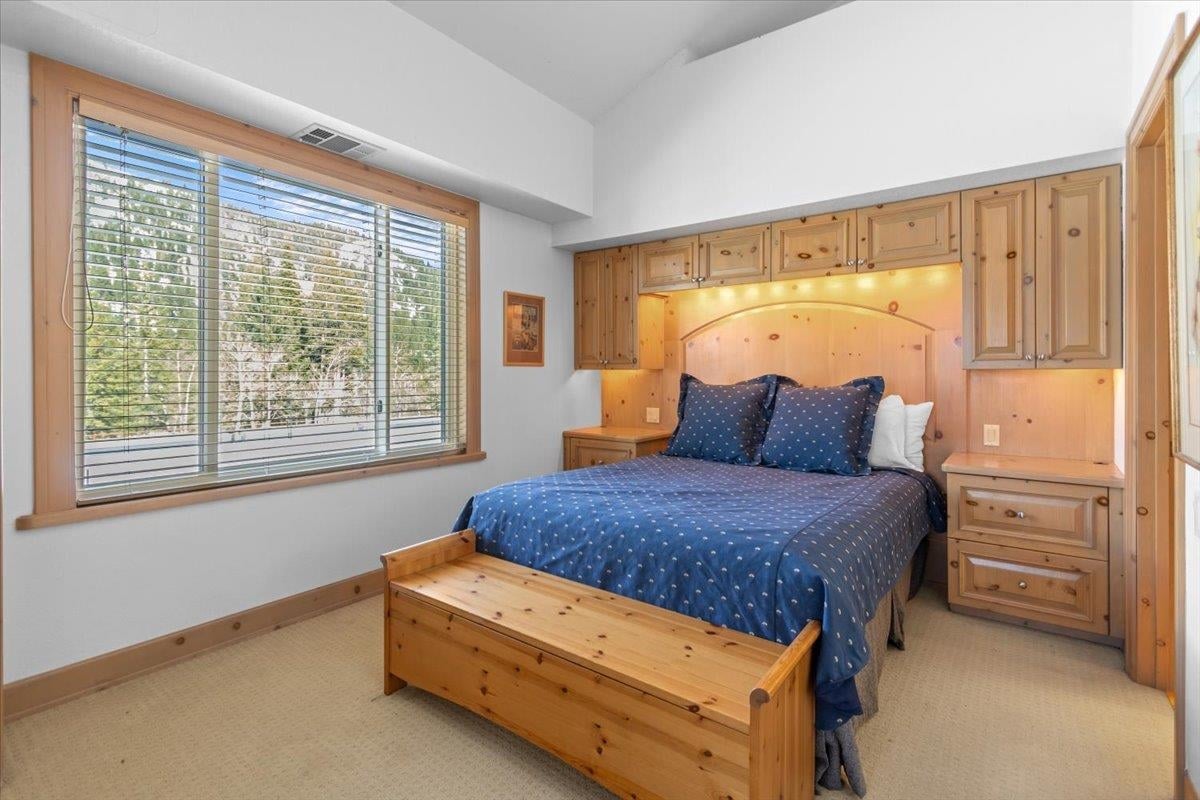
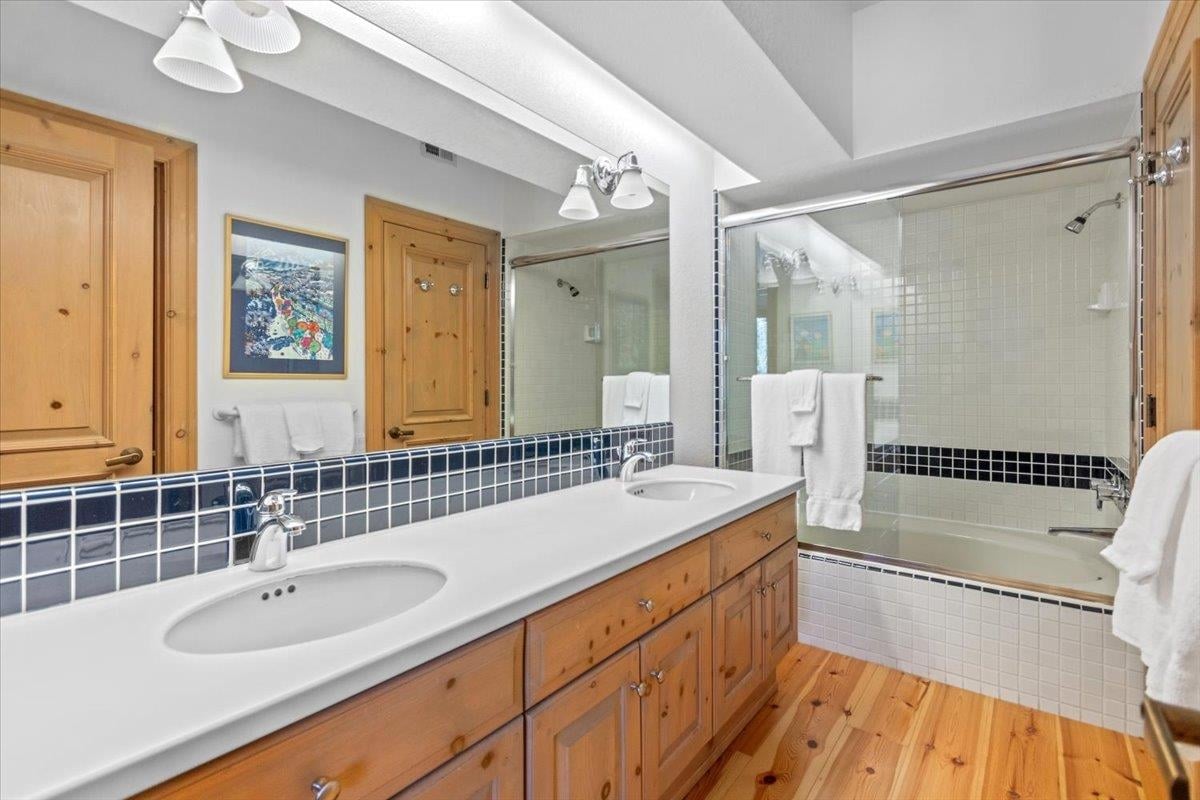
featuring an updated kitchen, rich wood flooring, a built-in buffet, custom wood doors, handcrafted cabinetry, and thoughtful millwork throughout. The primary bedroom serves as an intimate private retreat, completing a residence that is both elevated and inviting.
—
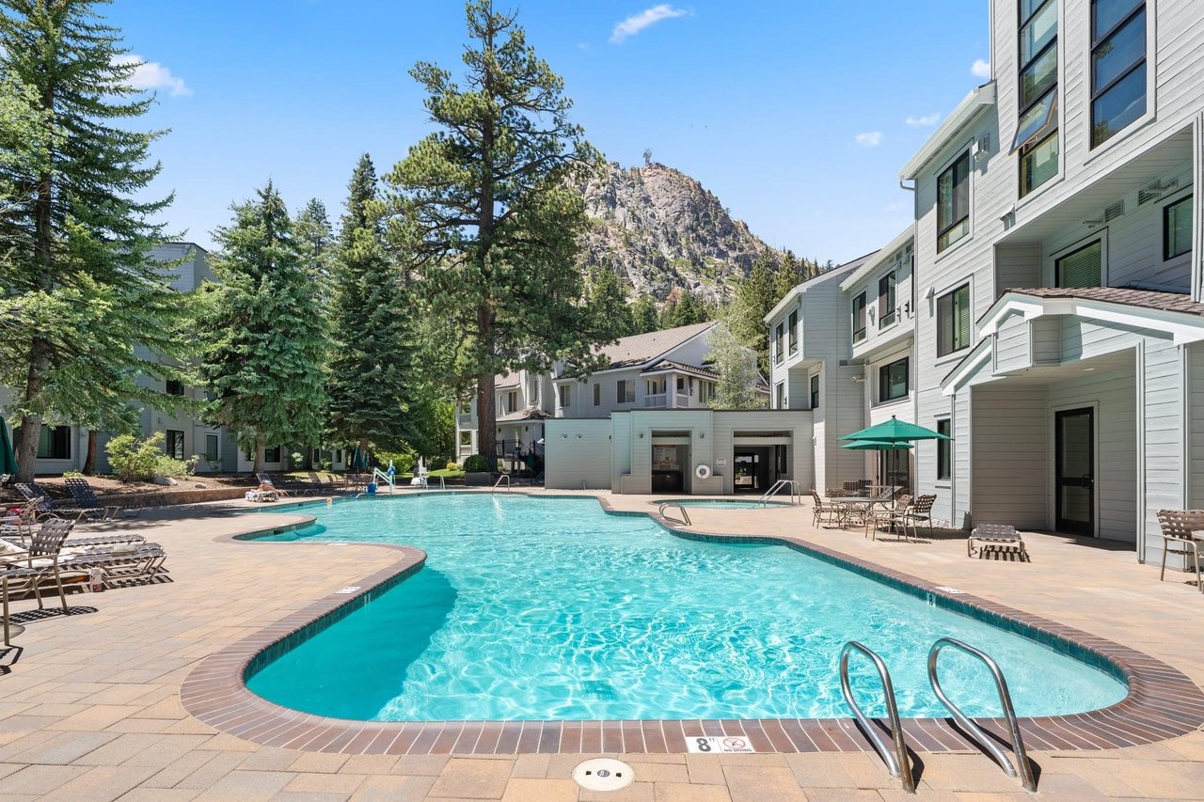
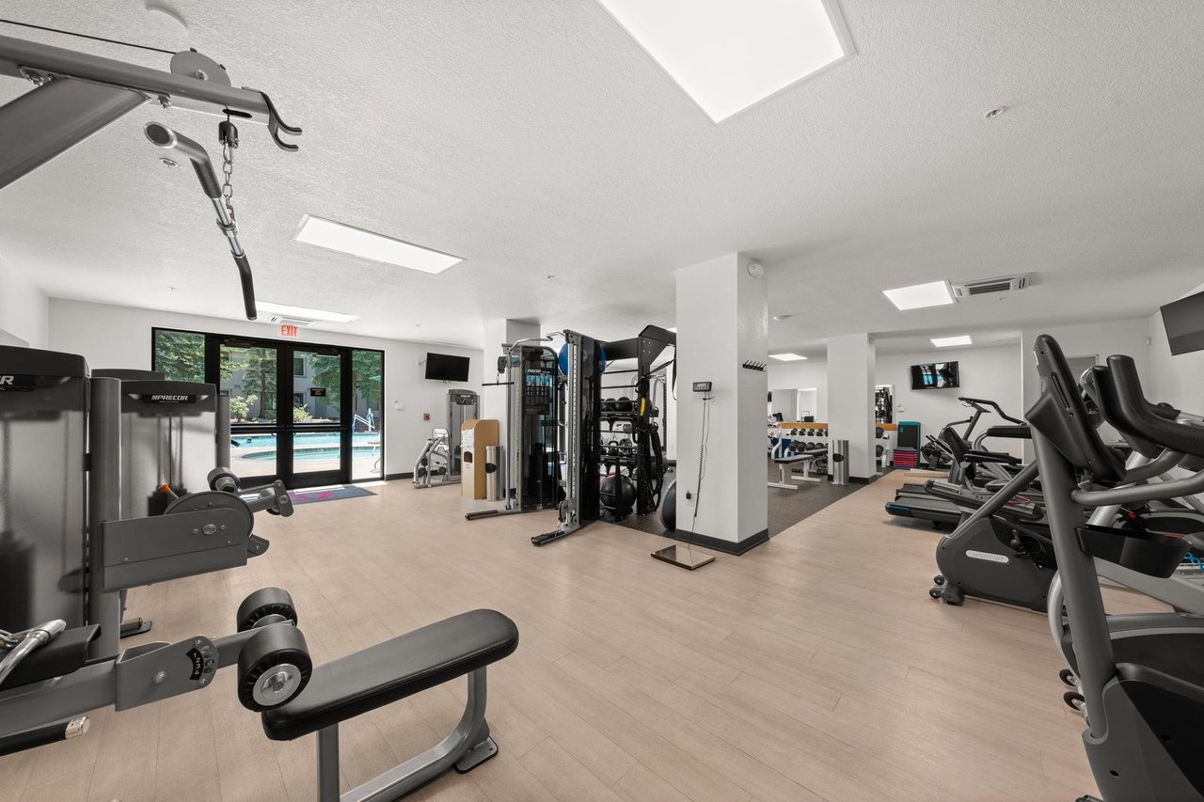
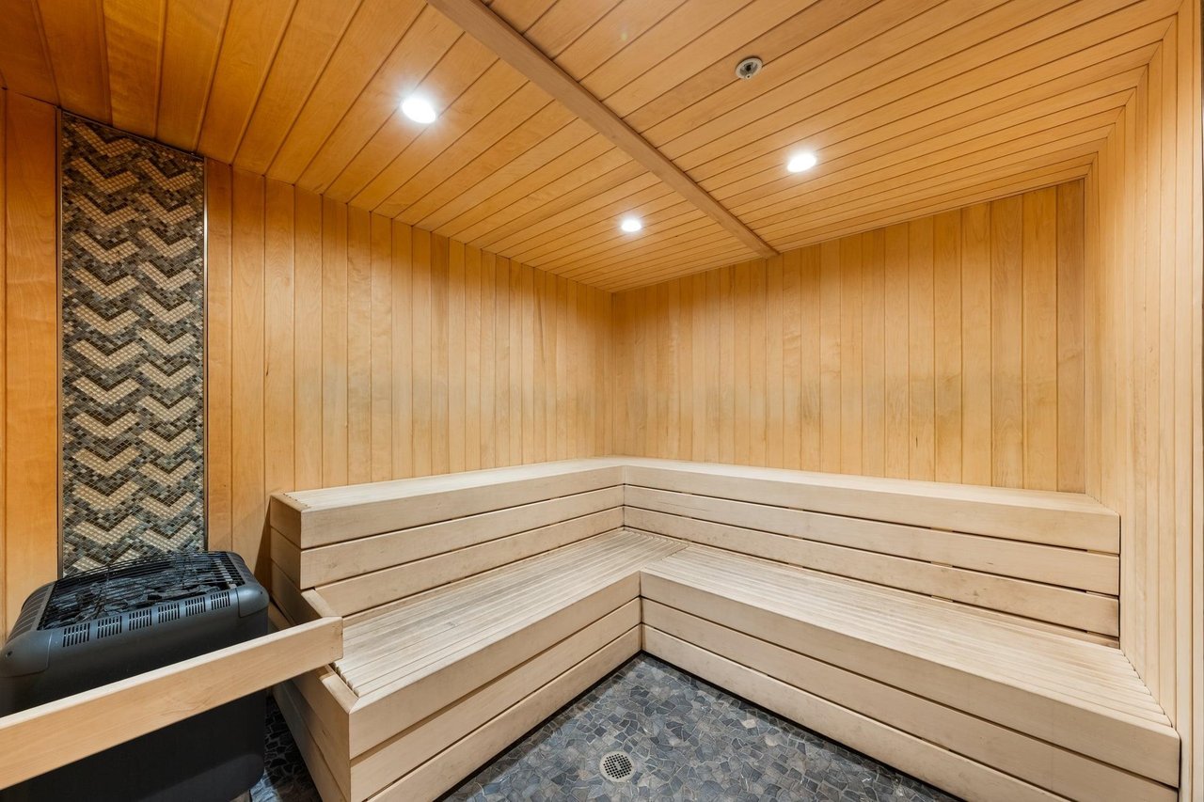
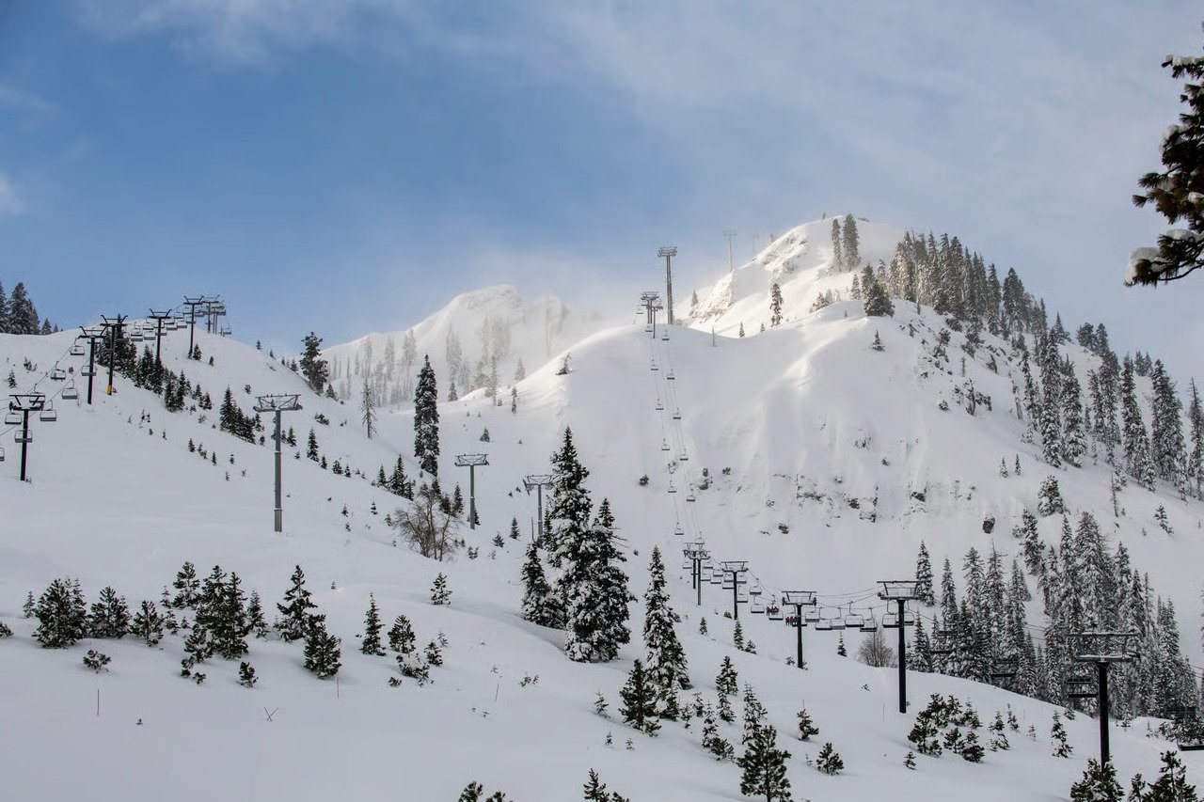
Enjoy a seamless lock-and-leave lifestyle backed by full-service resort amenities, including true ski-in/ski-out access, ski storage and tuning services, a fitness center, health club and spa, sauna and steam rooms, indoor and outdoor hot tubs, a seasonal heated pool, tennis courts, massage services, housekeeping, covered parking, bell service, and a 24-hour front desk and concierge—all situated at the base of the mountain and moments from the dining, shopping, and après-ski energy of The Village at Palisades Tahoe.
—
For more information on this listing or to schedule a private tour, DM for details.
—
201 Shirley Canyon Road #339 • 1 Bed • 1 Bath • 697 SF • Covered Parking • $925,000
Real Estate
Real Estate
Real Estate
Market Updates
Real Estate
Real Estate
An expert who brings unmatched insight and dedication to every transaction in the best markets.