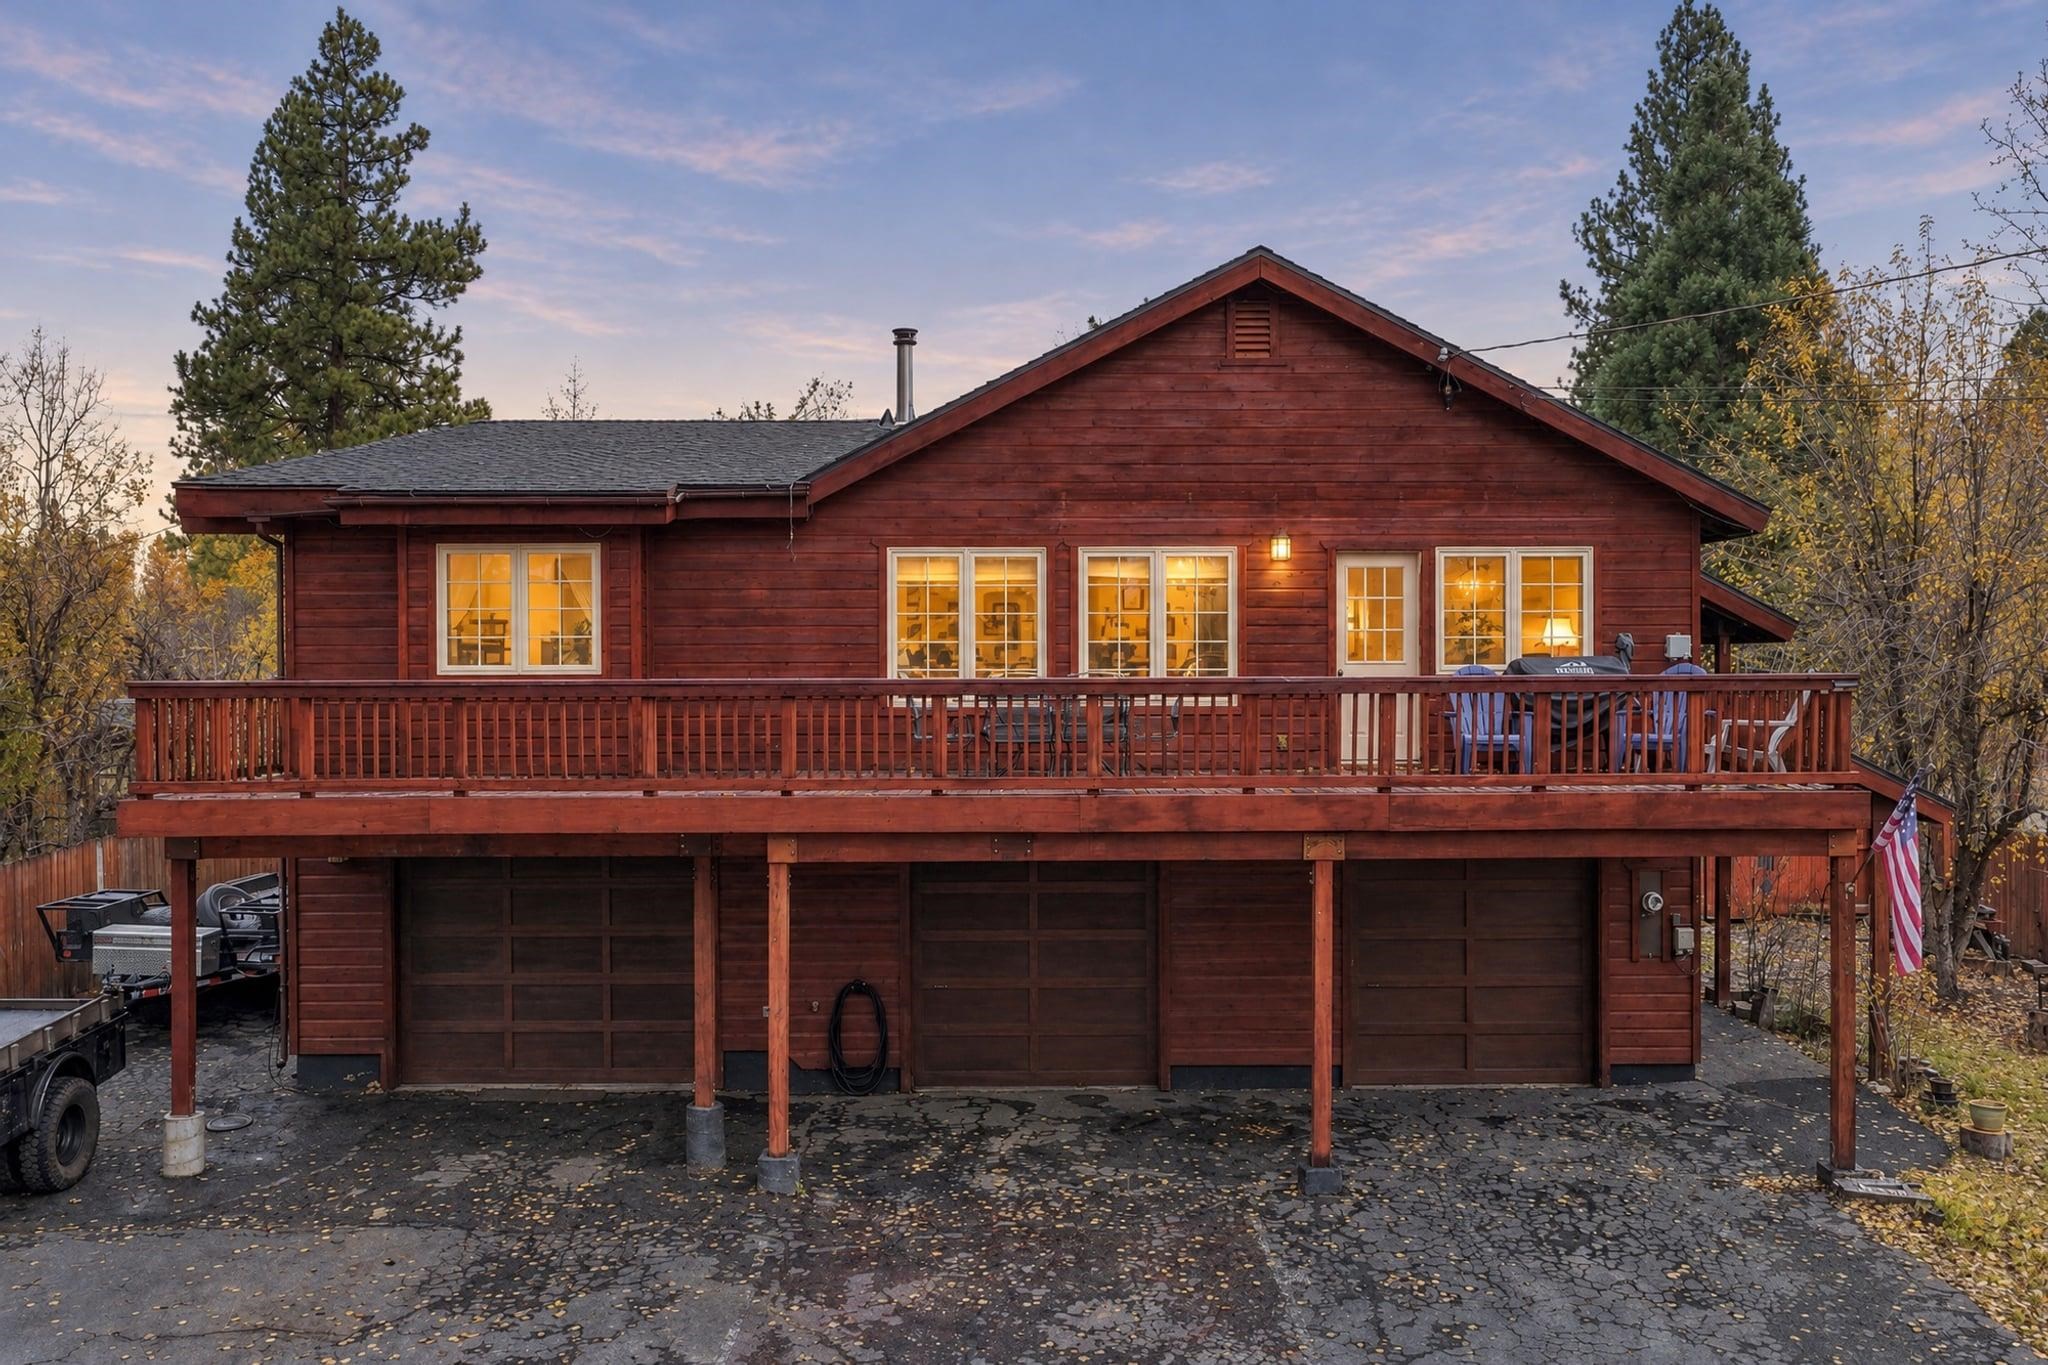
Redwood mountain home with a wide elevated deck, three-car garage, and autumn trees at dusk.
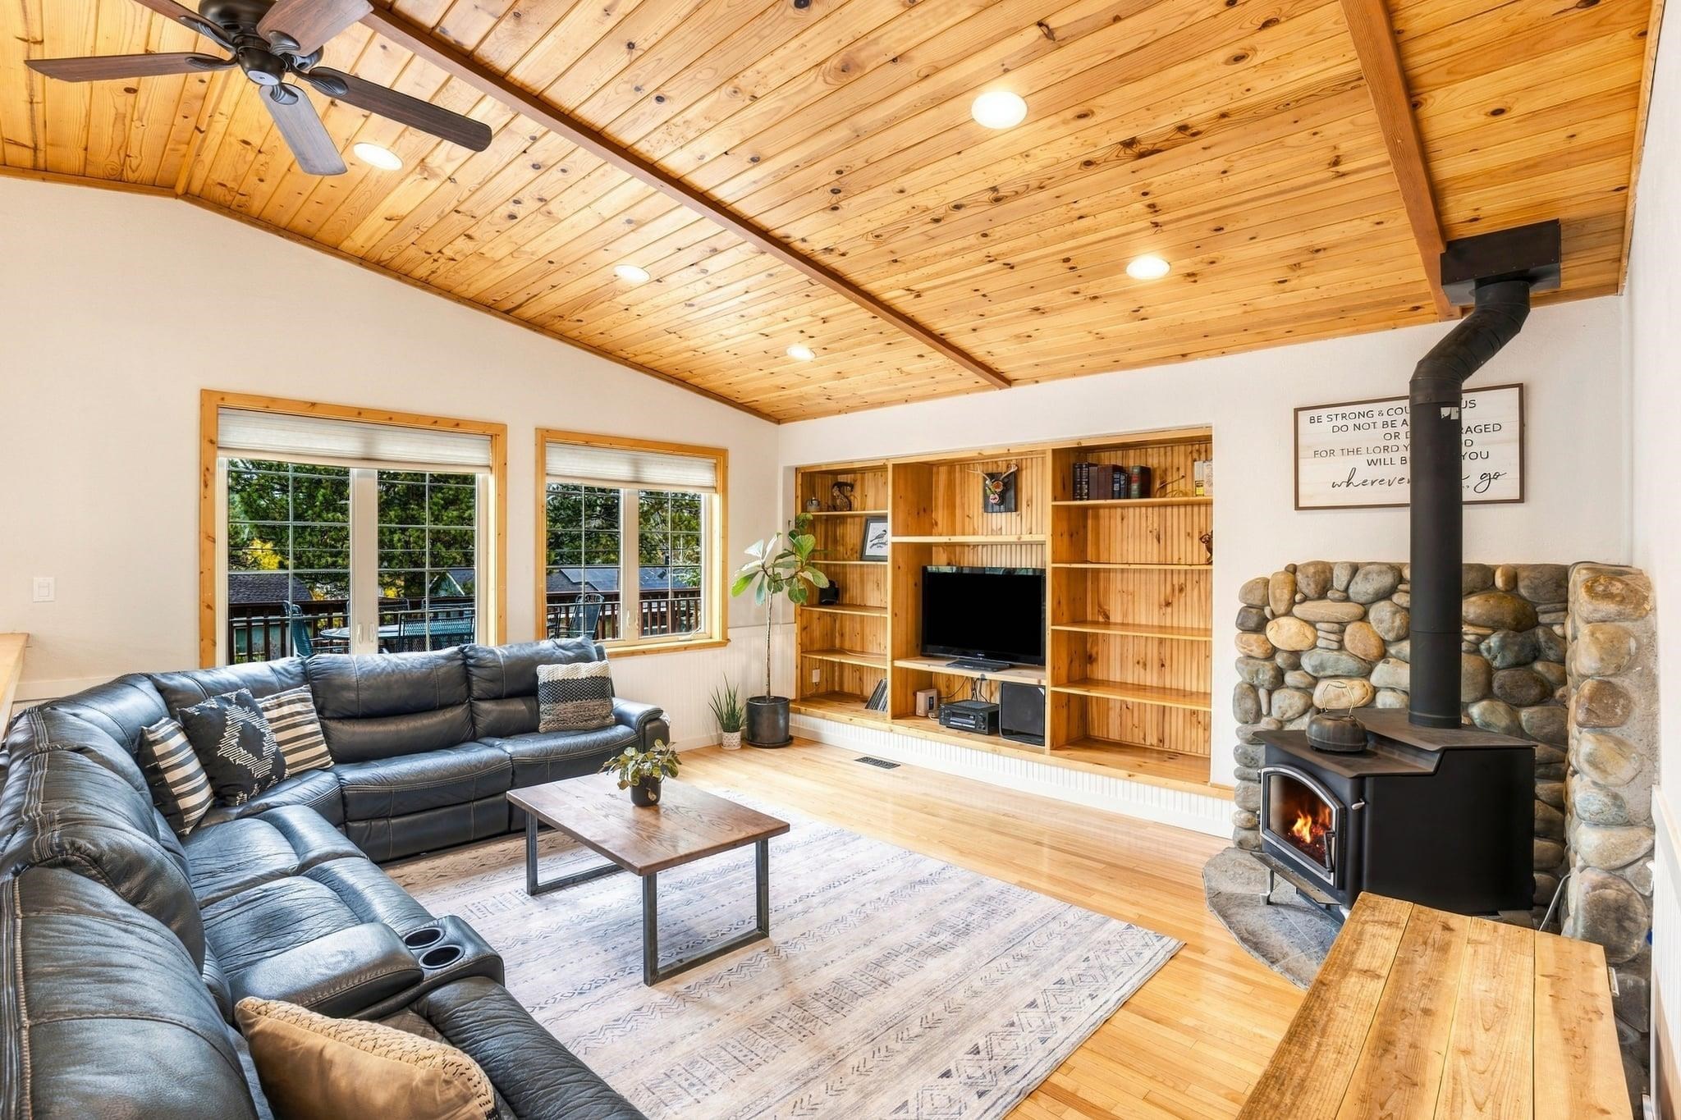
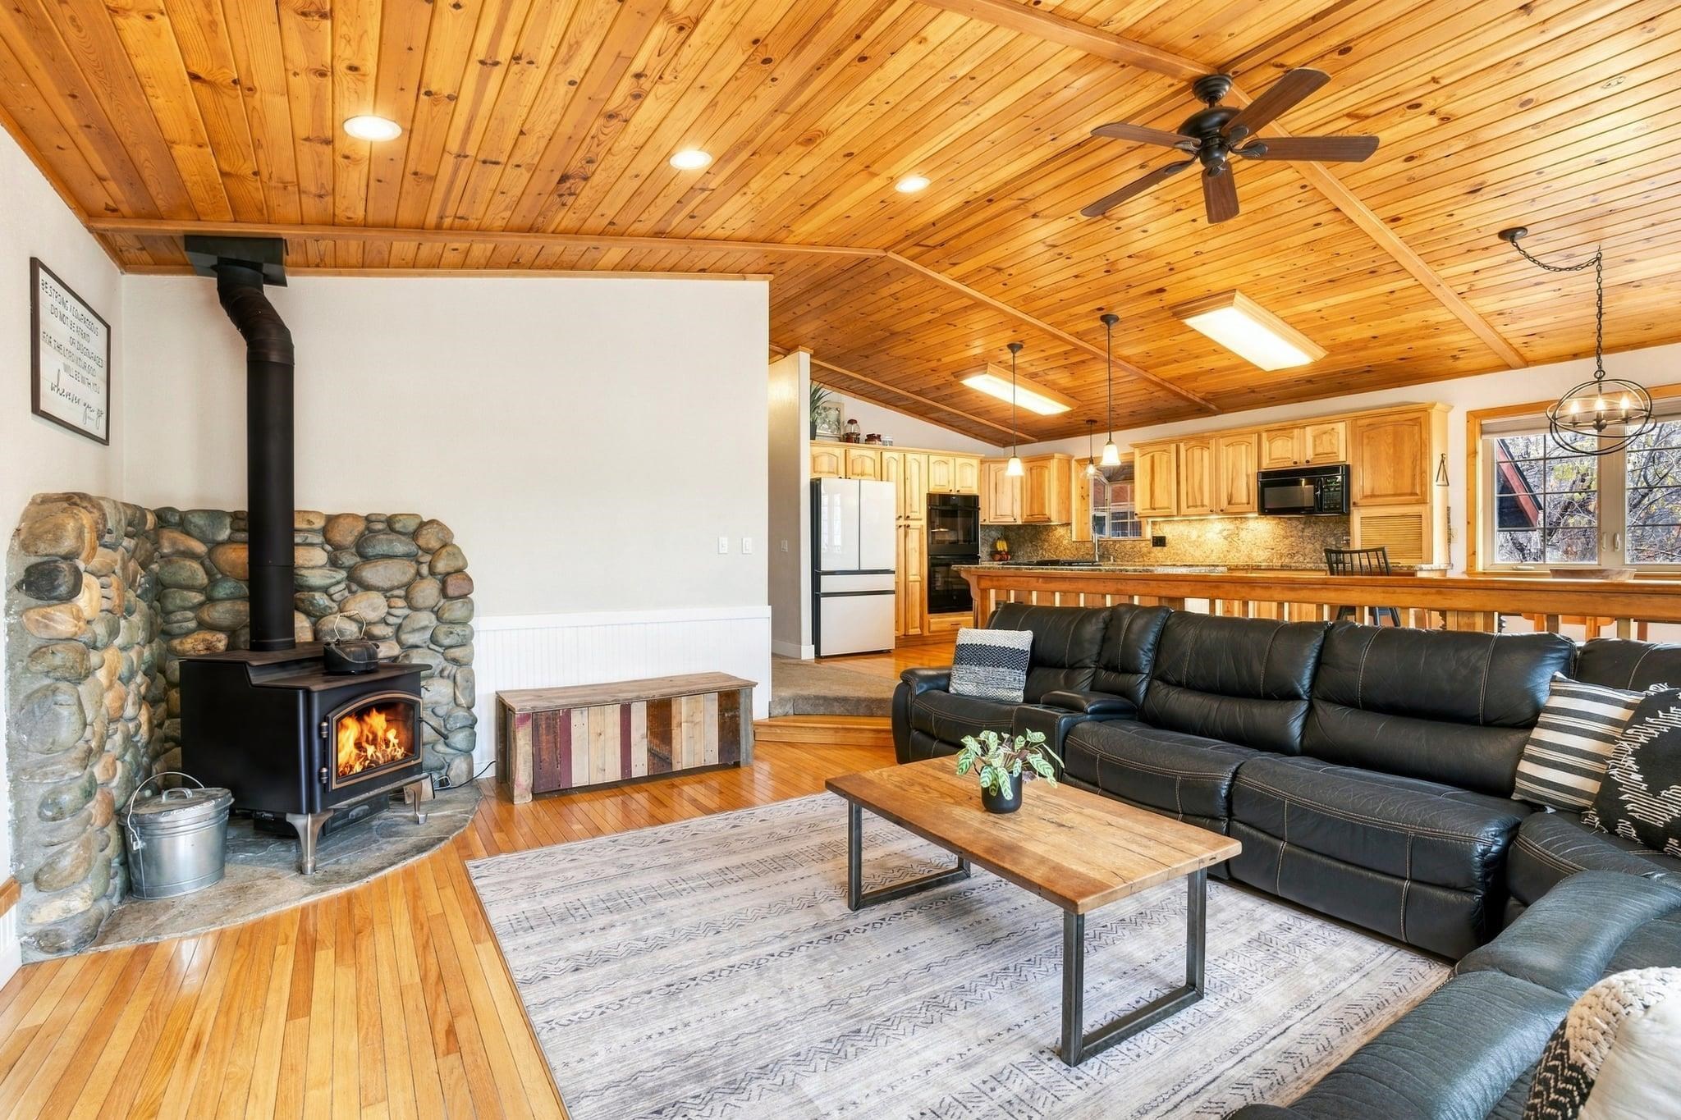
Living room with a stone-backed wood stove, black leather sectional, and open kitchen beneath a wood-plank ceiling.
Living room with vaulted wood ceiling, leather sectional, built-in shelves, and stone fireplace.
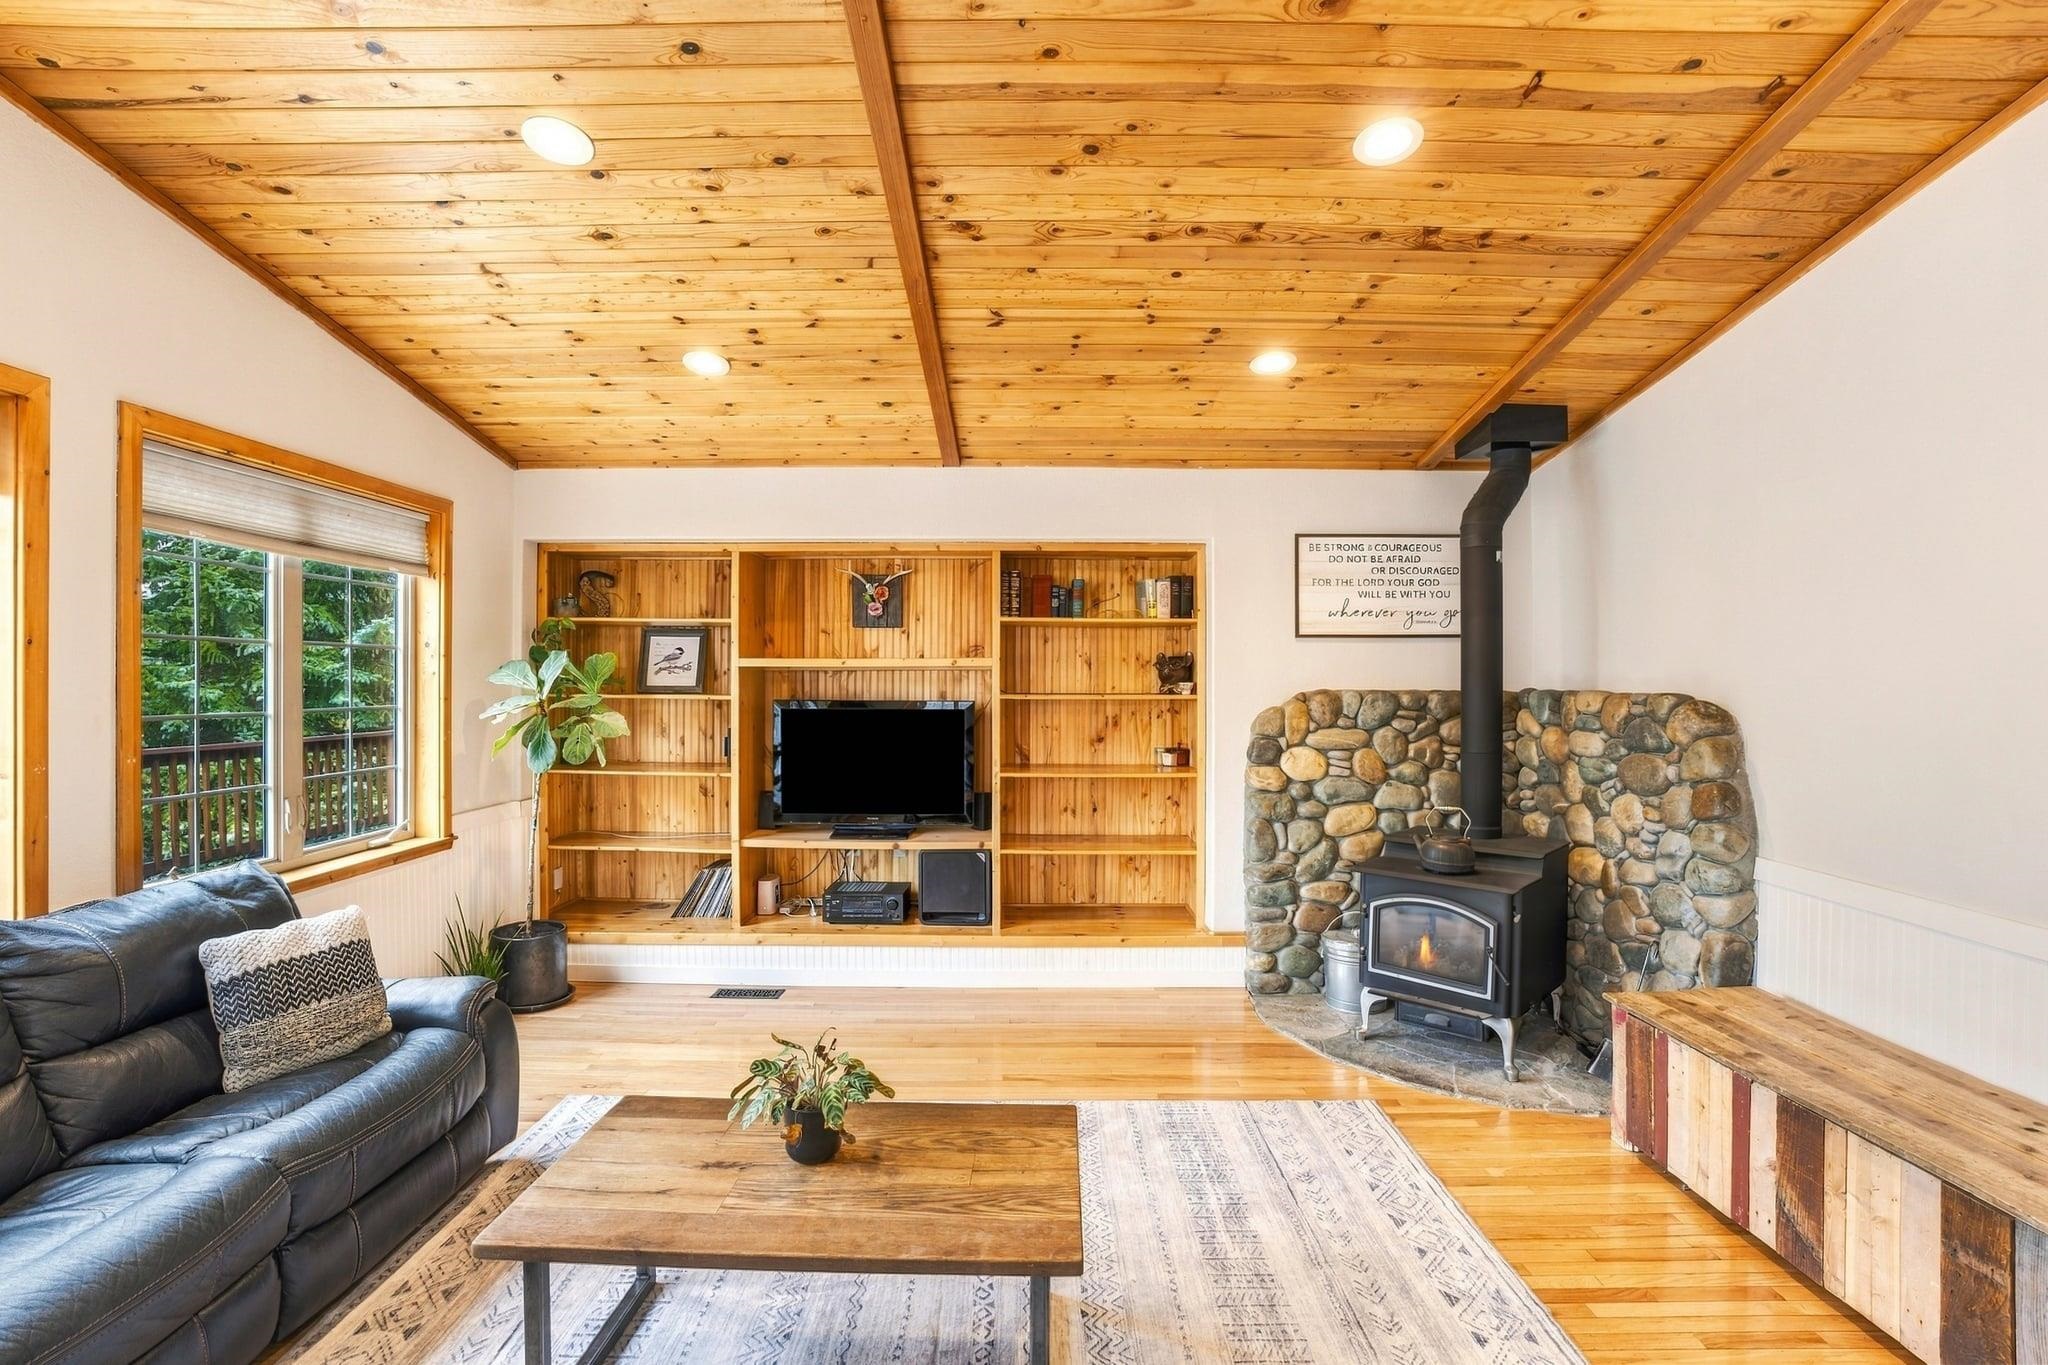
Living room with a wood-plank ceiling, built-in shelves, and a stone-backed wood stove.
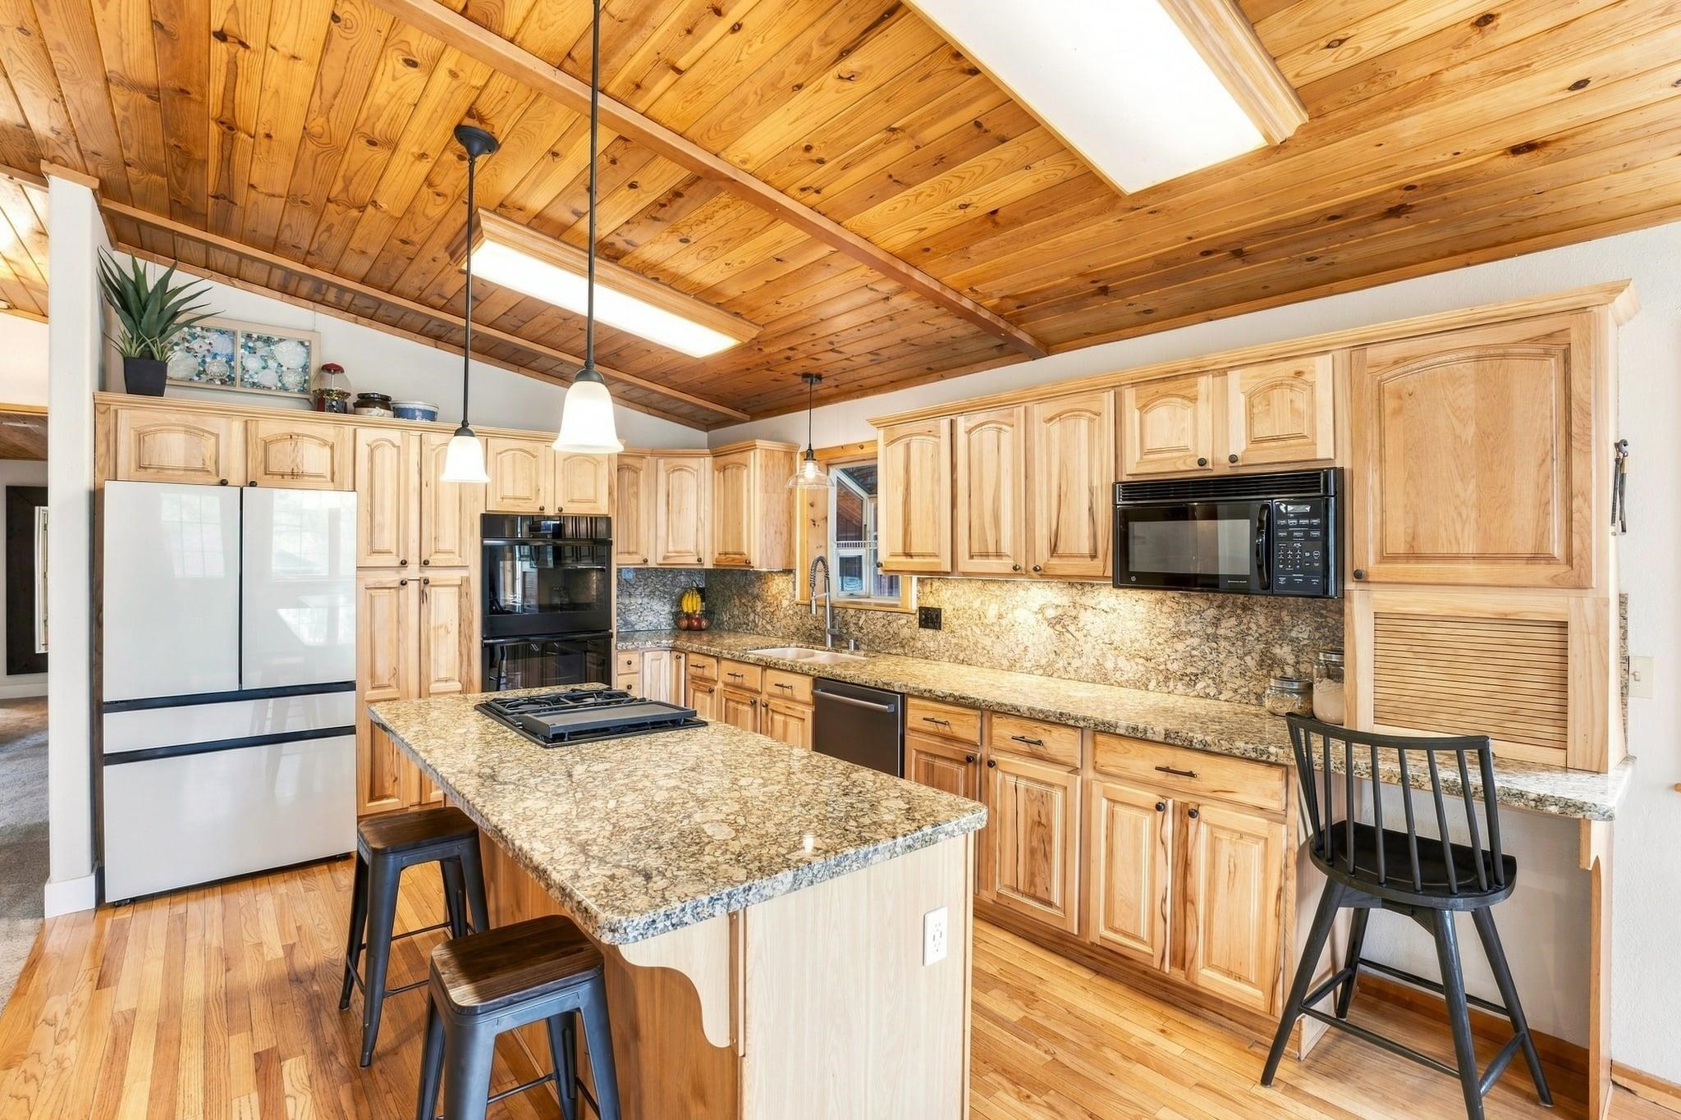
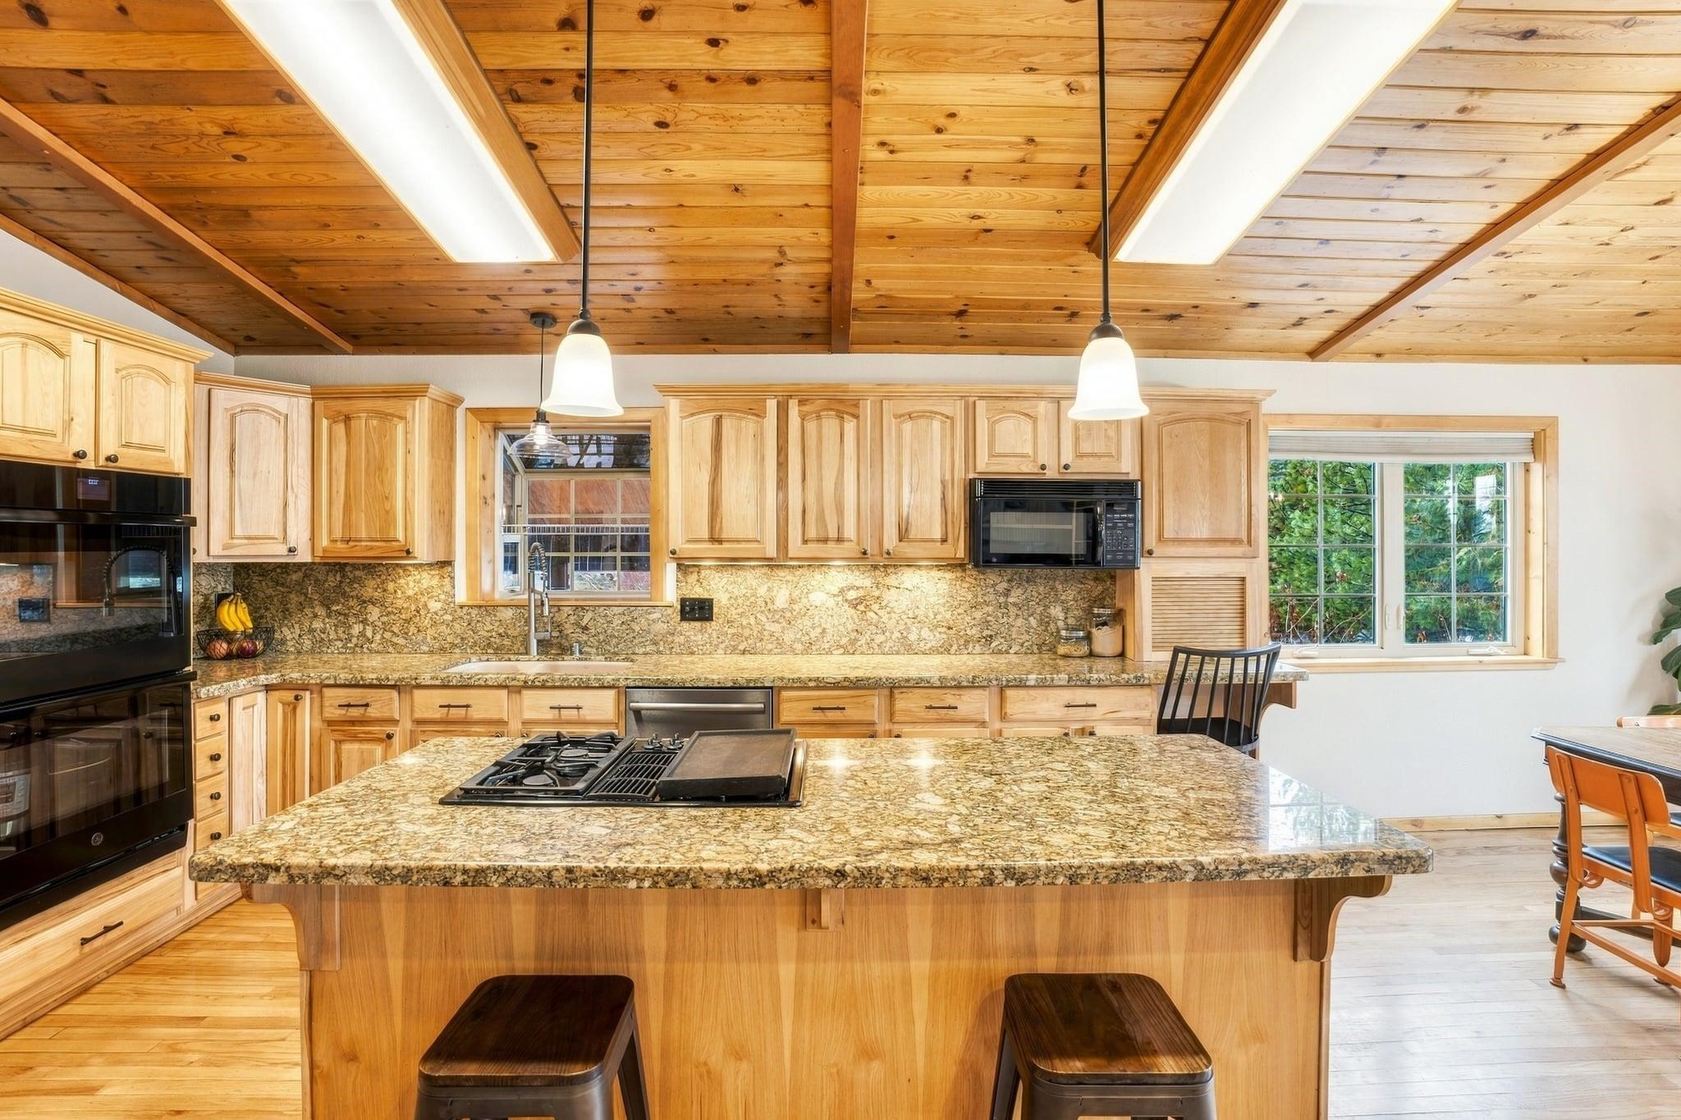
Kitchen with a granite island, light wood cabinets, and a vaulted wood-plank ceiling.
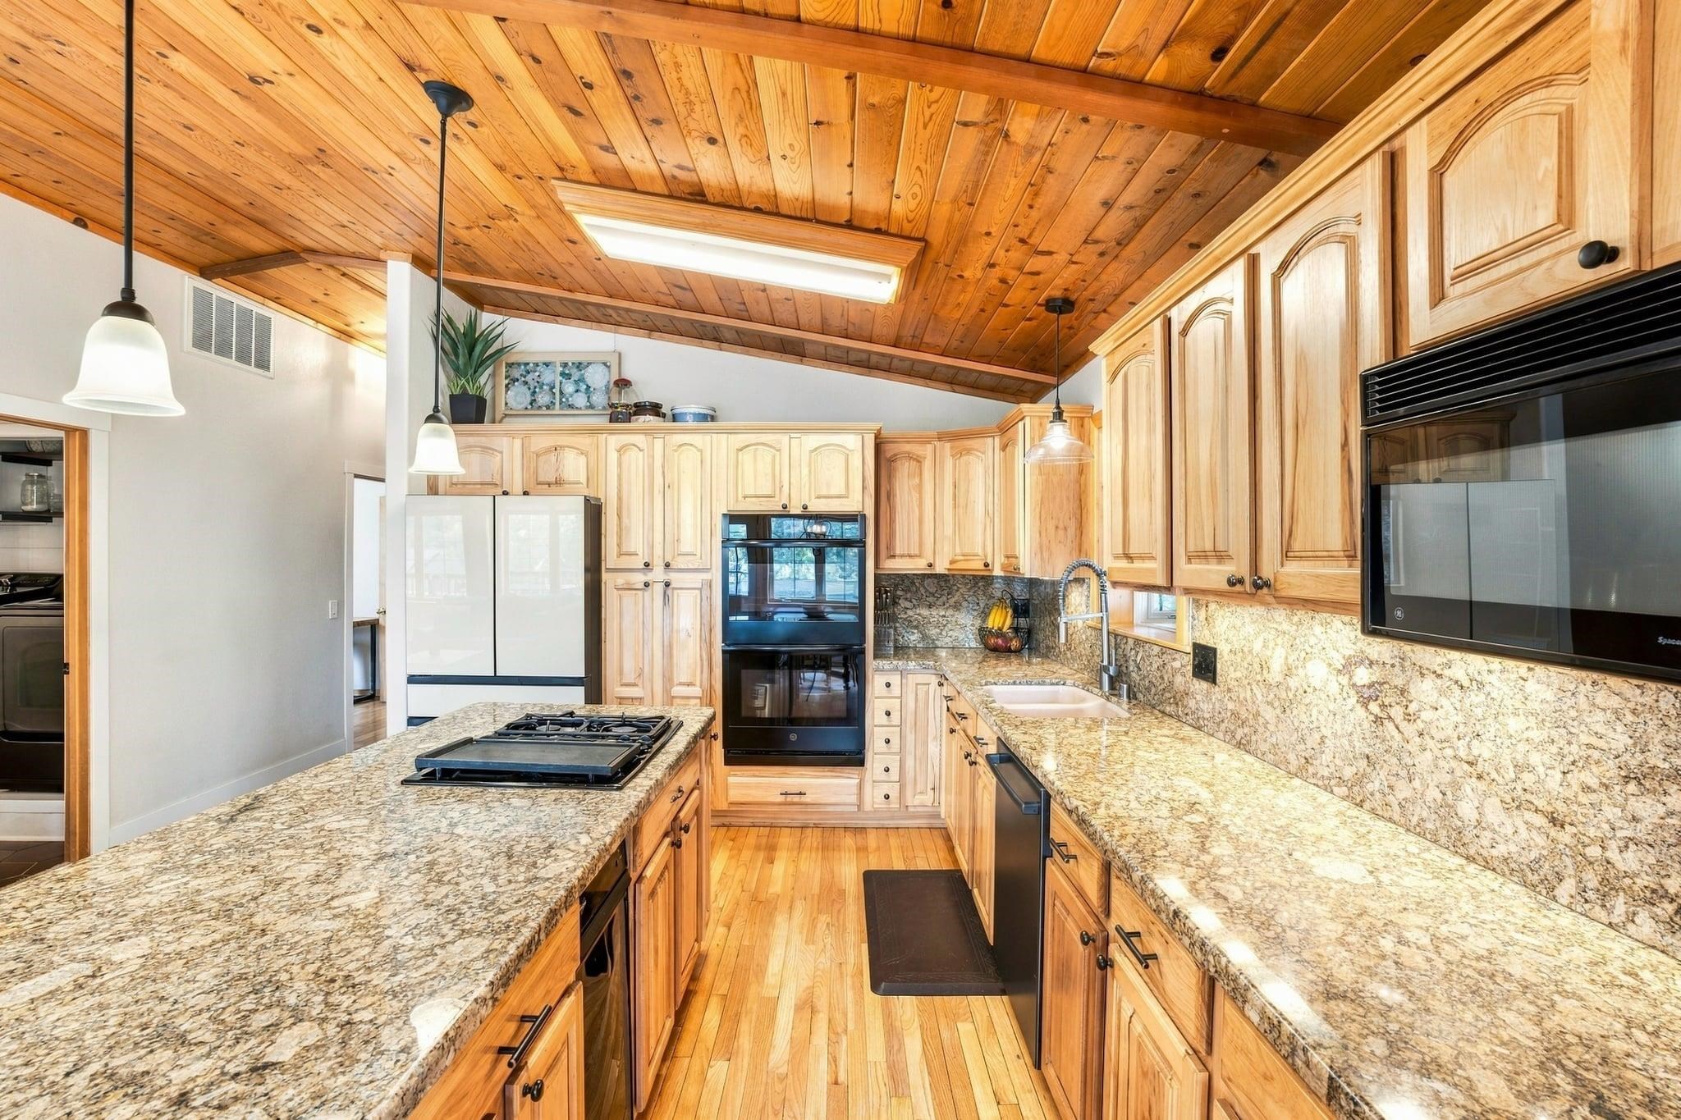
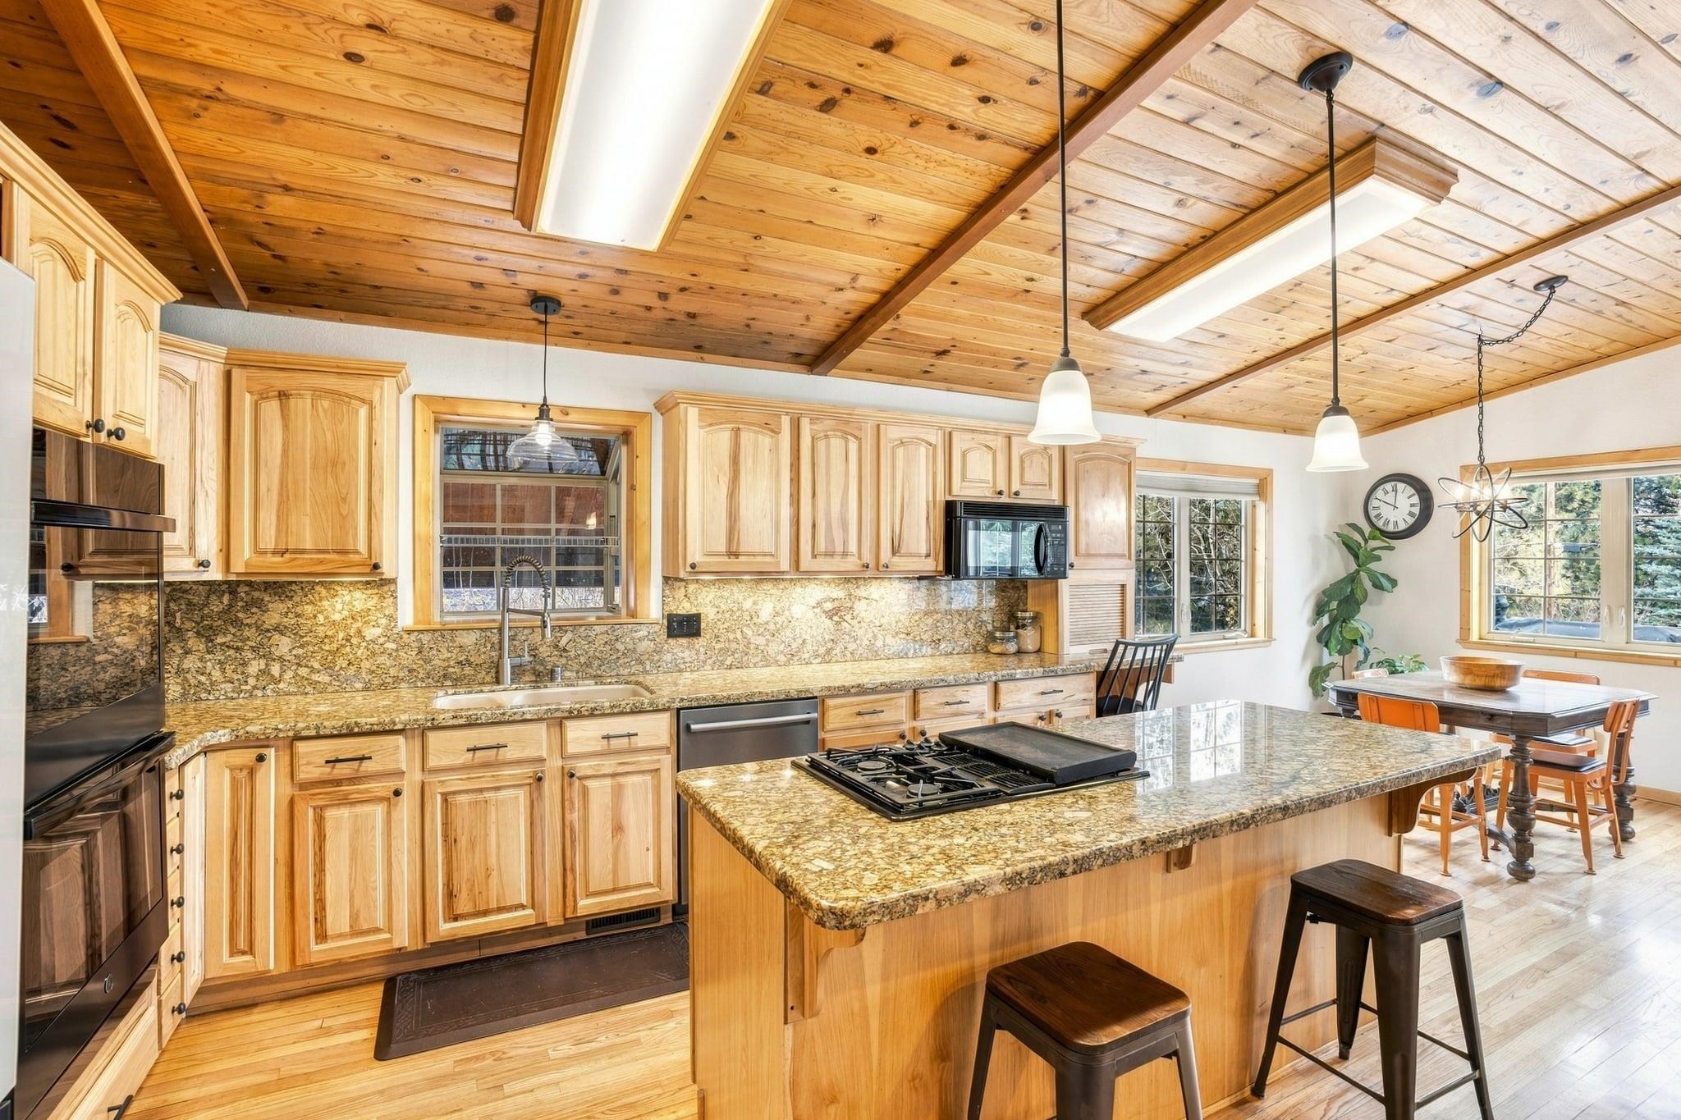
Kitchen with extensive honey-colored wood cabinetry, granite counters, and a vaulted wood-plank ceiling.
Kitchen with a granite island, light wood cabinetry, and a vaulted plank ceiling.
Kitchen with wood cabinetry, granite counters, and a large island beneath a vaulted wood ceiling.
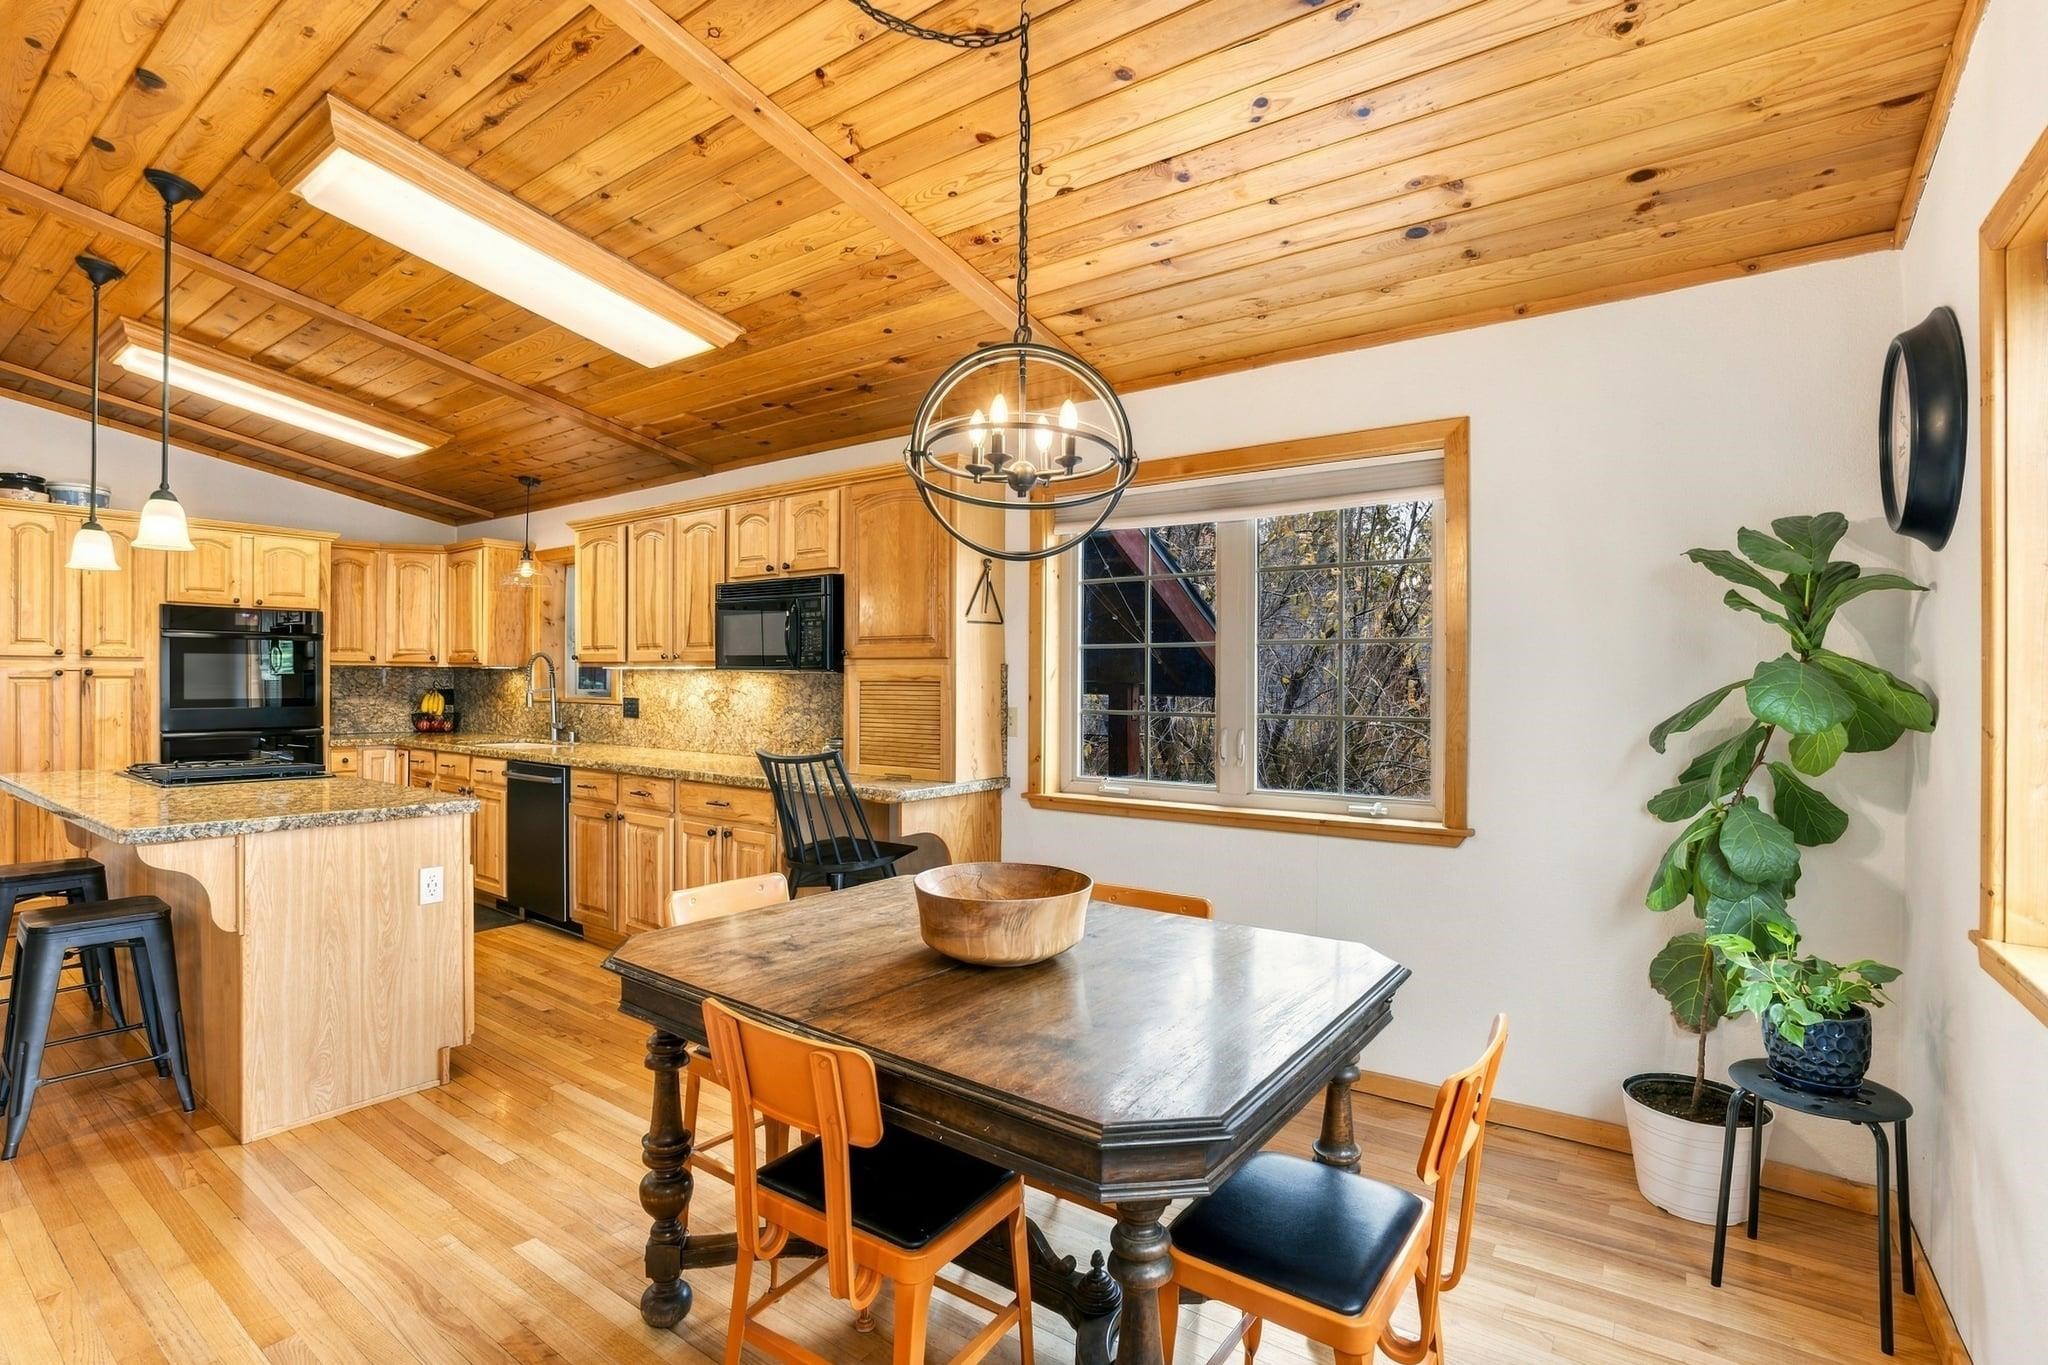
Kitchen and dining area with honey-toned wood cabinetry, a plank ceiling, and a large dining table.
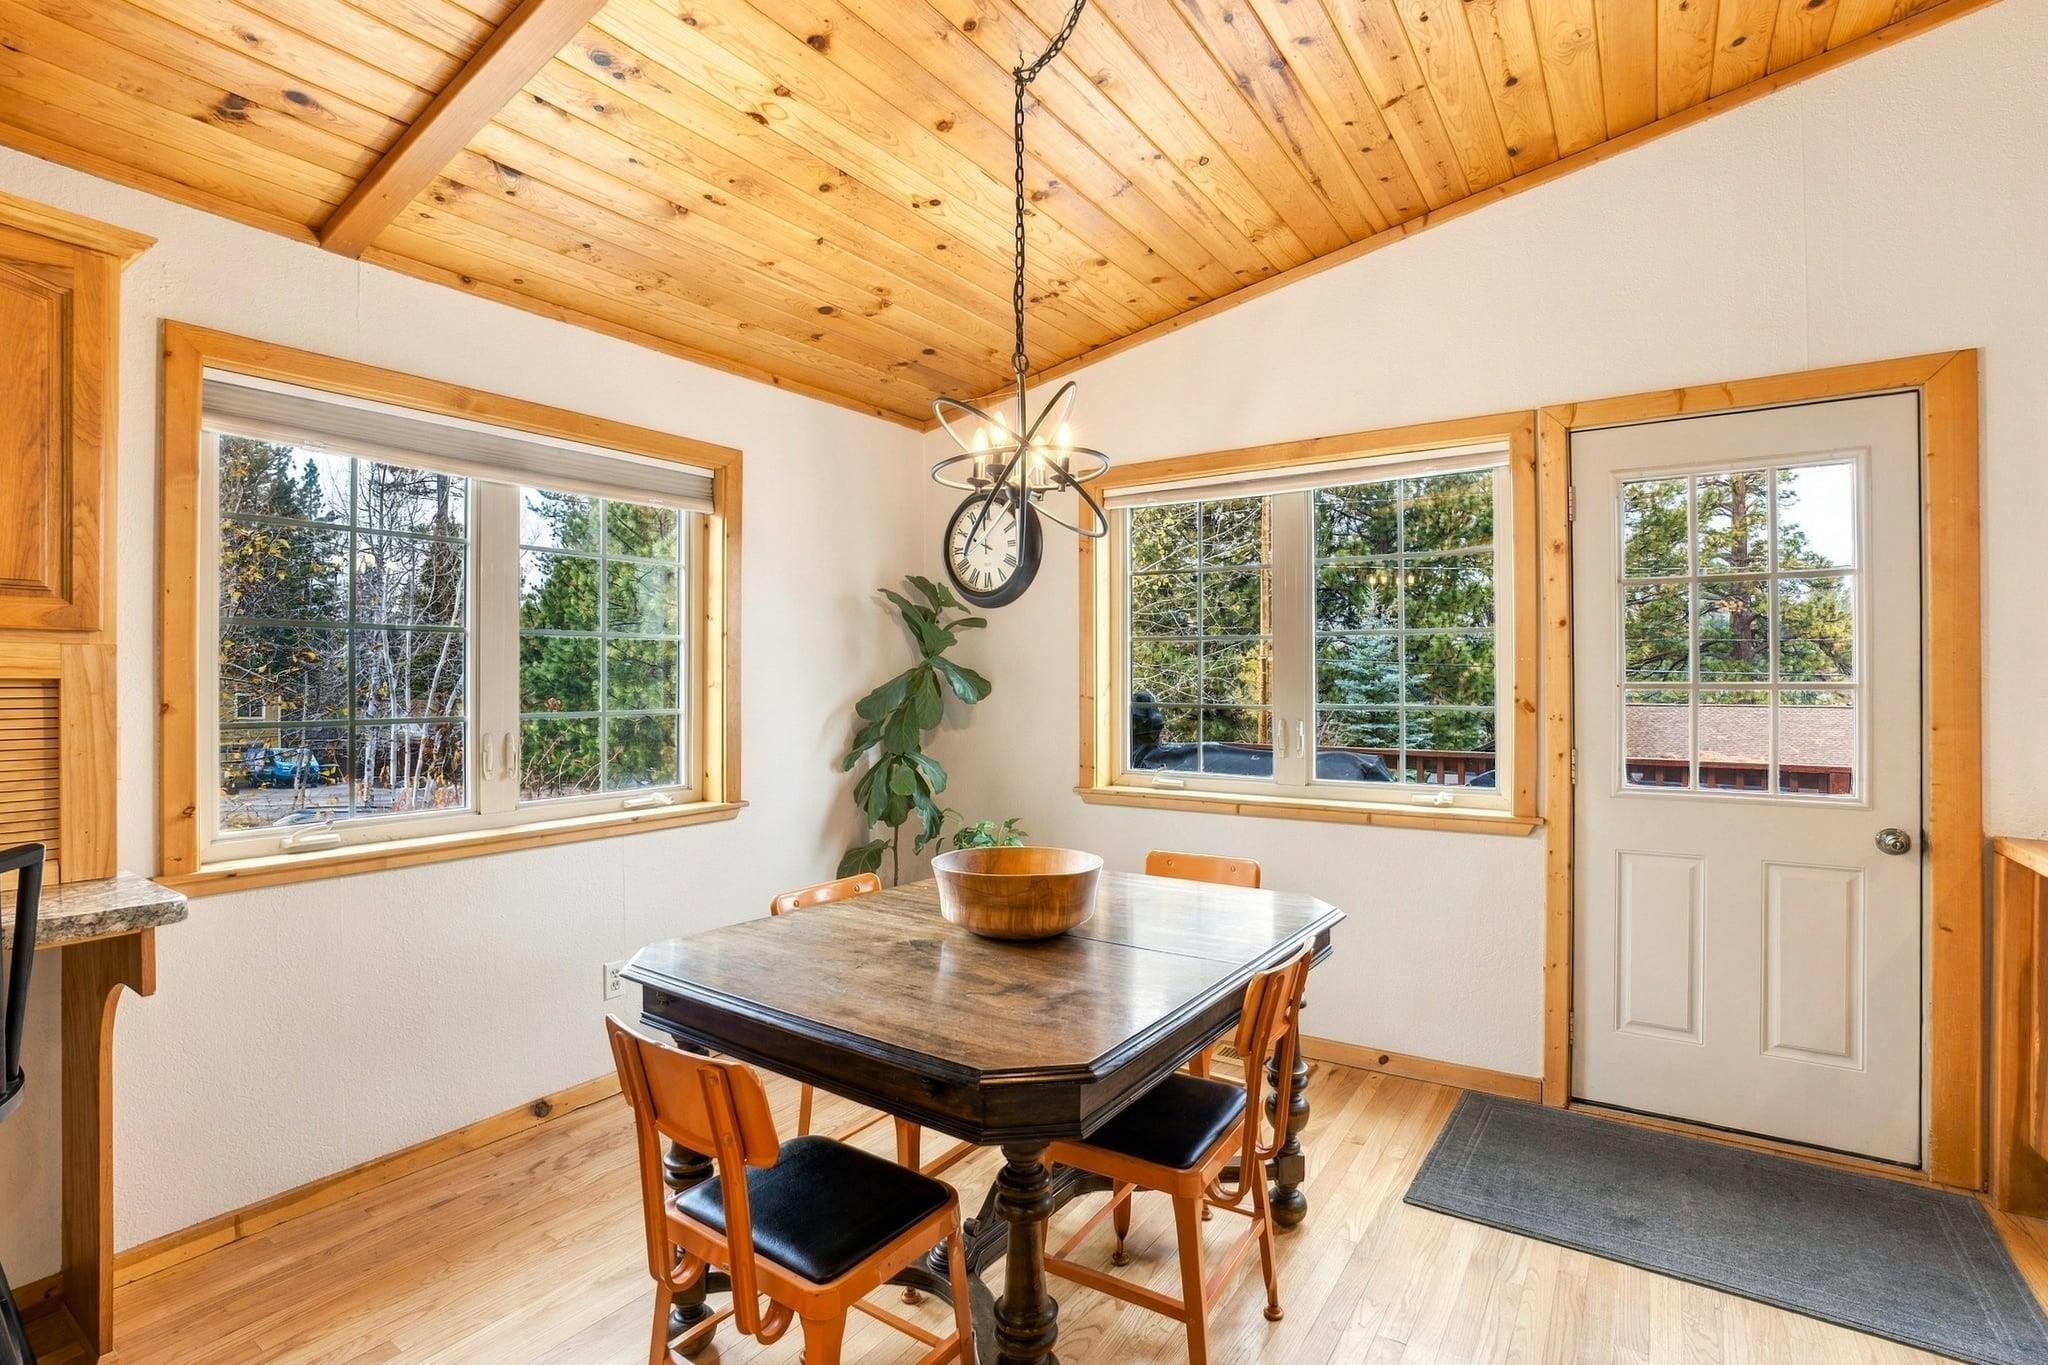
Dining area with a wood-plank ceiling, dark table, and windows overlooking trees.
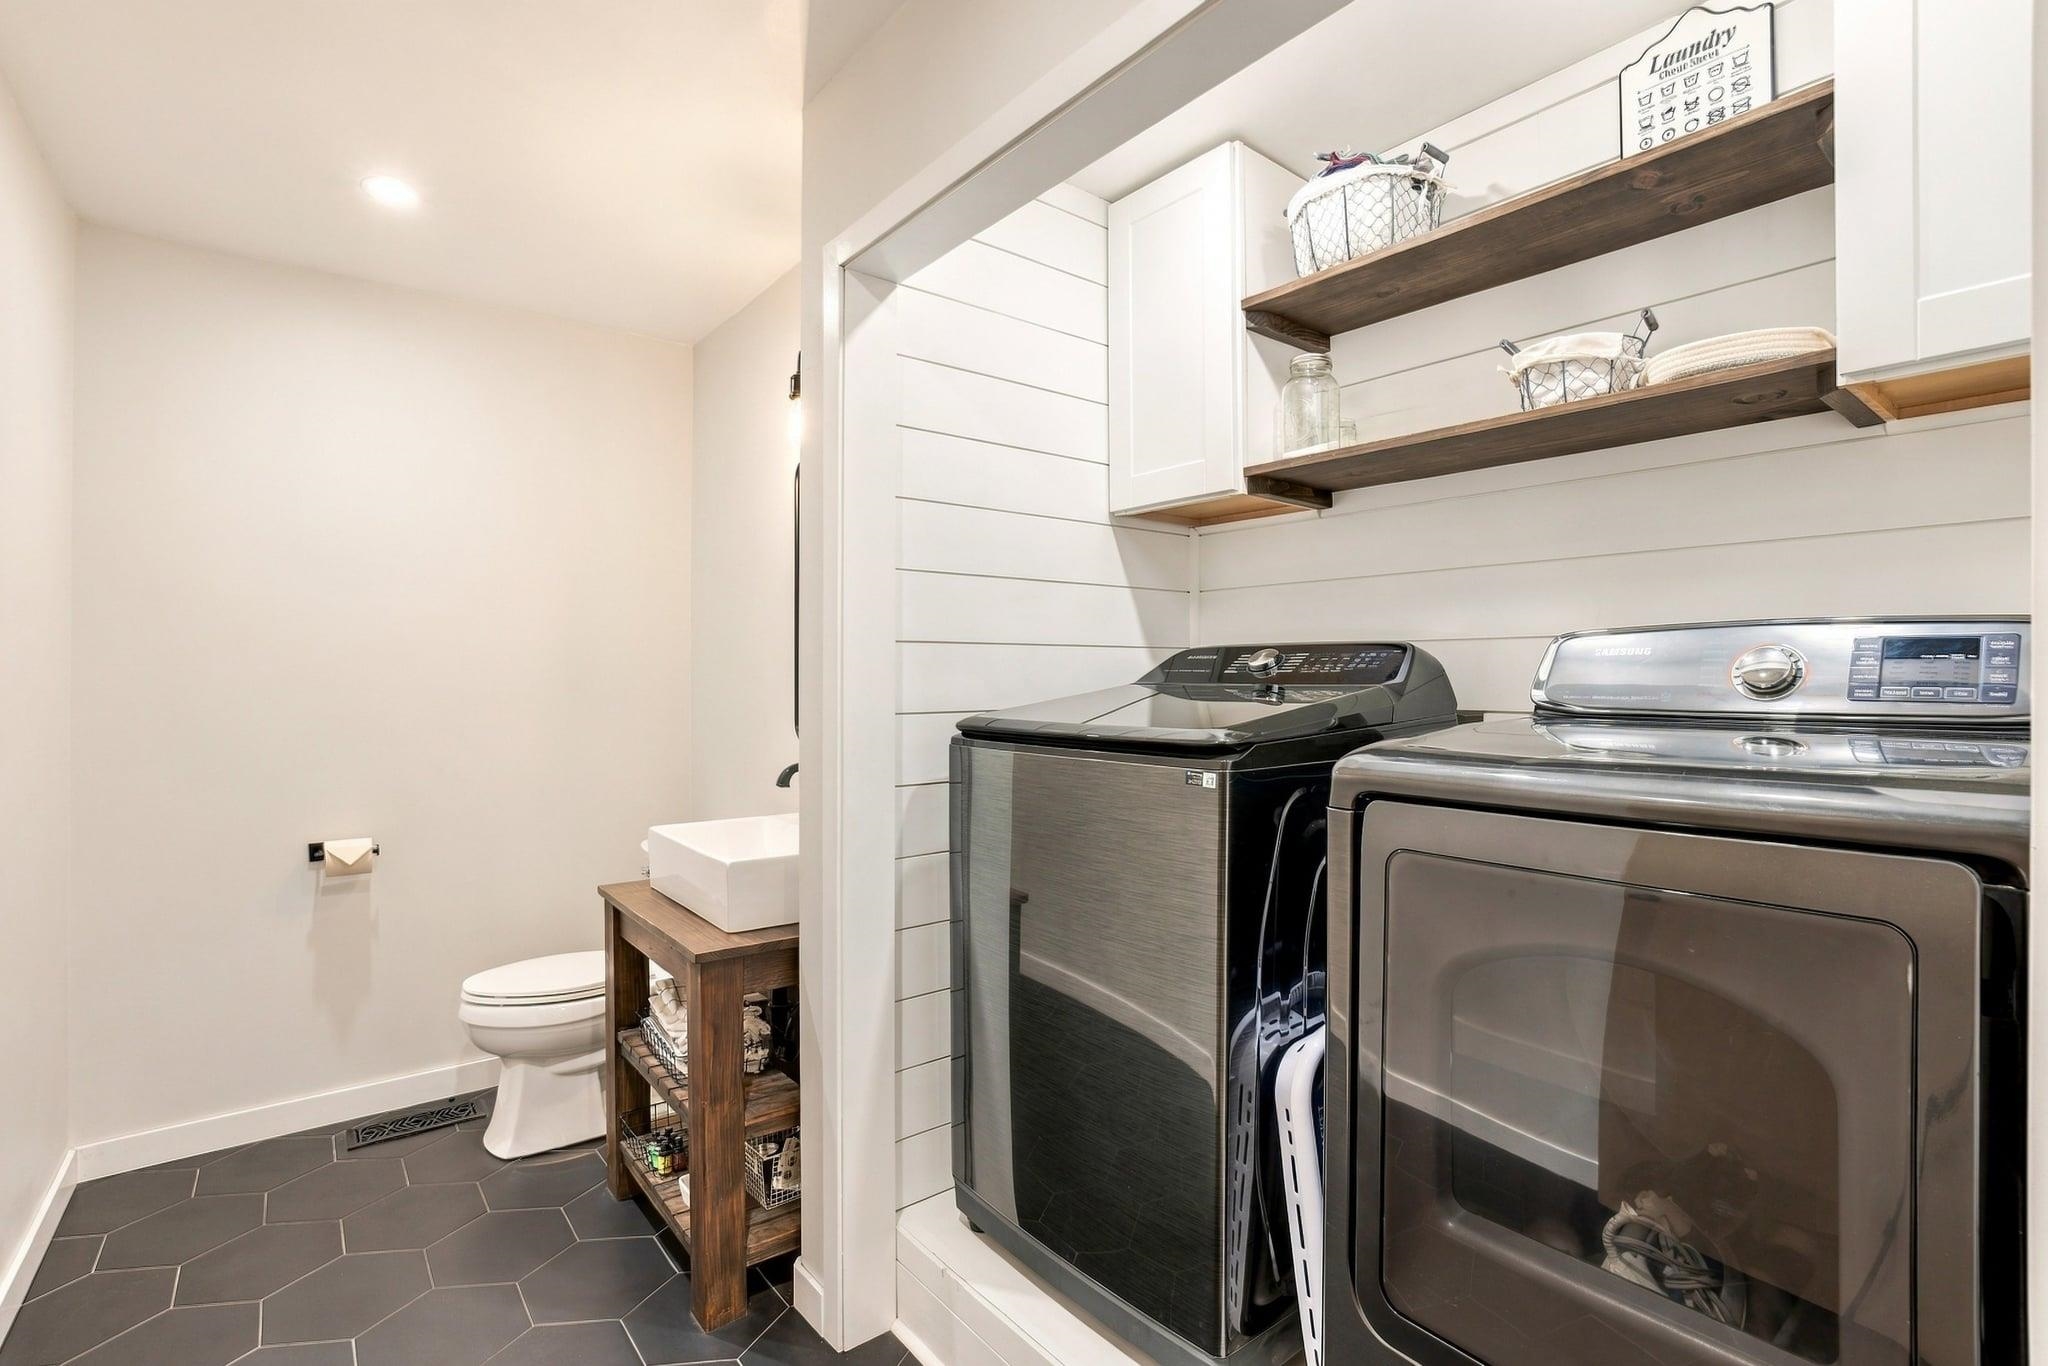
Laundry room with front-loading dryer, top-loading washer, open wood shelves, and an adjacent toilet and vanity.
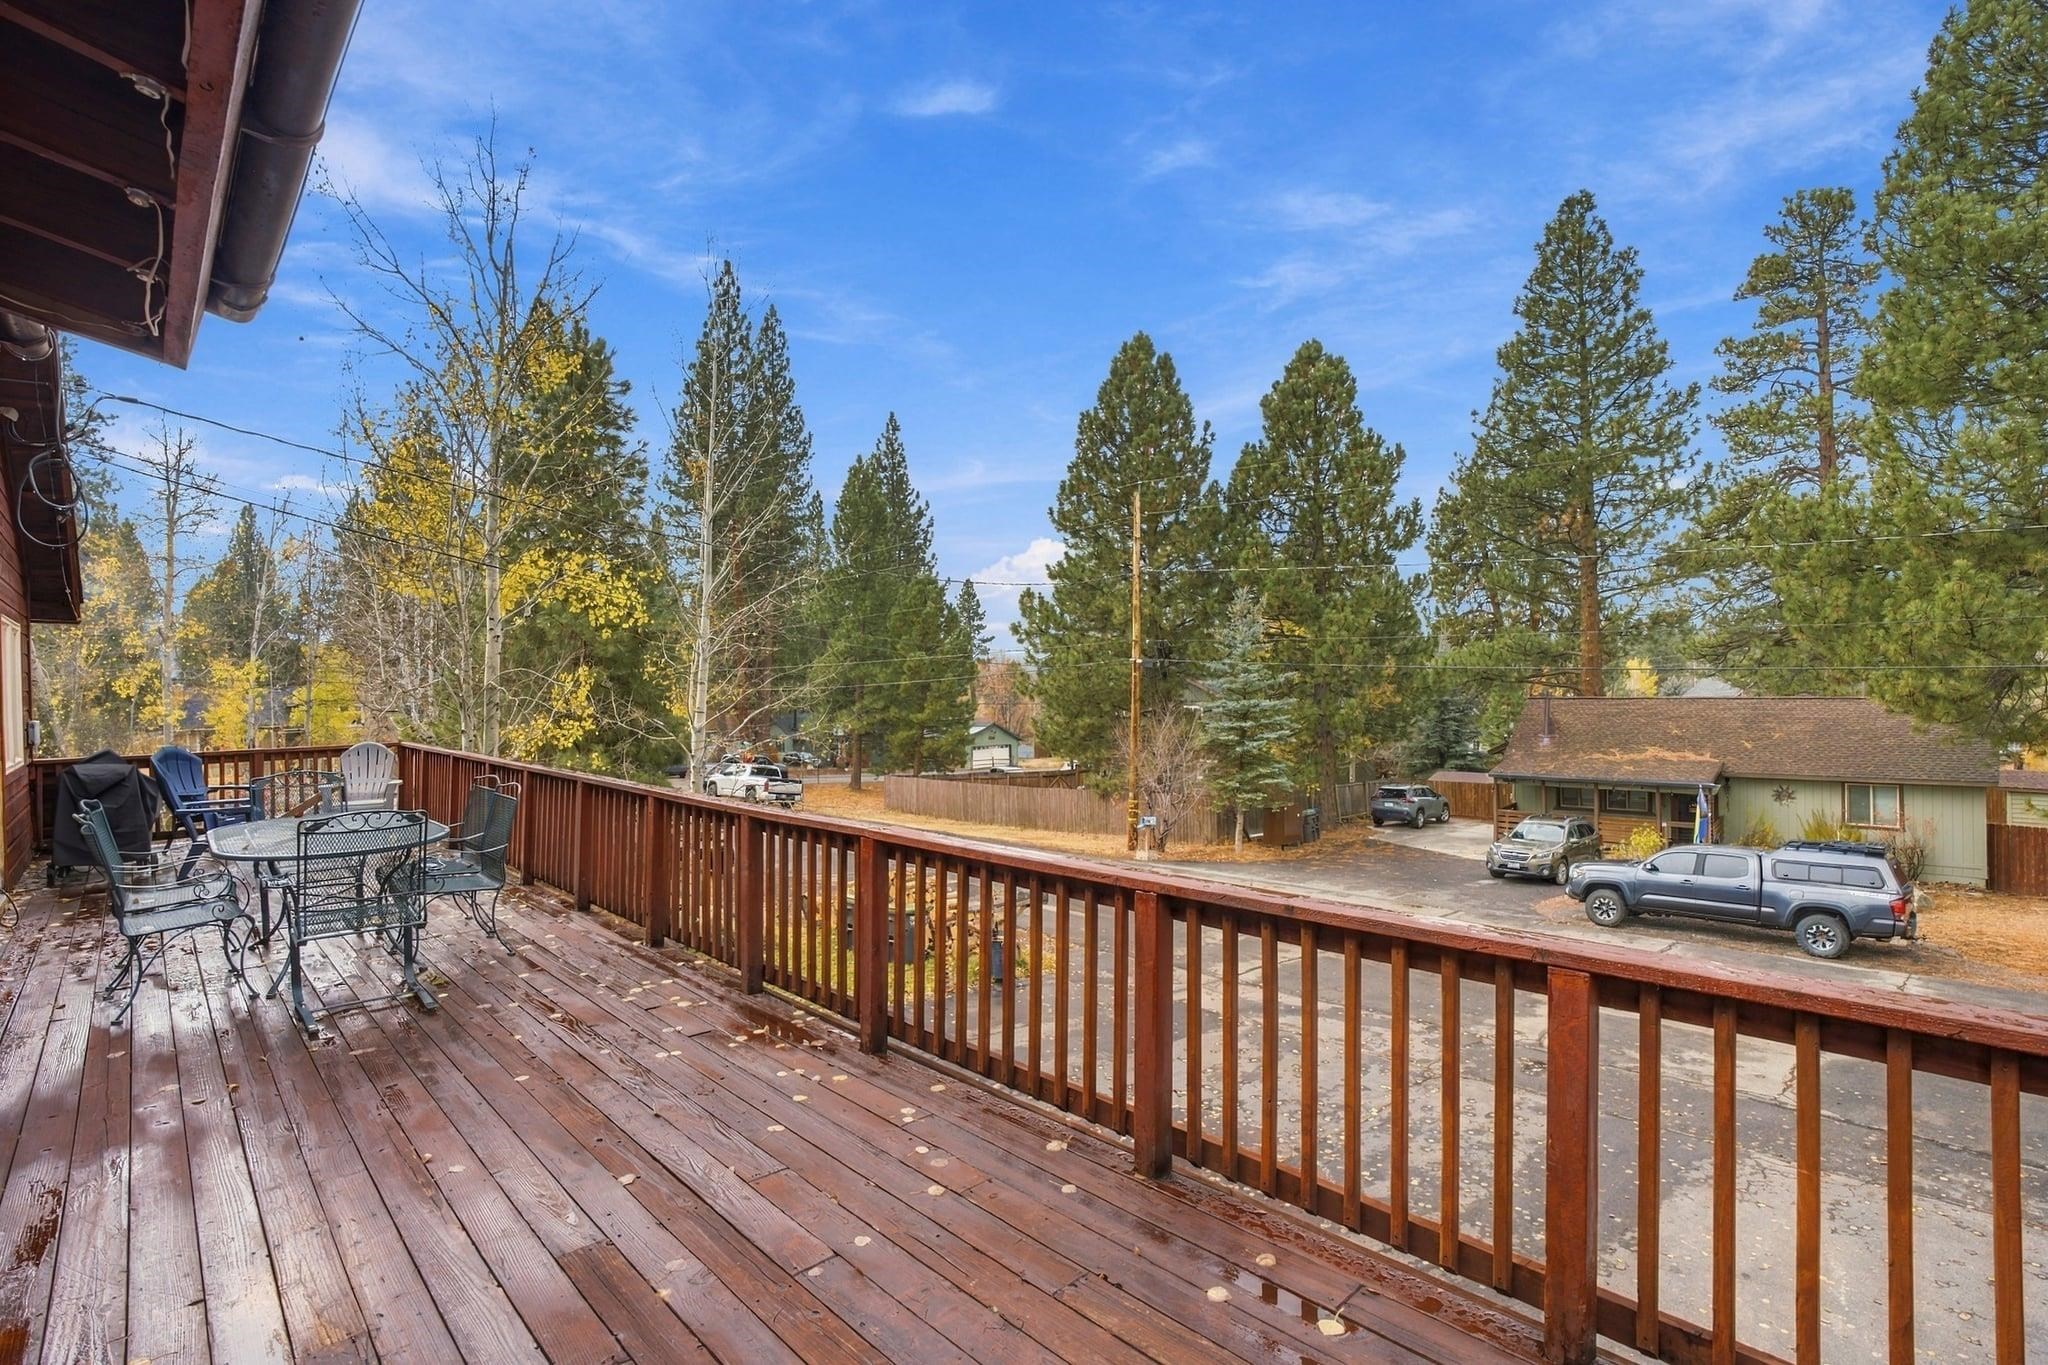
Wooden deck with patio dining set overlooking pine trees and a neighboring home.
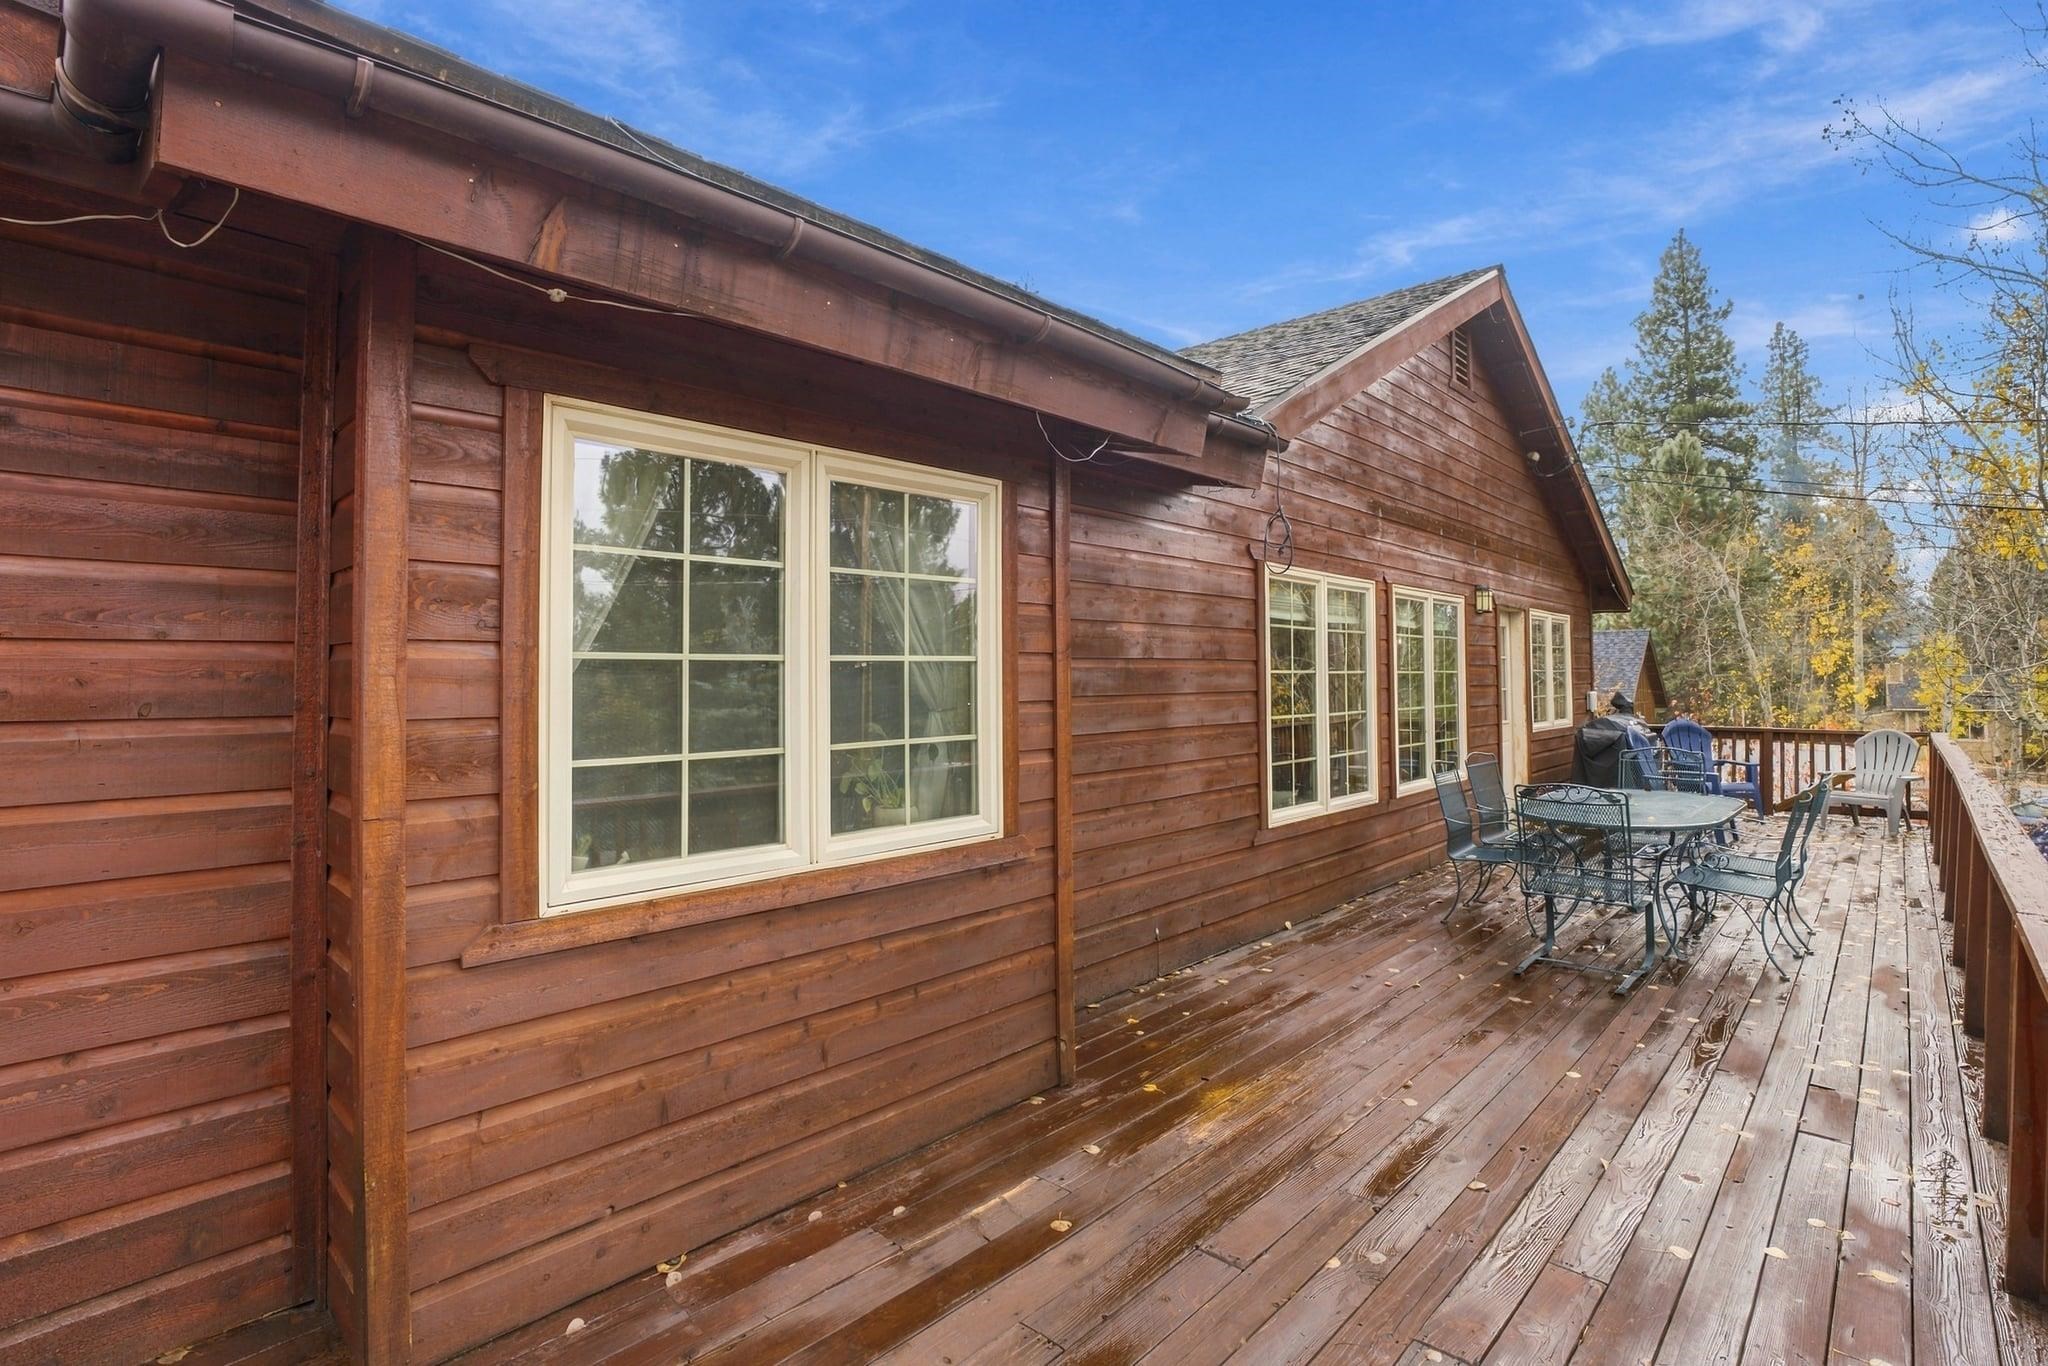
Wood-sided home with a long deck, outdoor dining set, and chairs among trees.
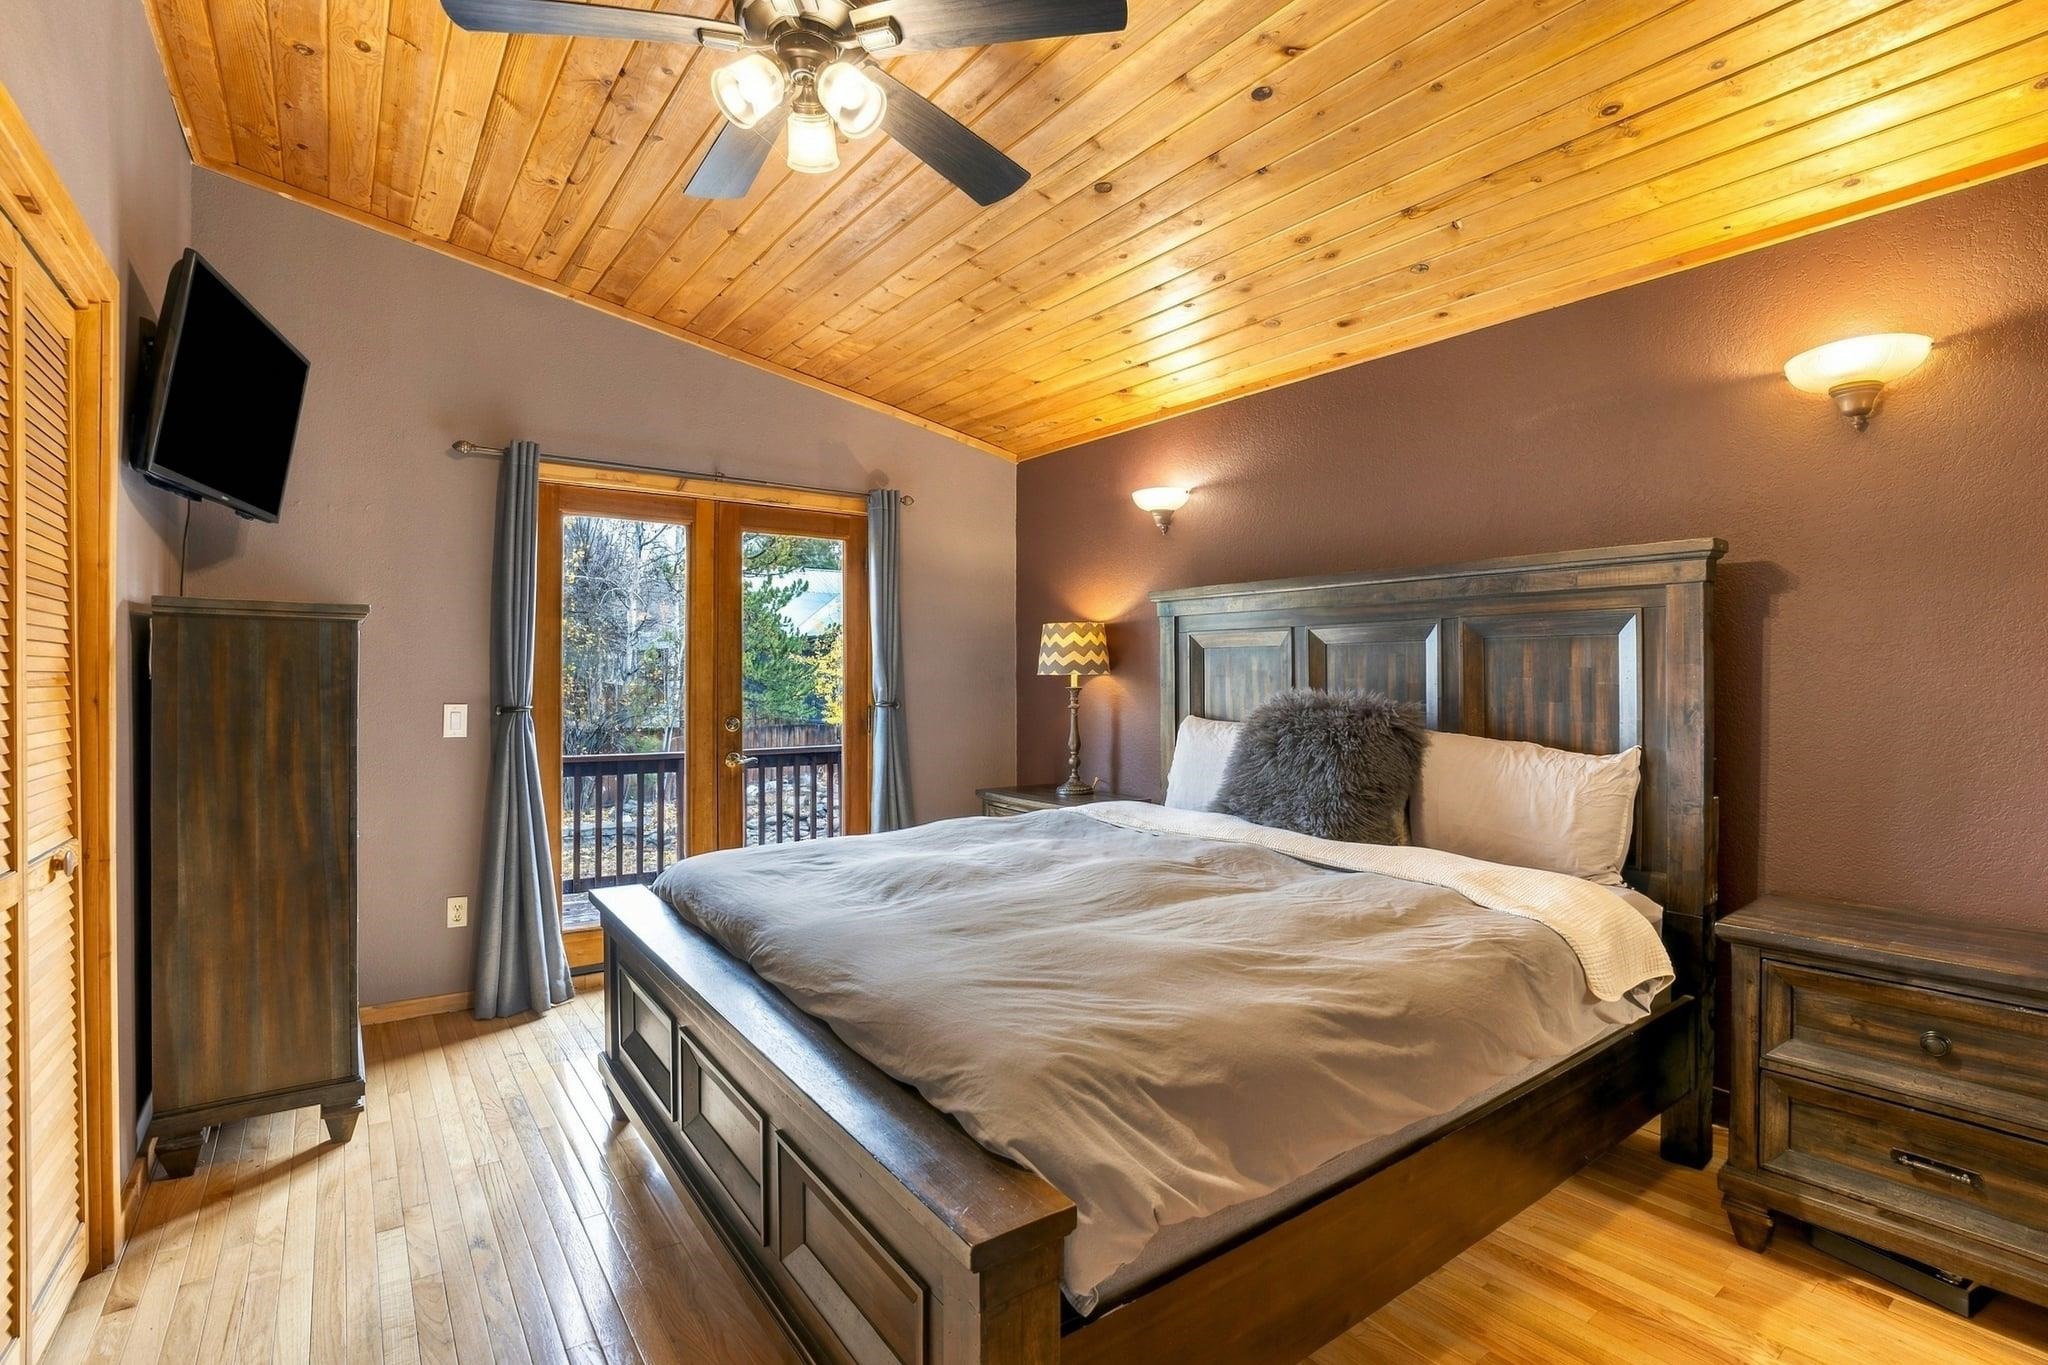
Furnished bedroom with a dark wood bed, vaulted pine ceiling, and glass doors opening to a balcony.
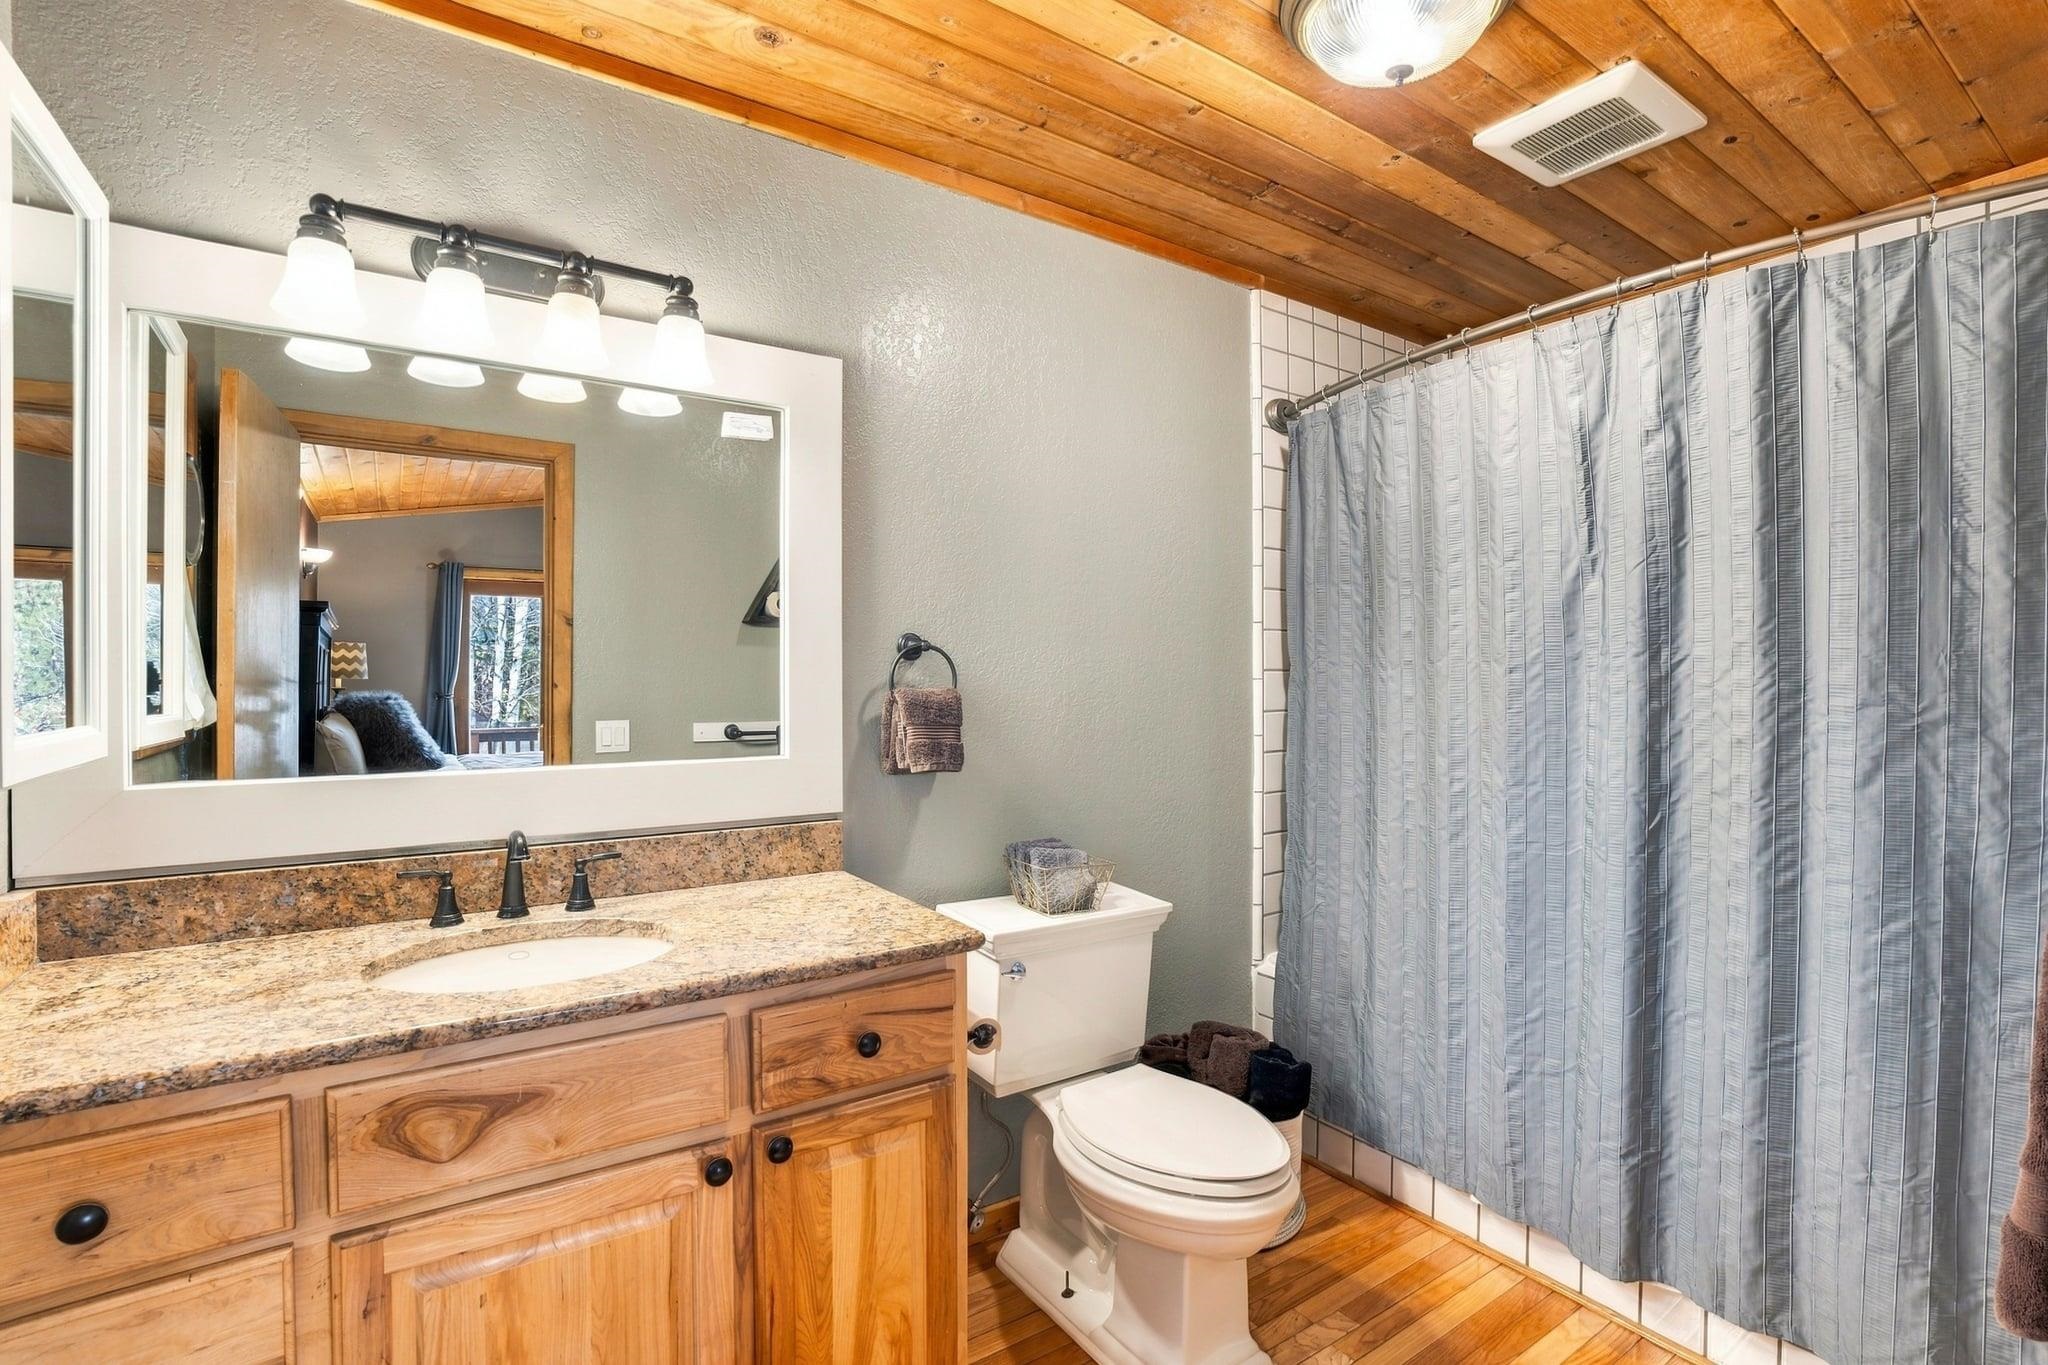
Bathroom with a wood vanity, granite countertop, wood-plank ceiling, and gray shower curtain.
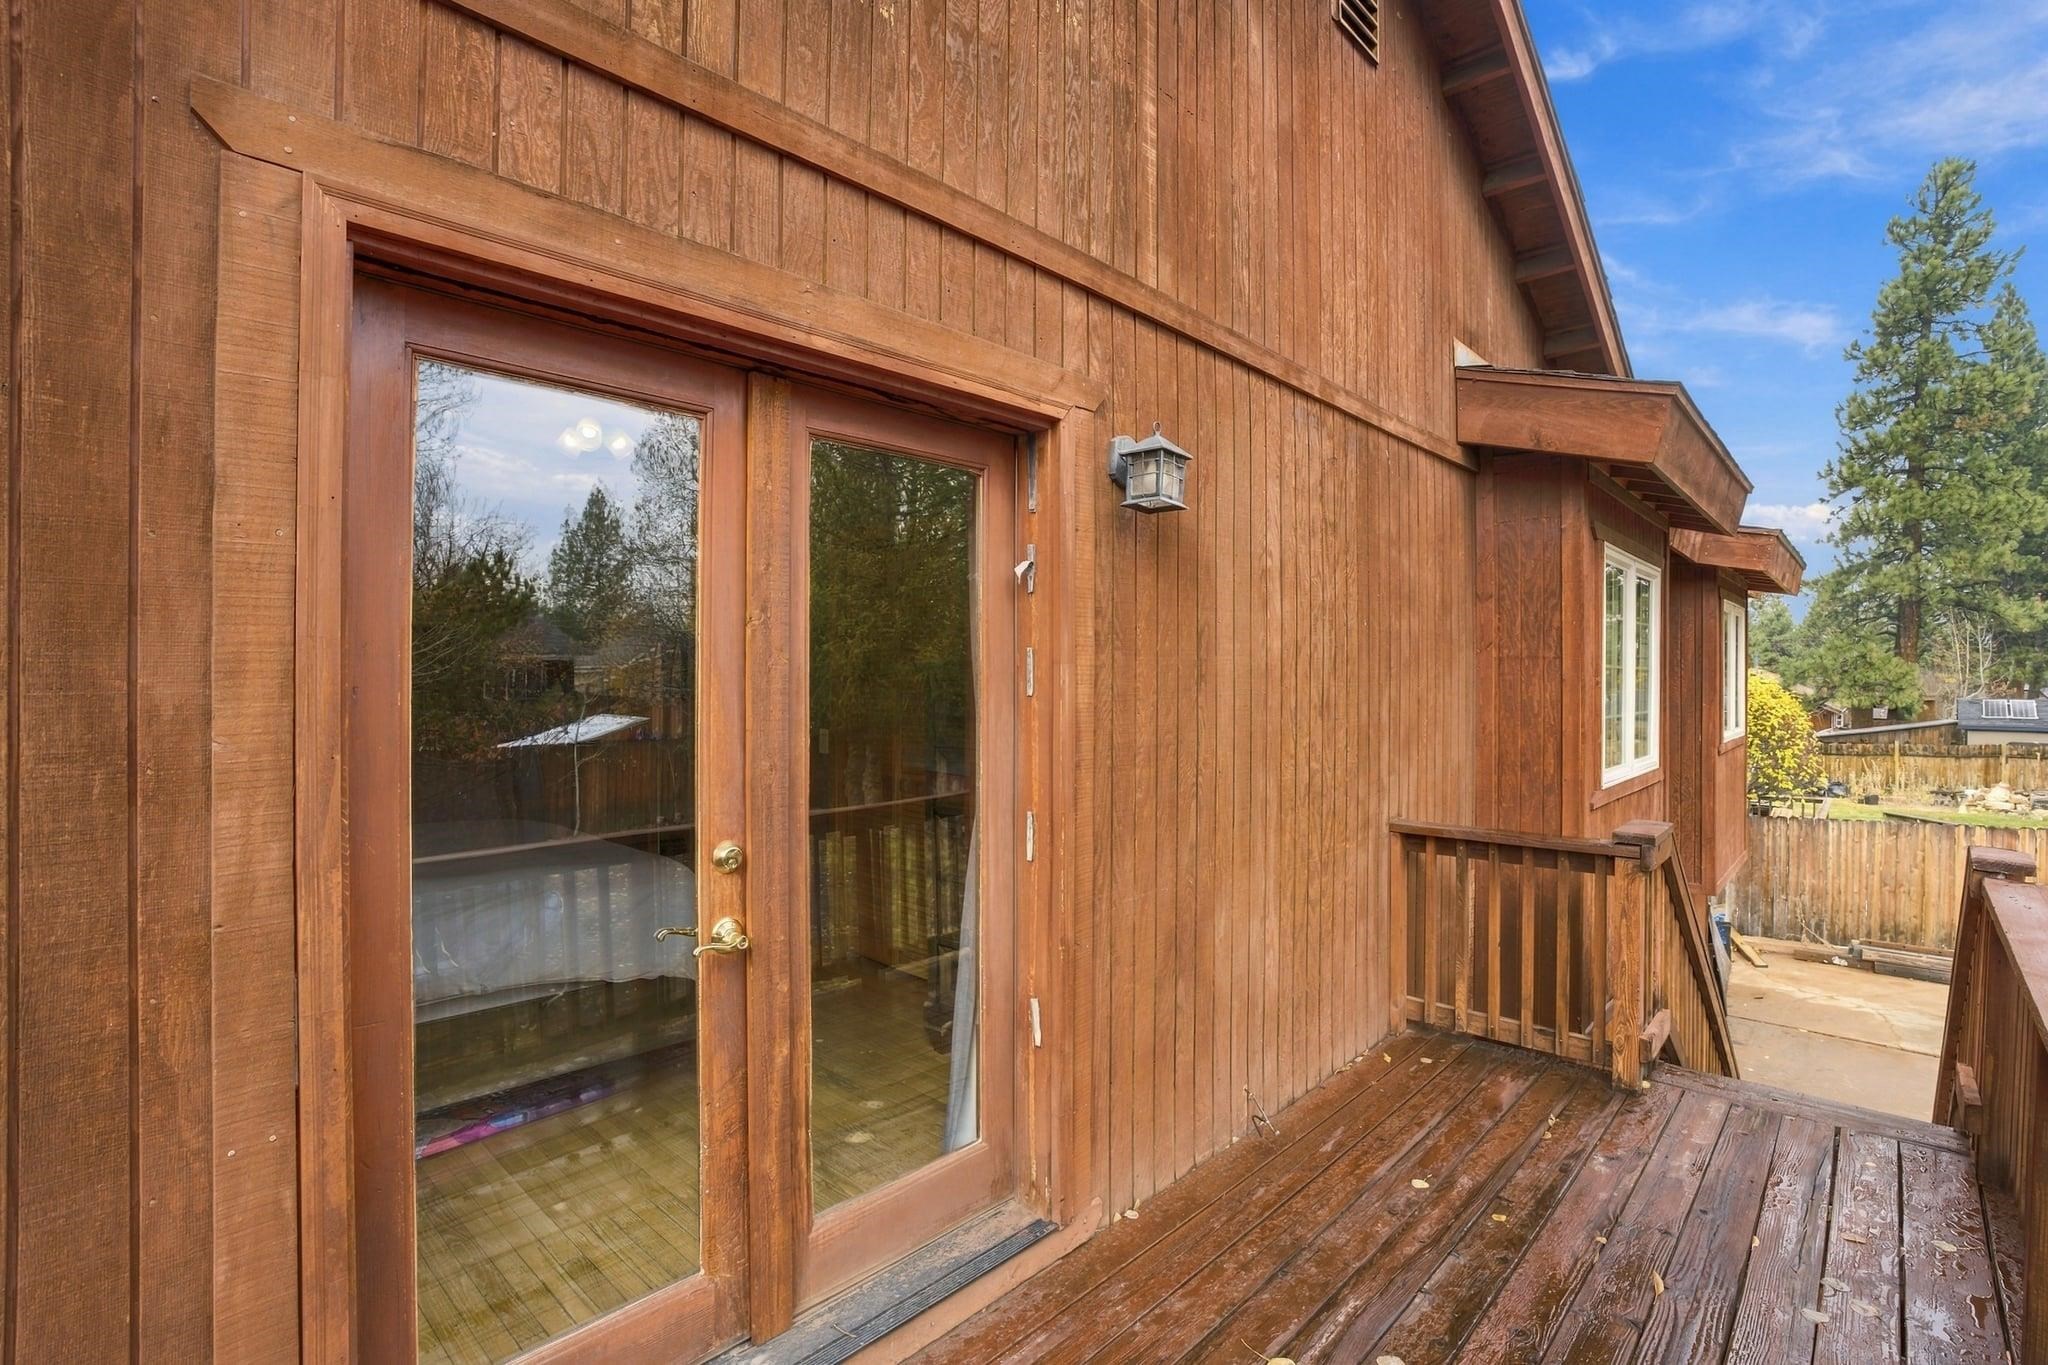
Wood-sided home's exterior deck with a glass door and steps to the yard.
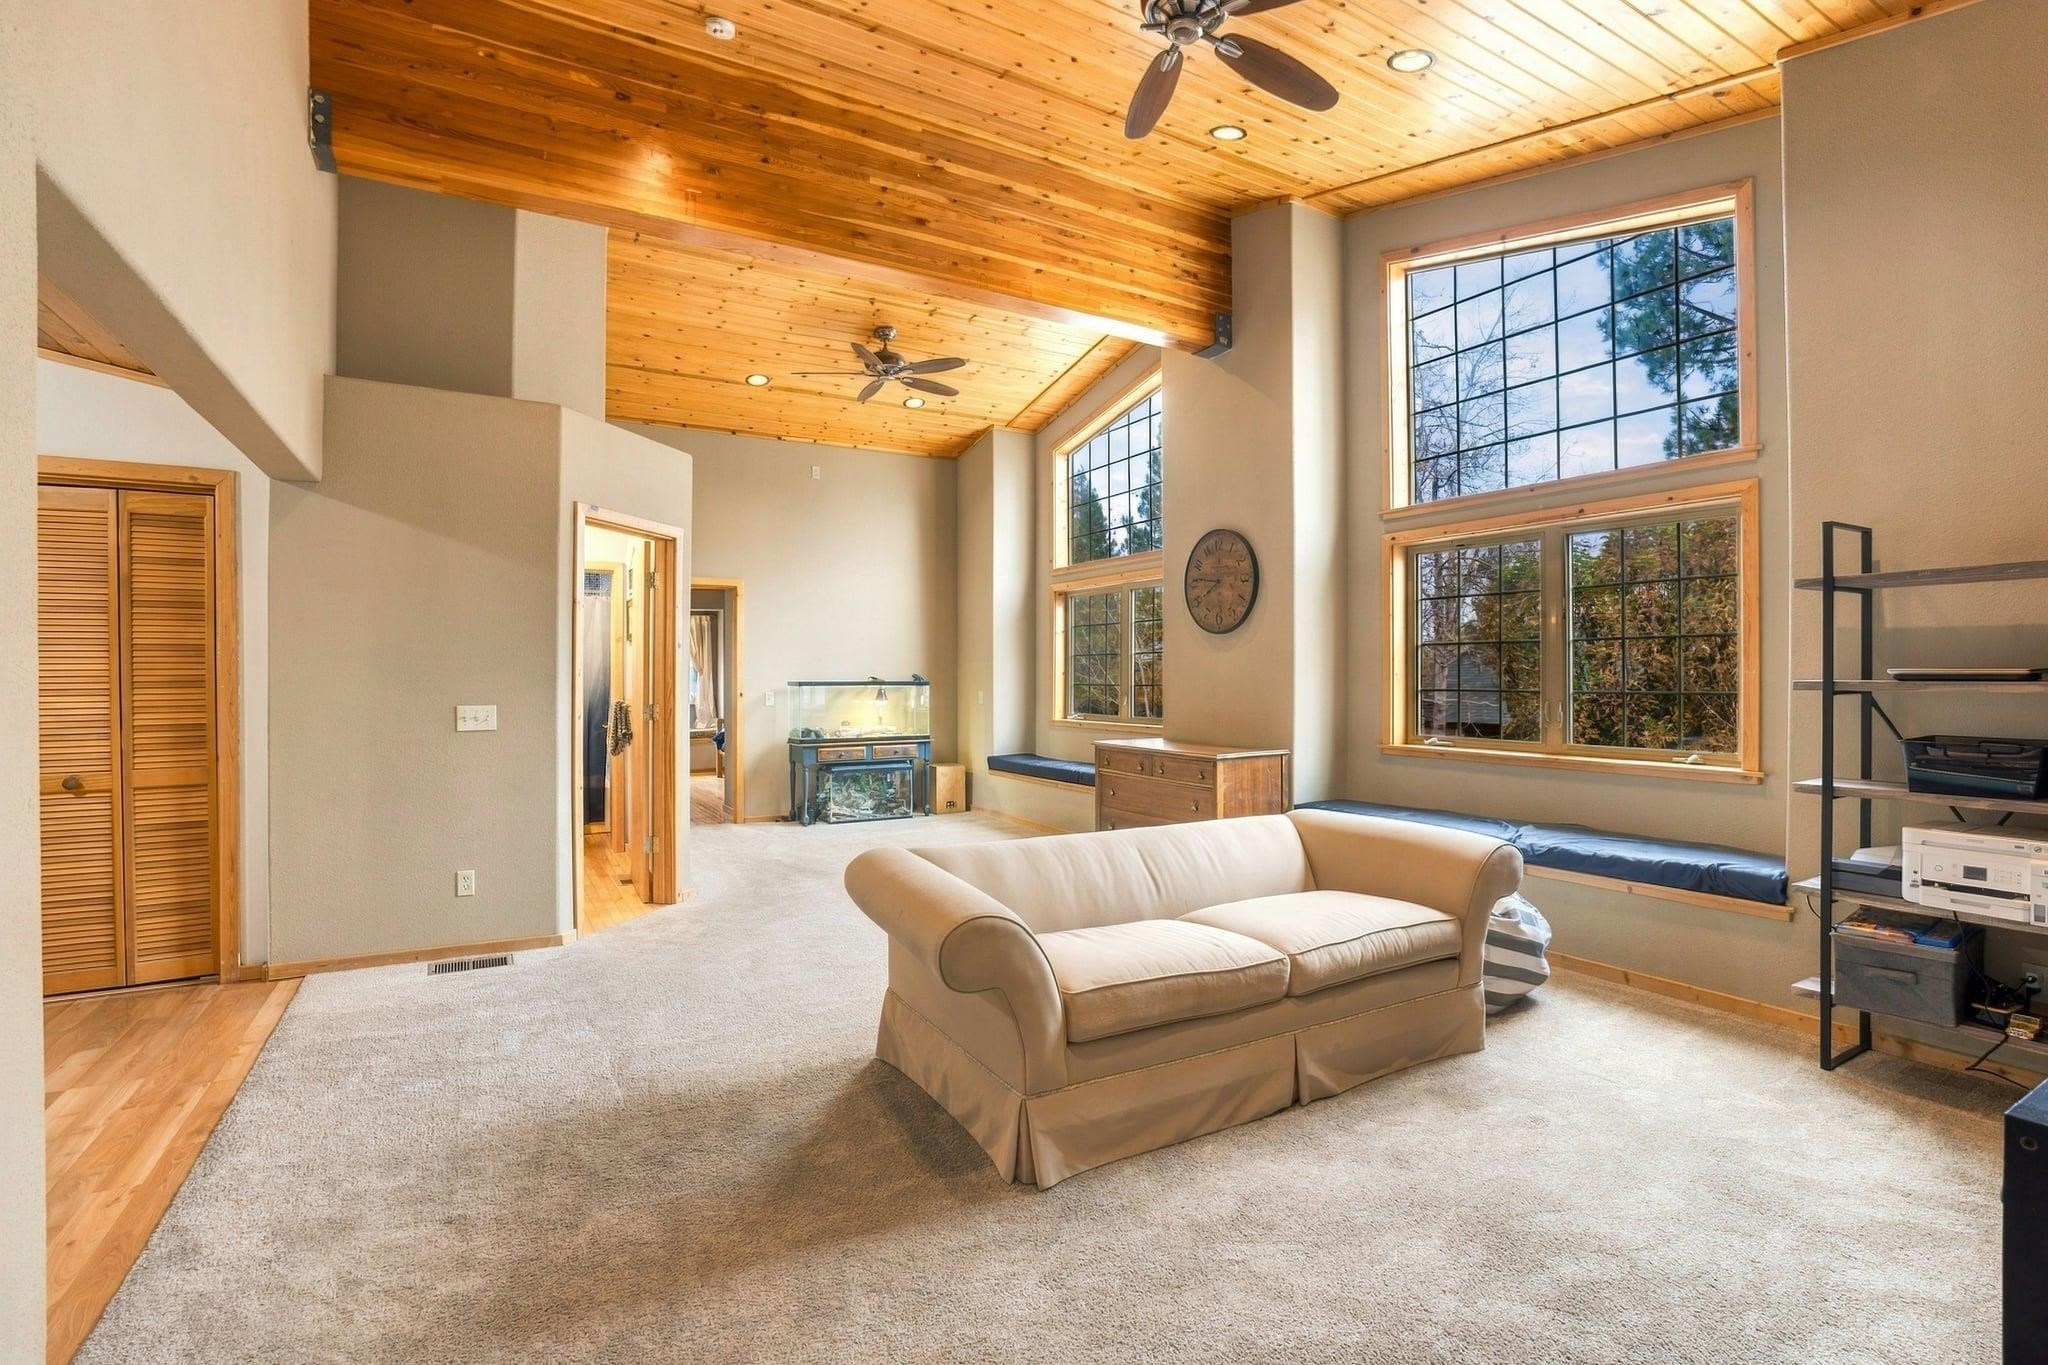
Living room with a beige sofa, tall gridded windows, and a vaulted wood ceiling.
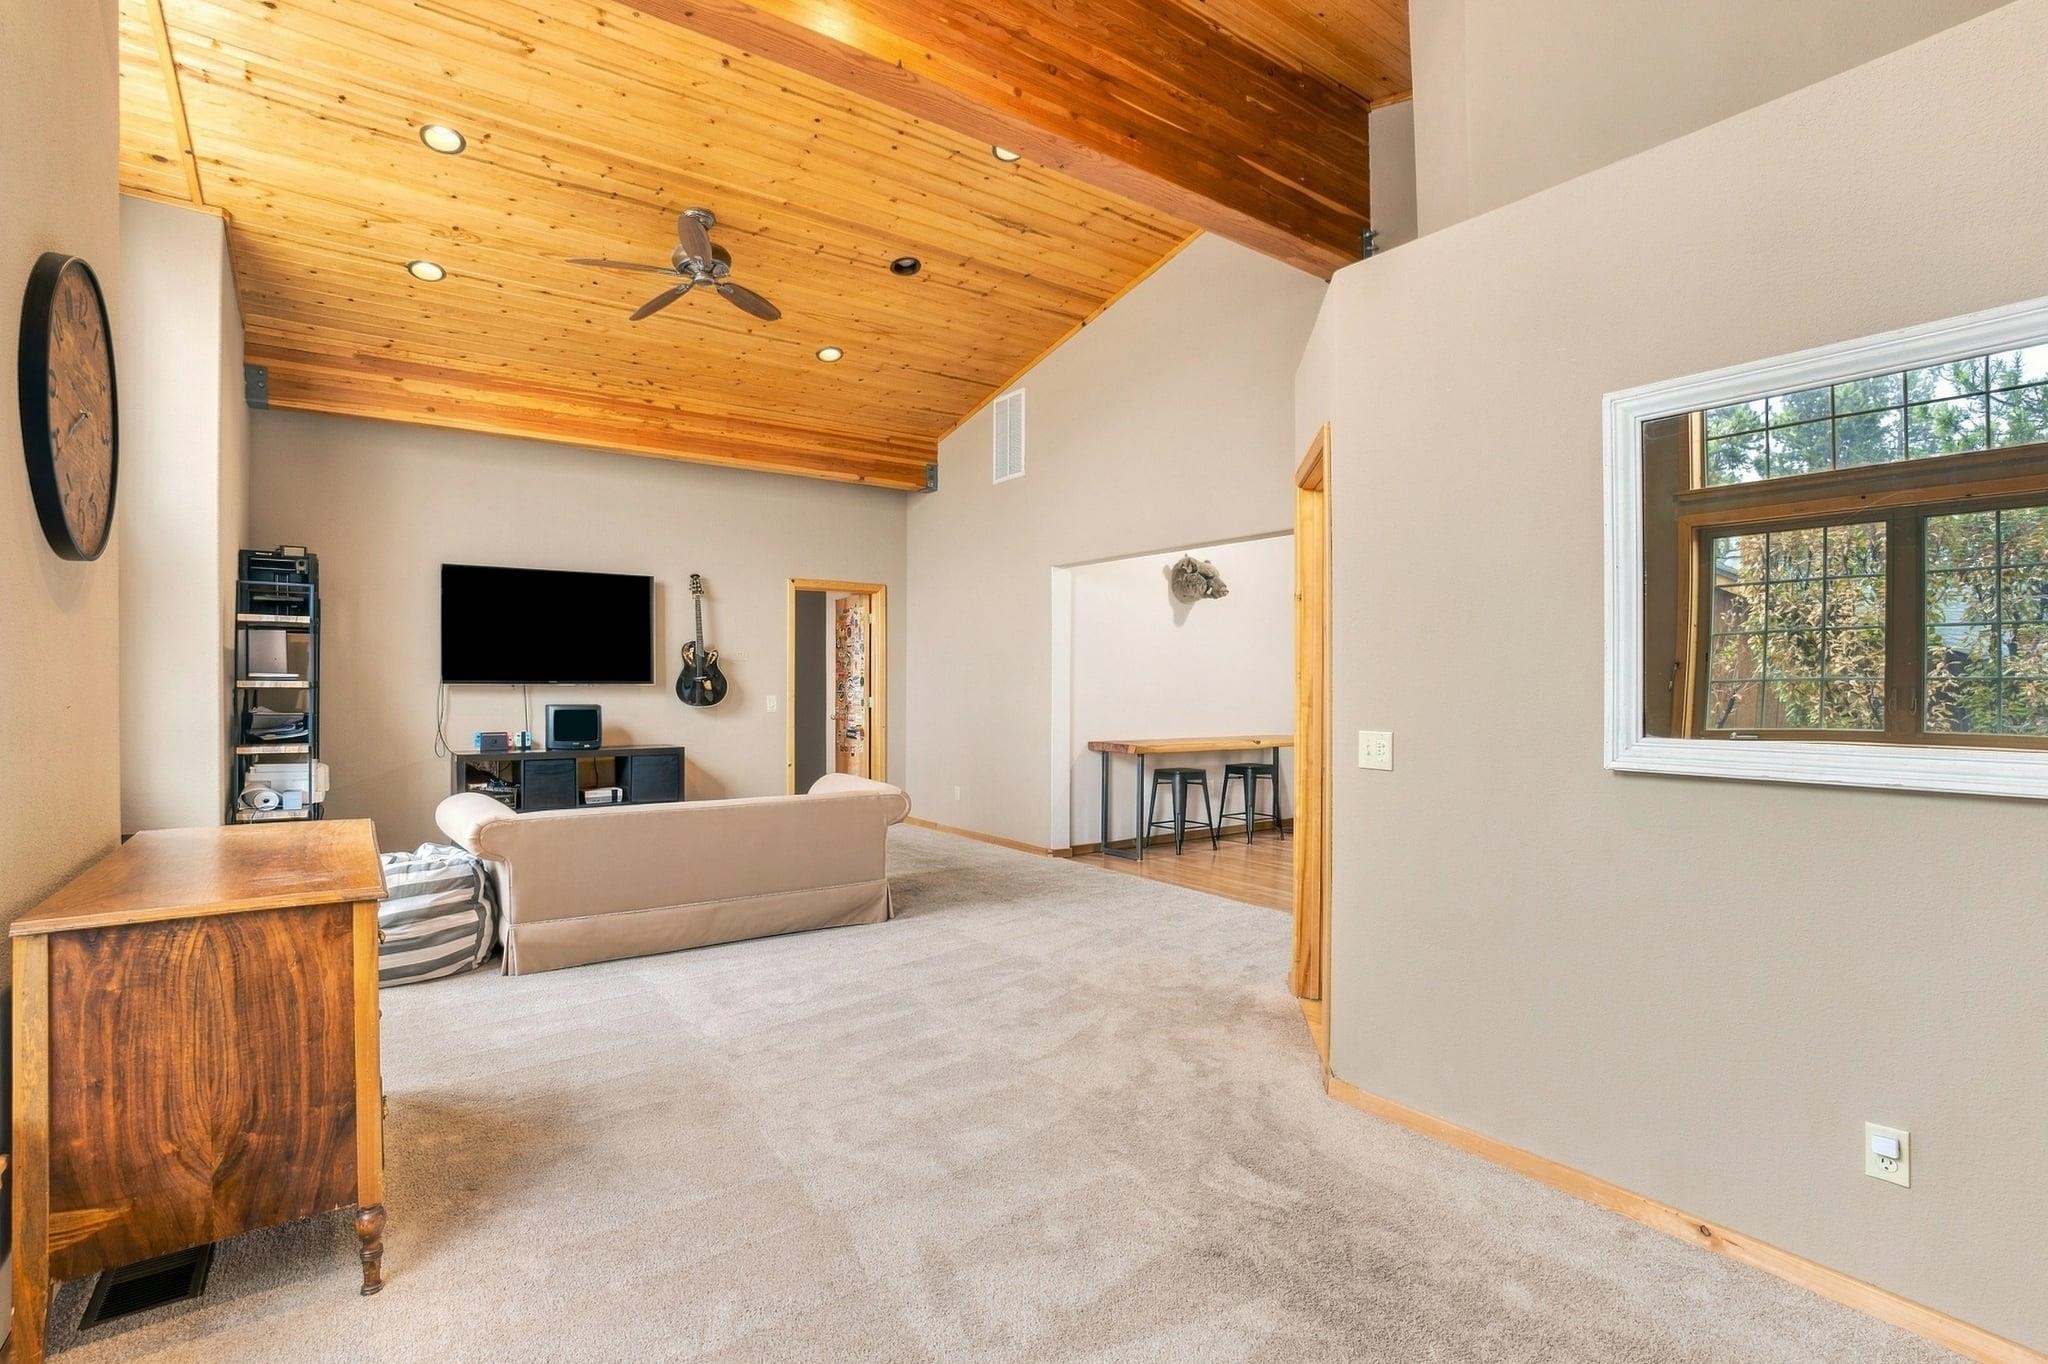
Living room with a vaulted wood ceiling, beige sofa, and television.
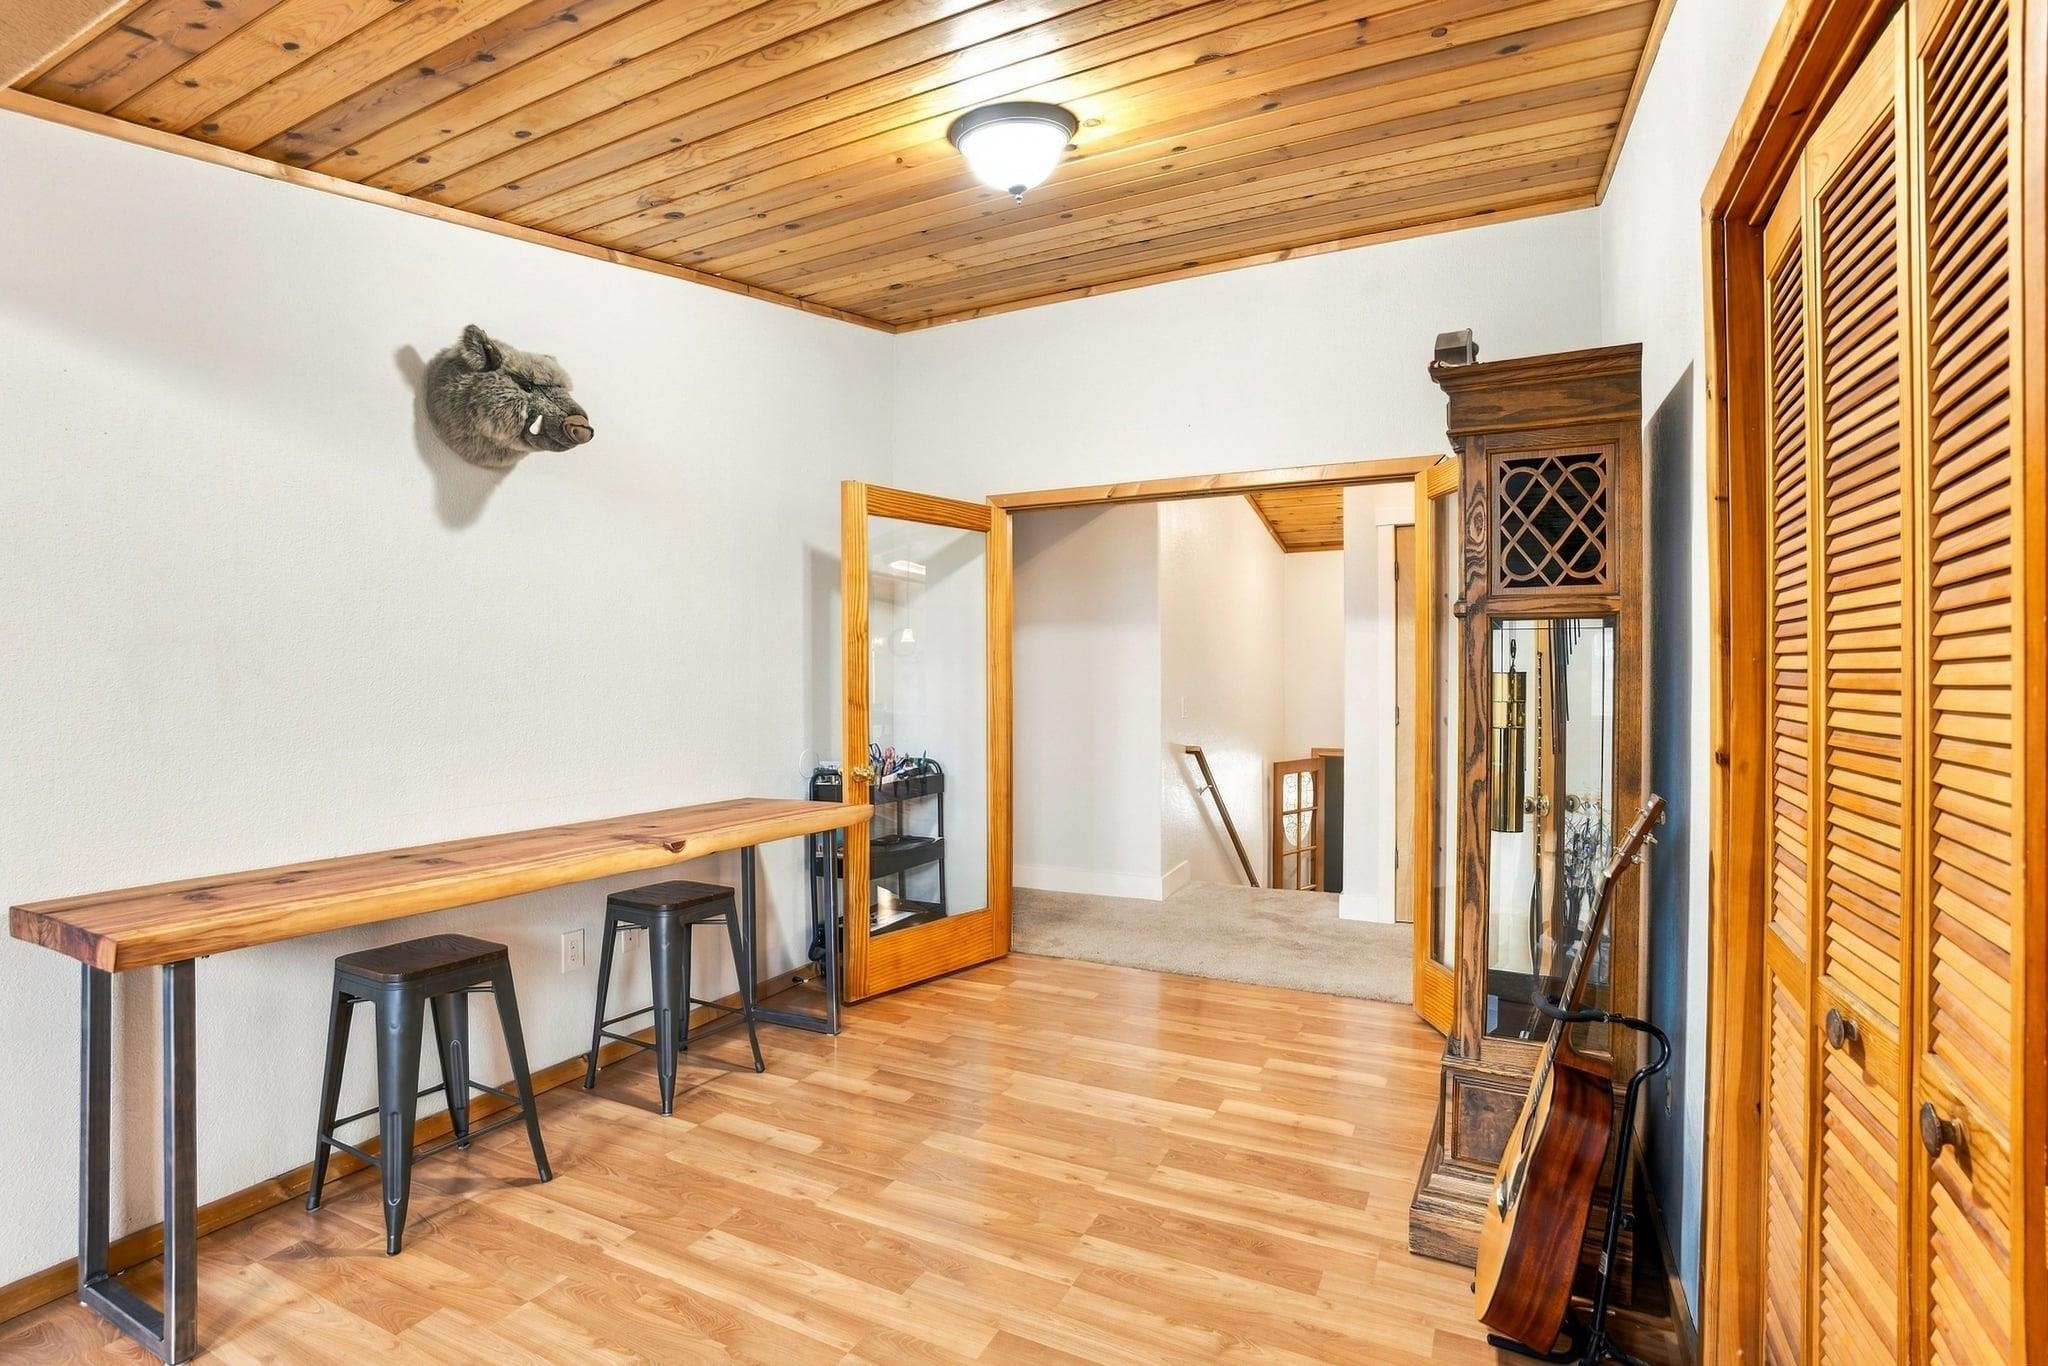
Interior hallway with a wood-paneled ceiling, live-edge bar, mounted boar head, and guitar.
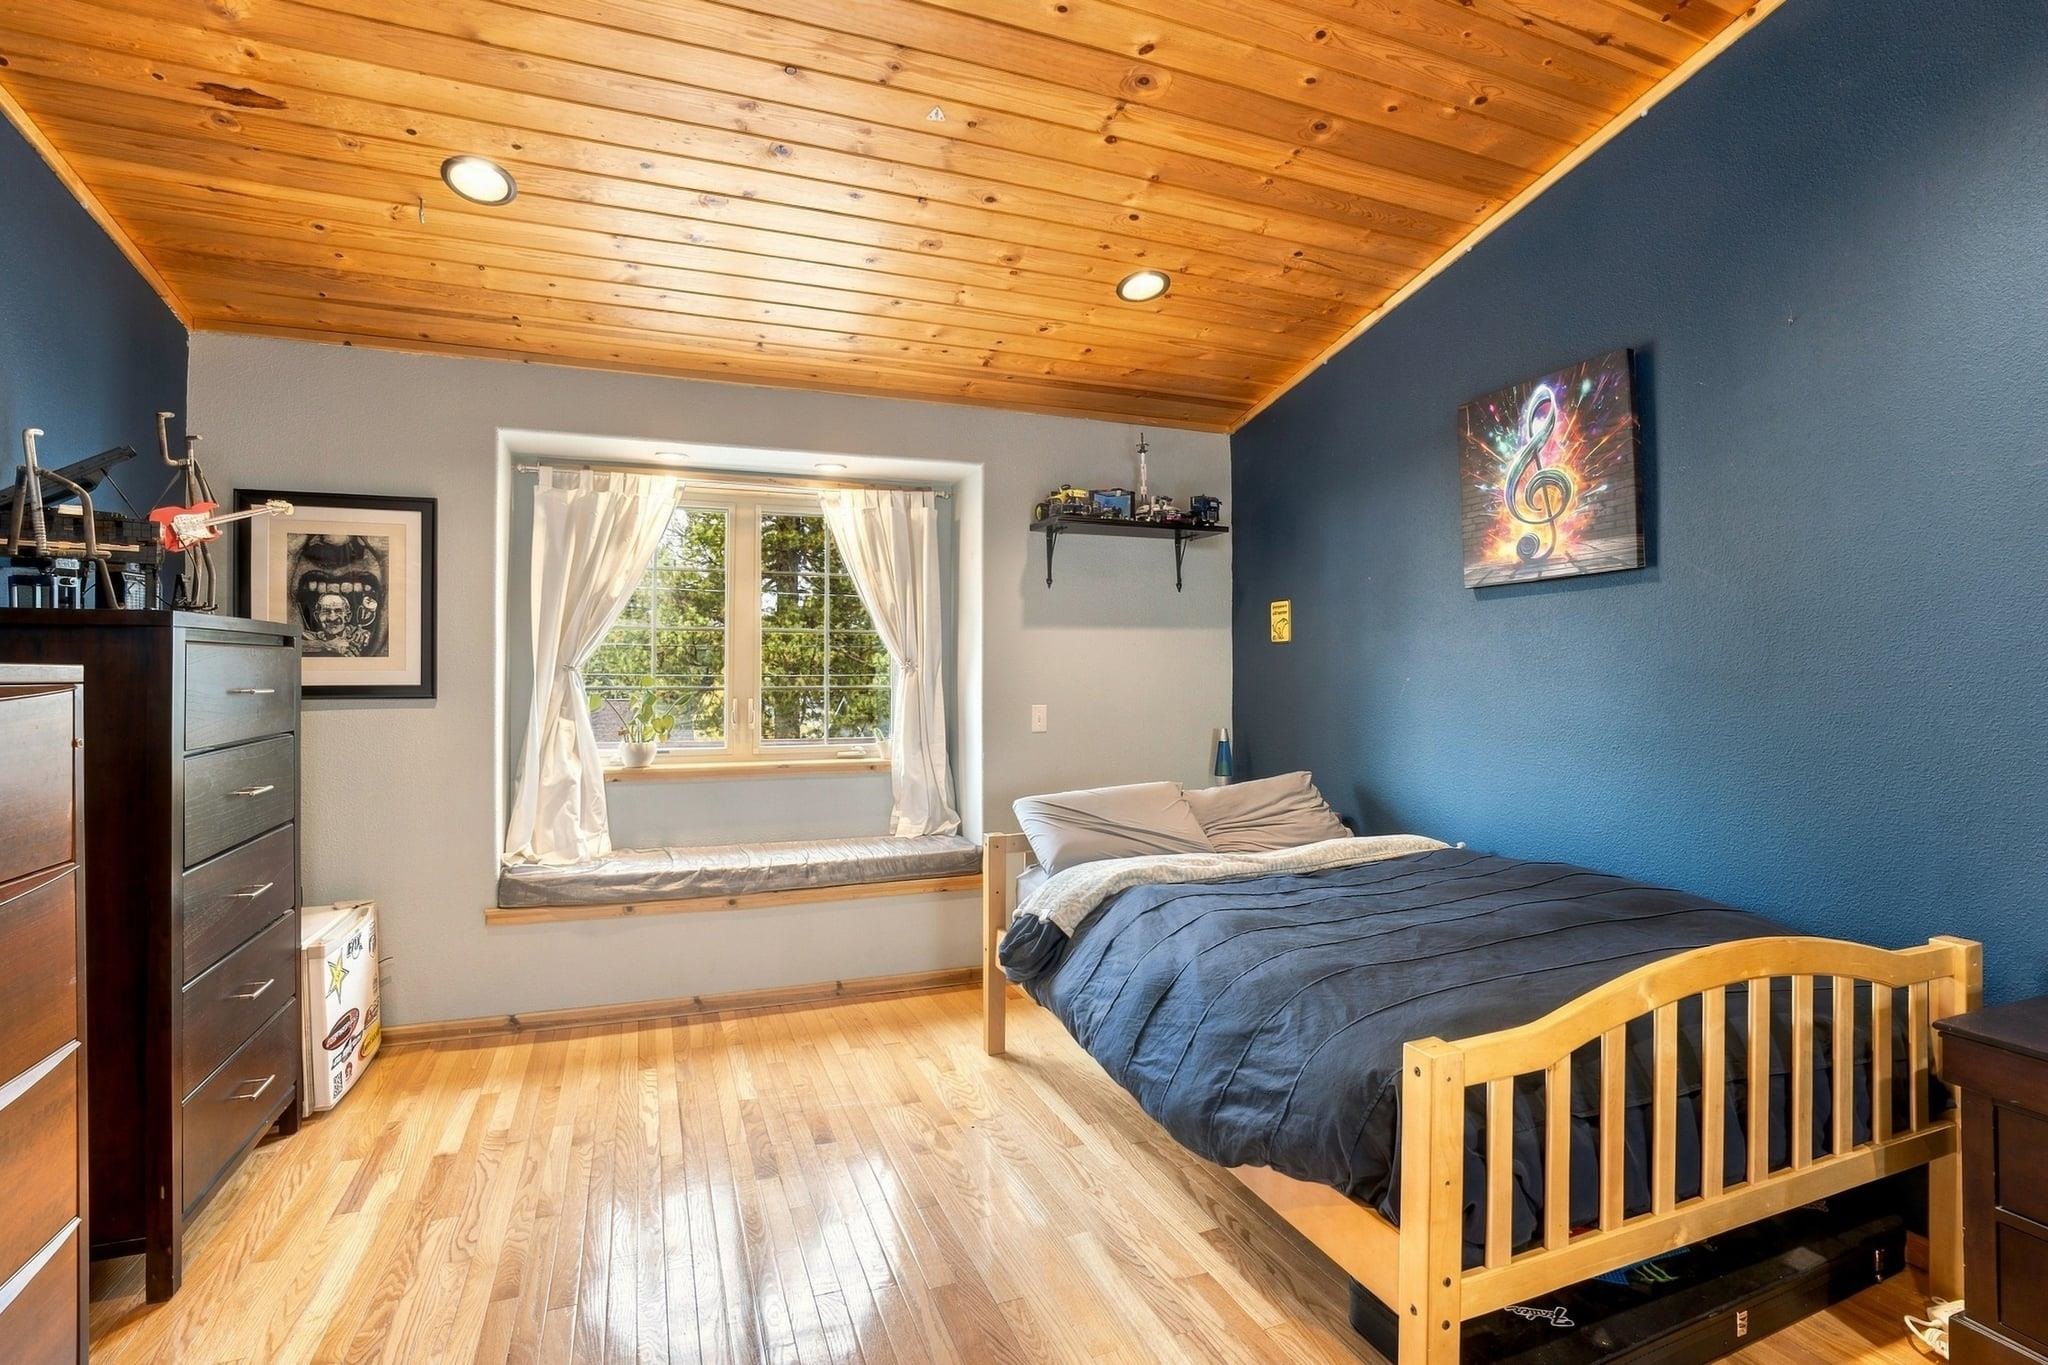
Bedroom with a wood-plank ceiling, blue accent wall, and a window seat beneath curtained windows.
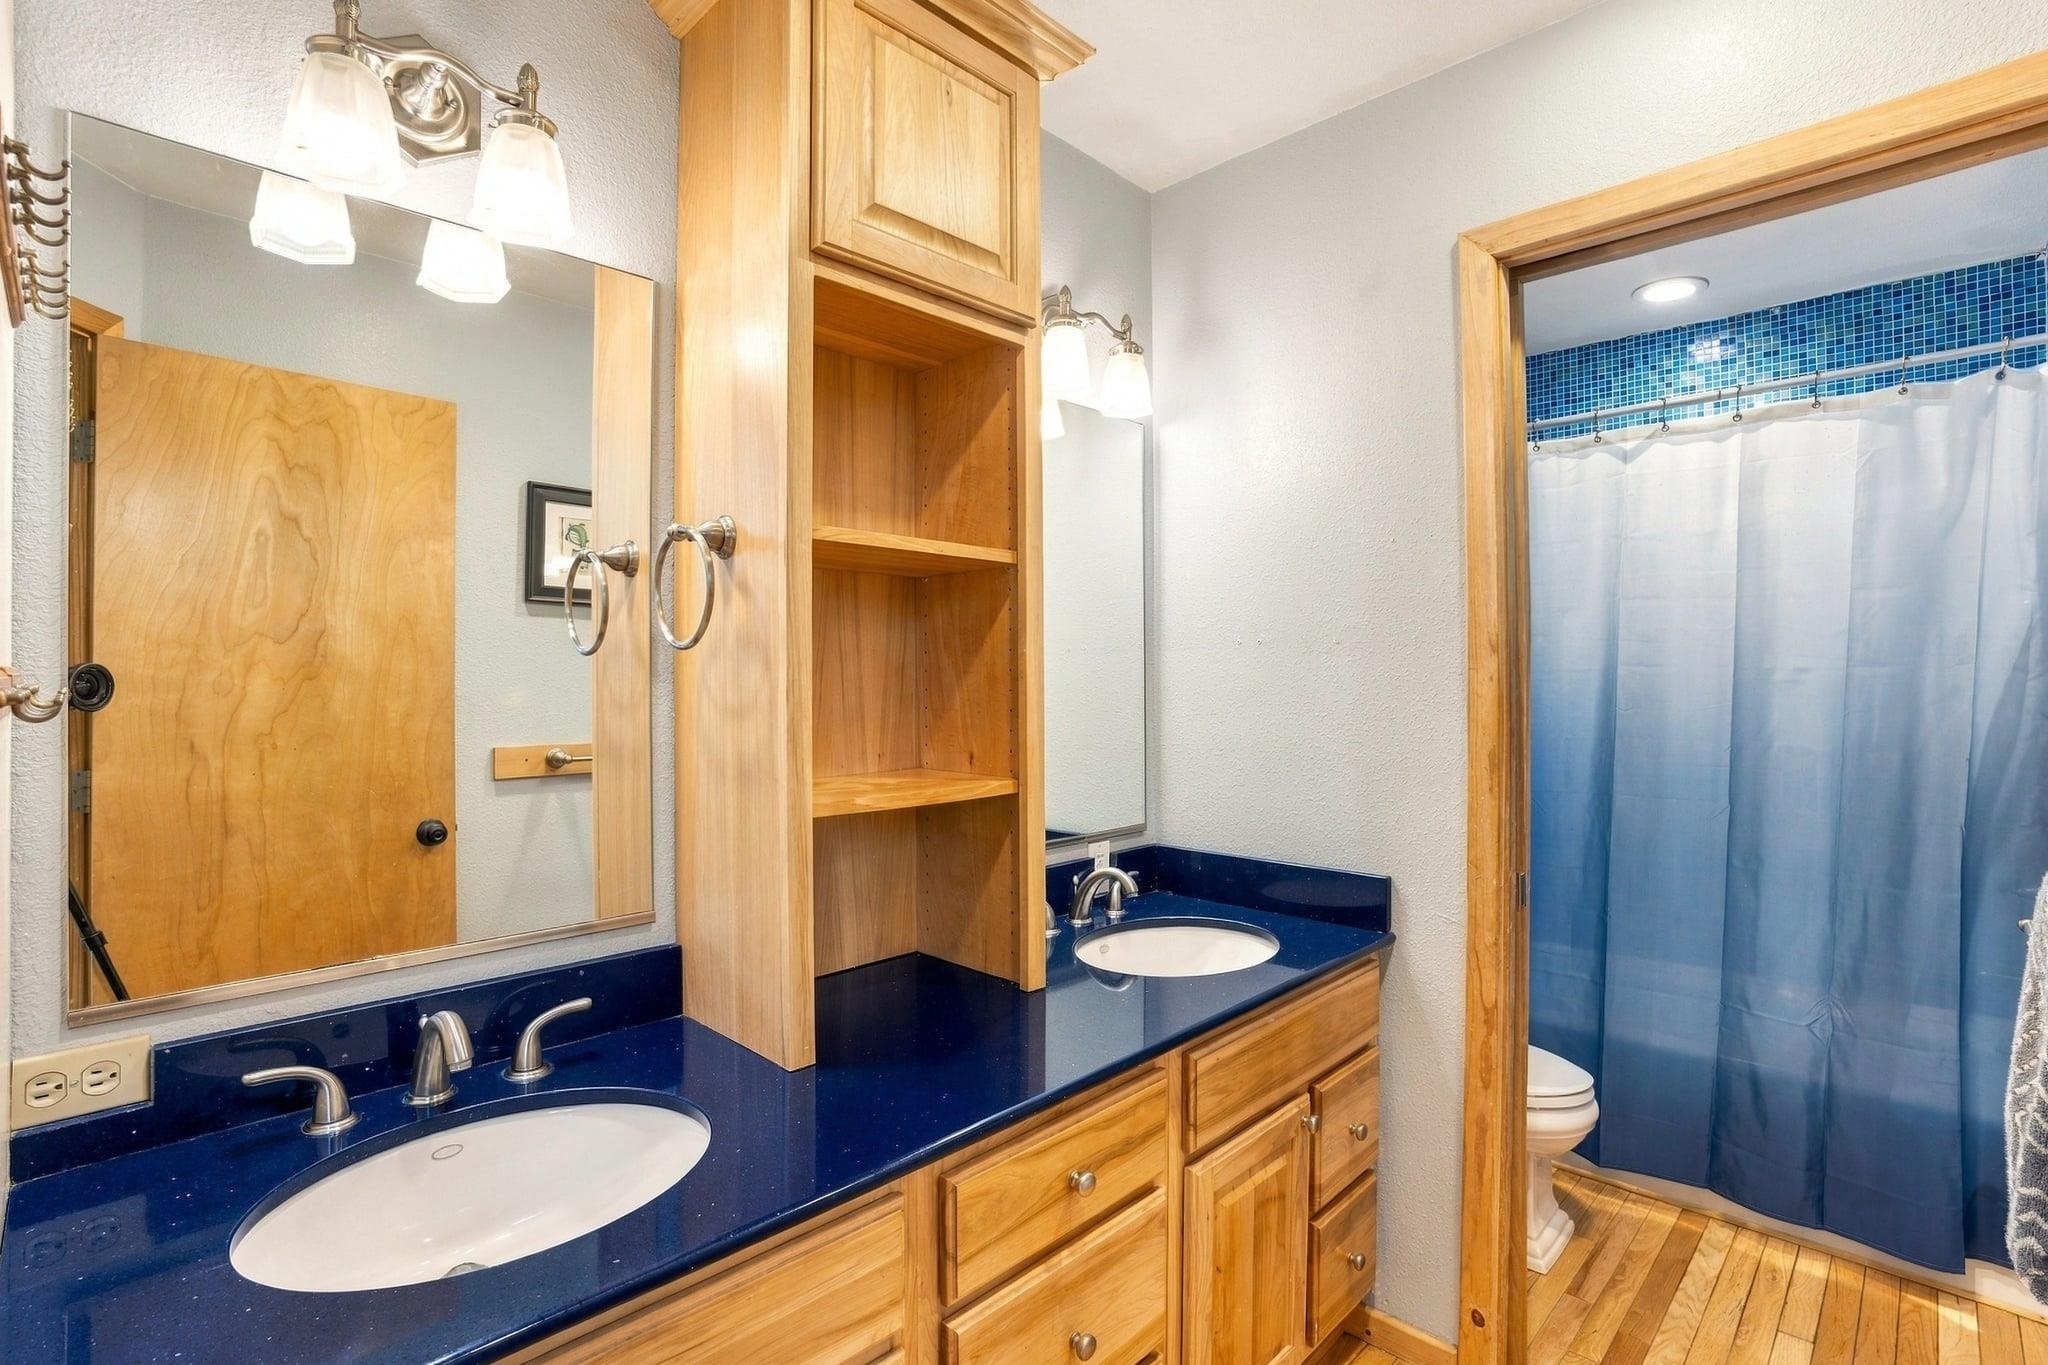
Bathroom with a double-sink vanity, blue countertop, and blue-tiled shower surround.
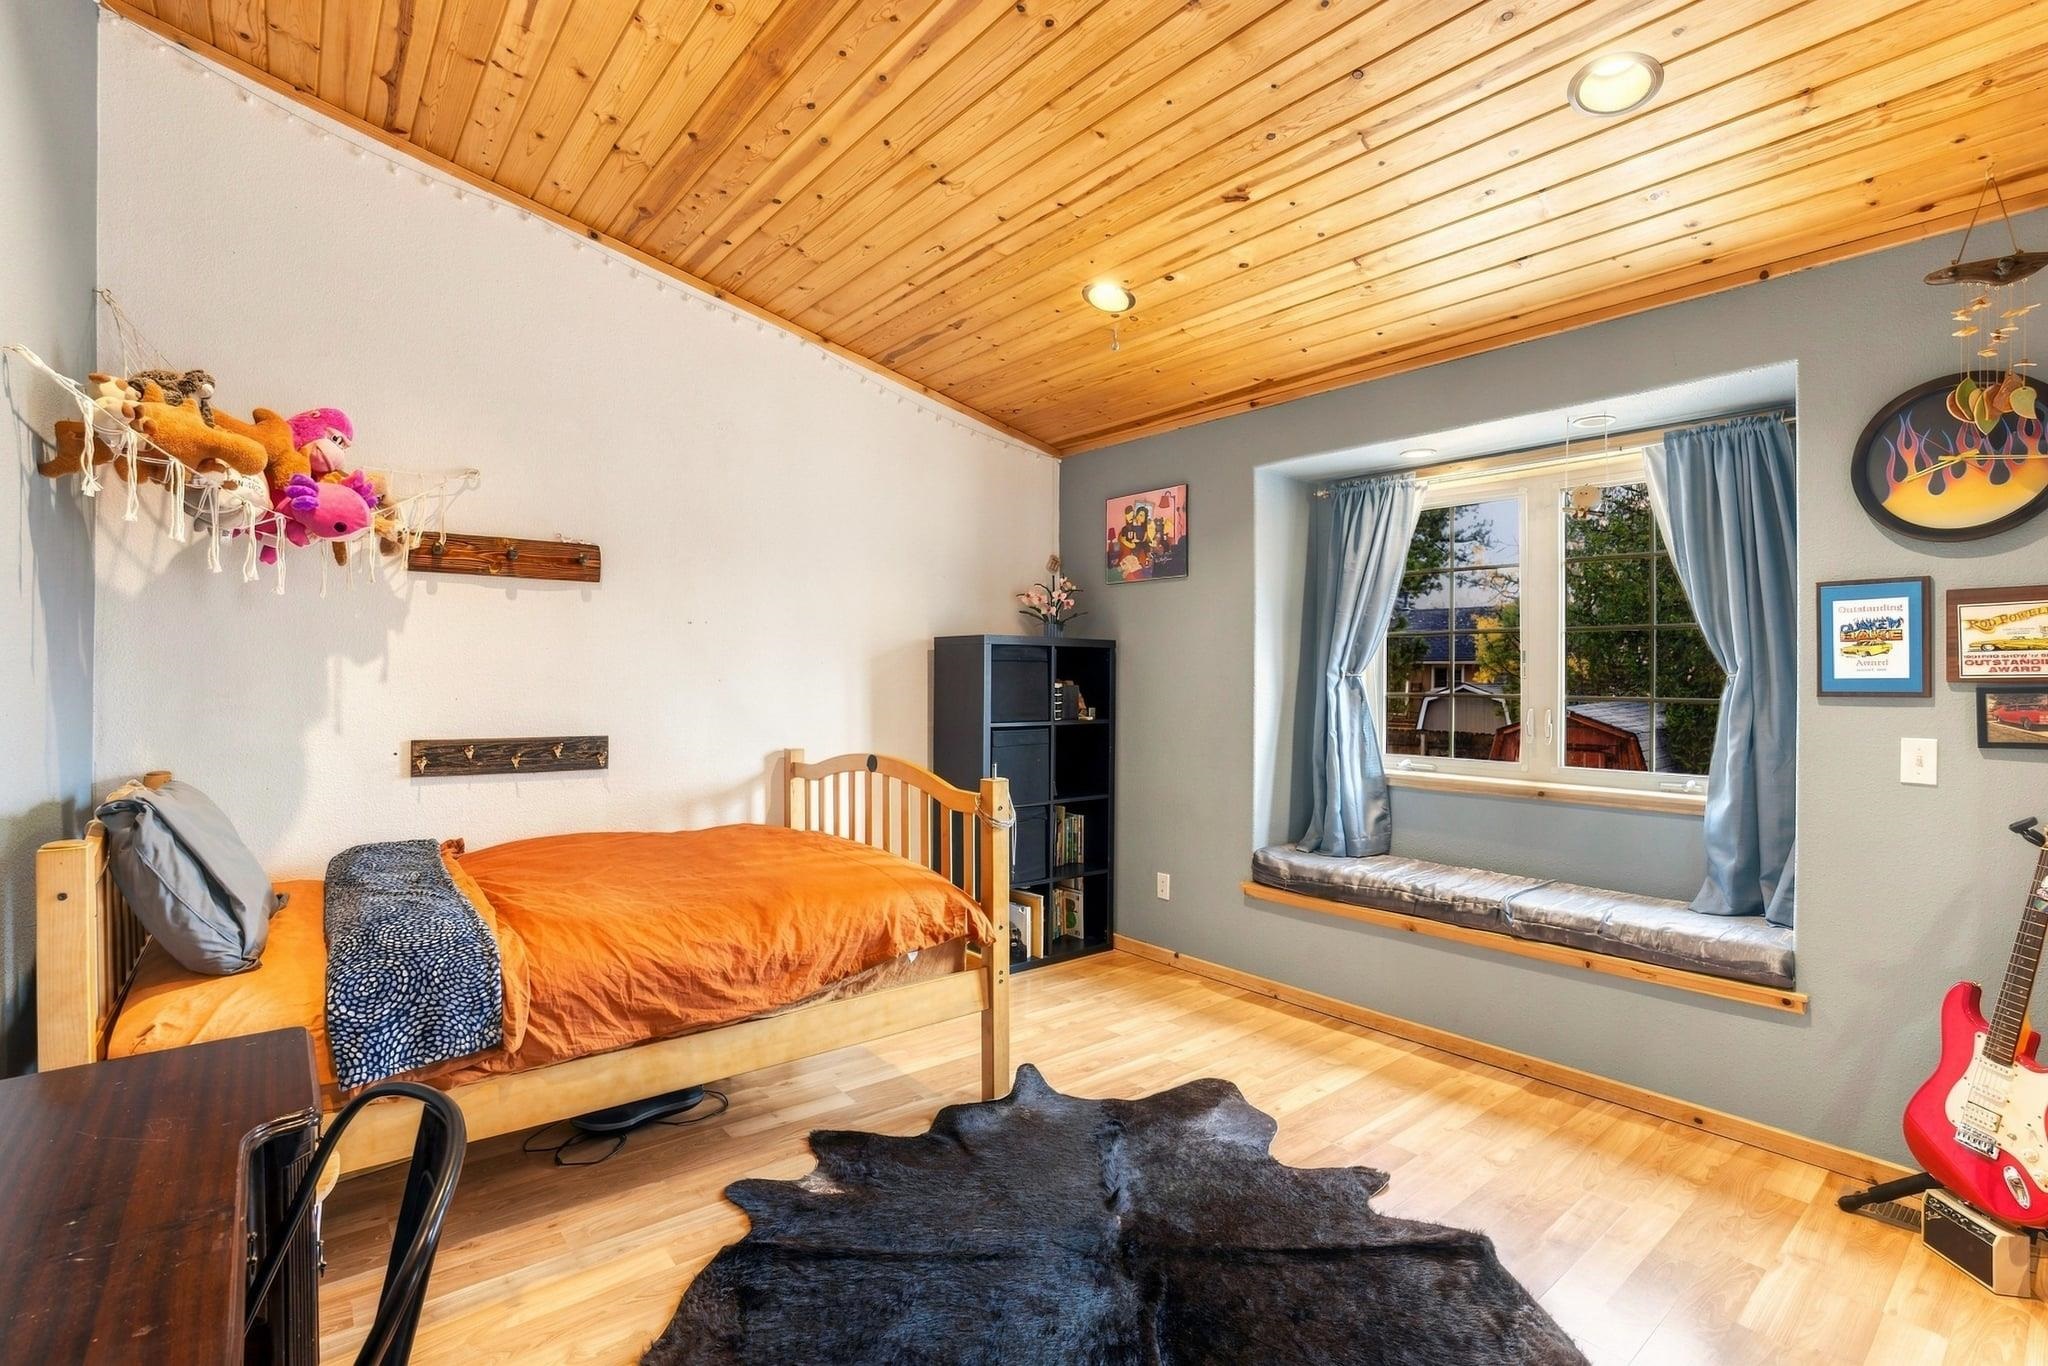
Bedroom with a wood-plank ceiling, orange-covered bed, window seat, and red electric guitar.
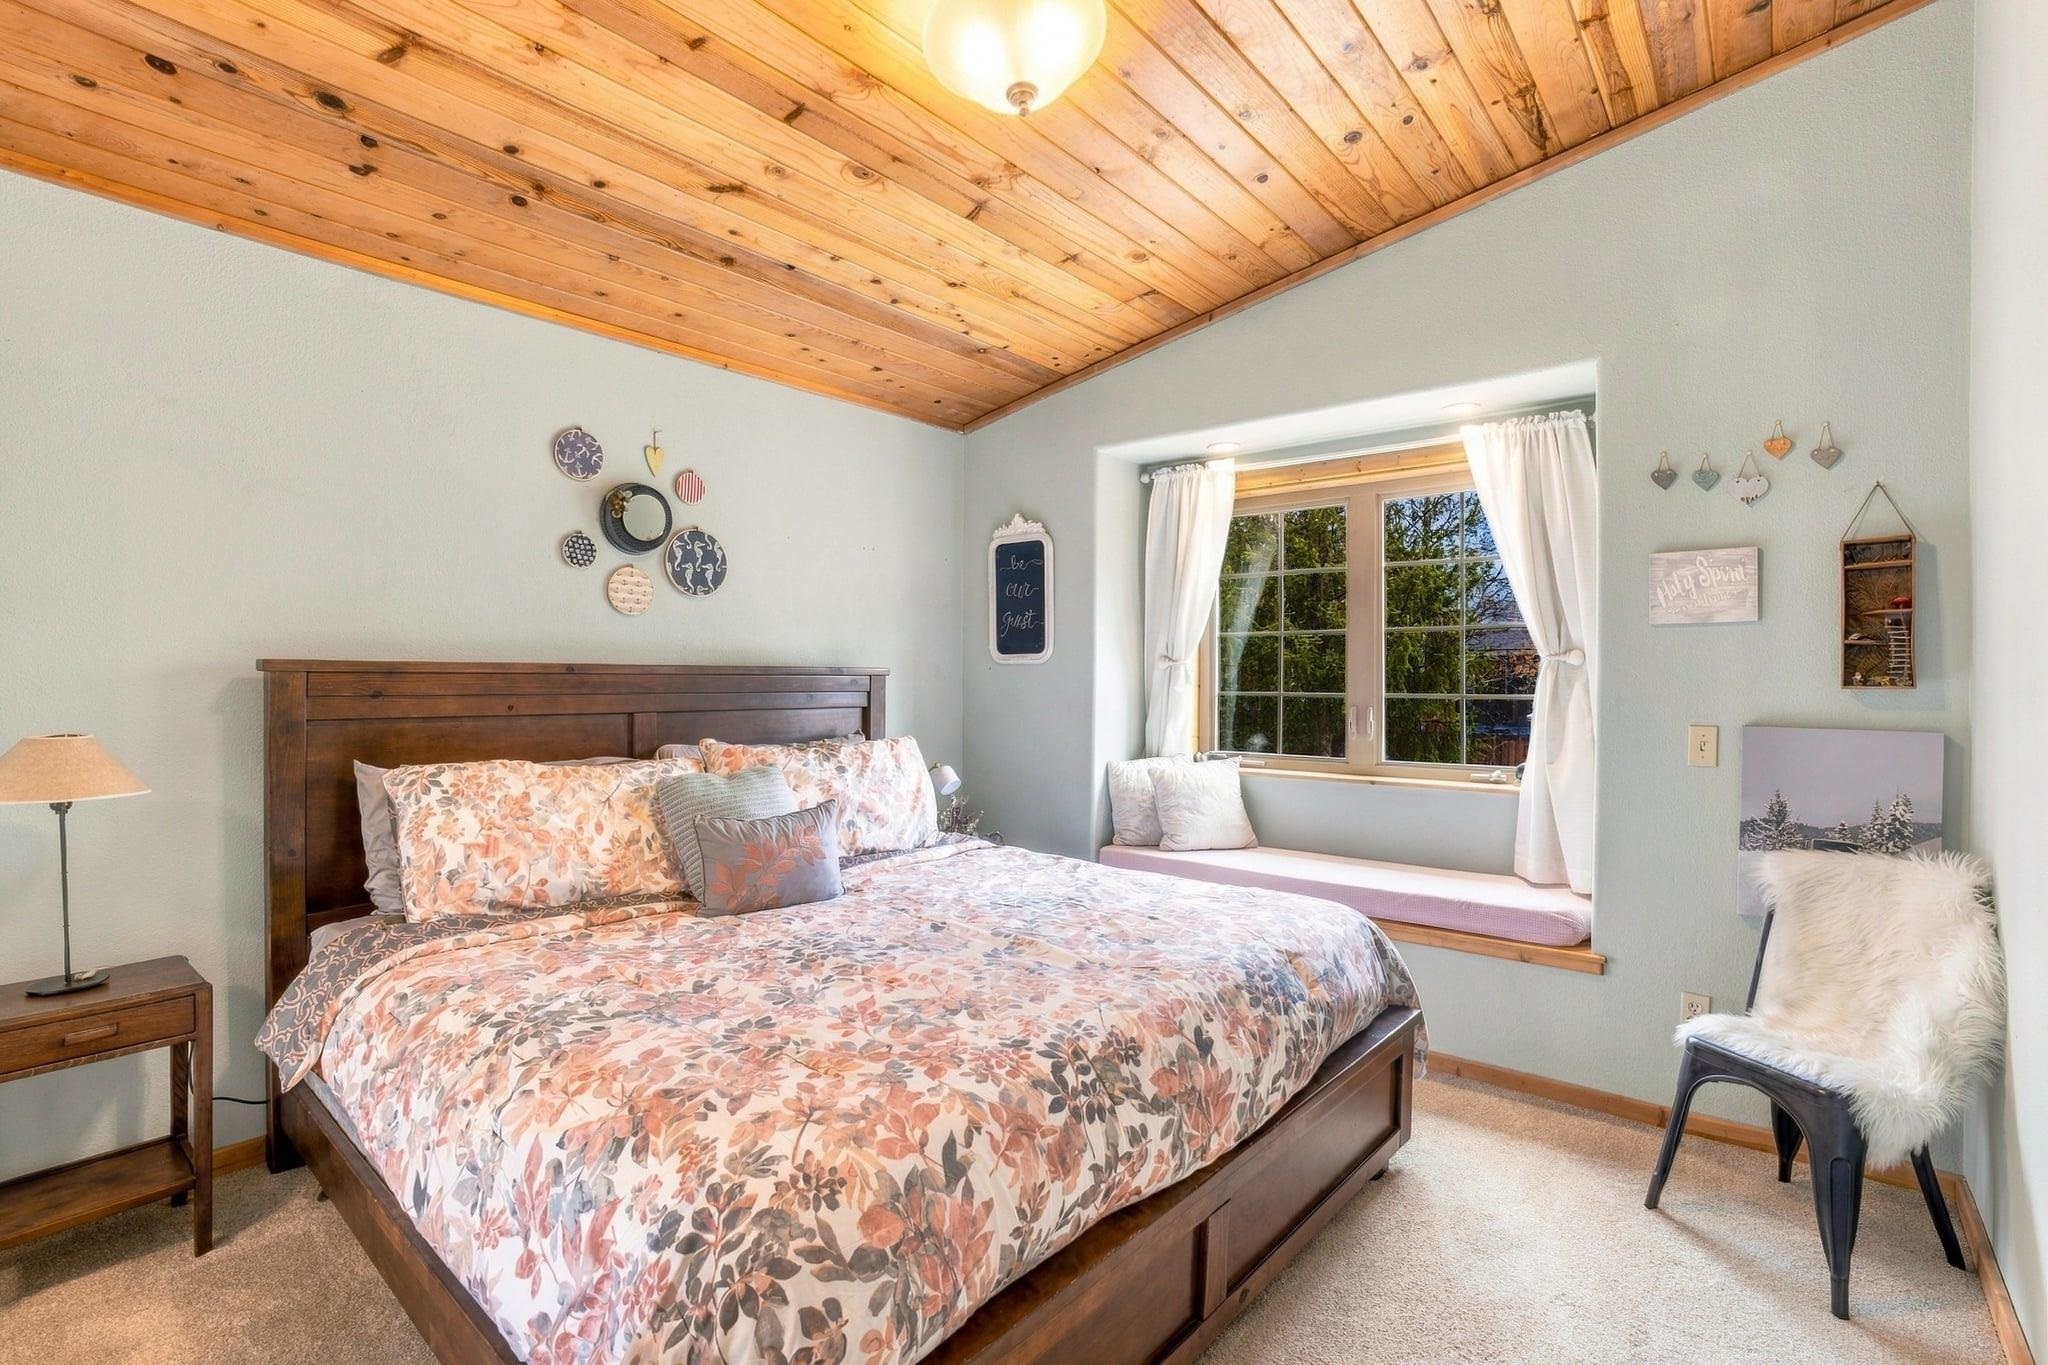
Furnished bedroom with a floral bedspread, wood-plank ceiling, and window seat.
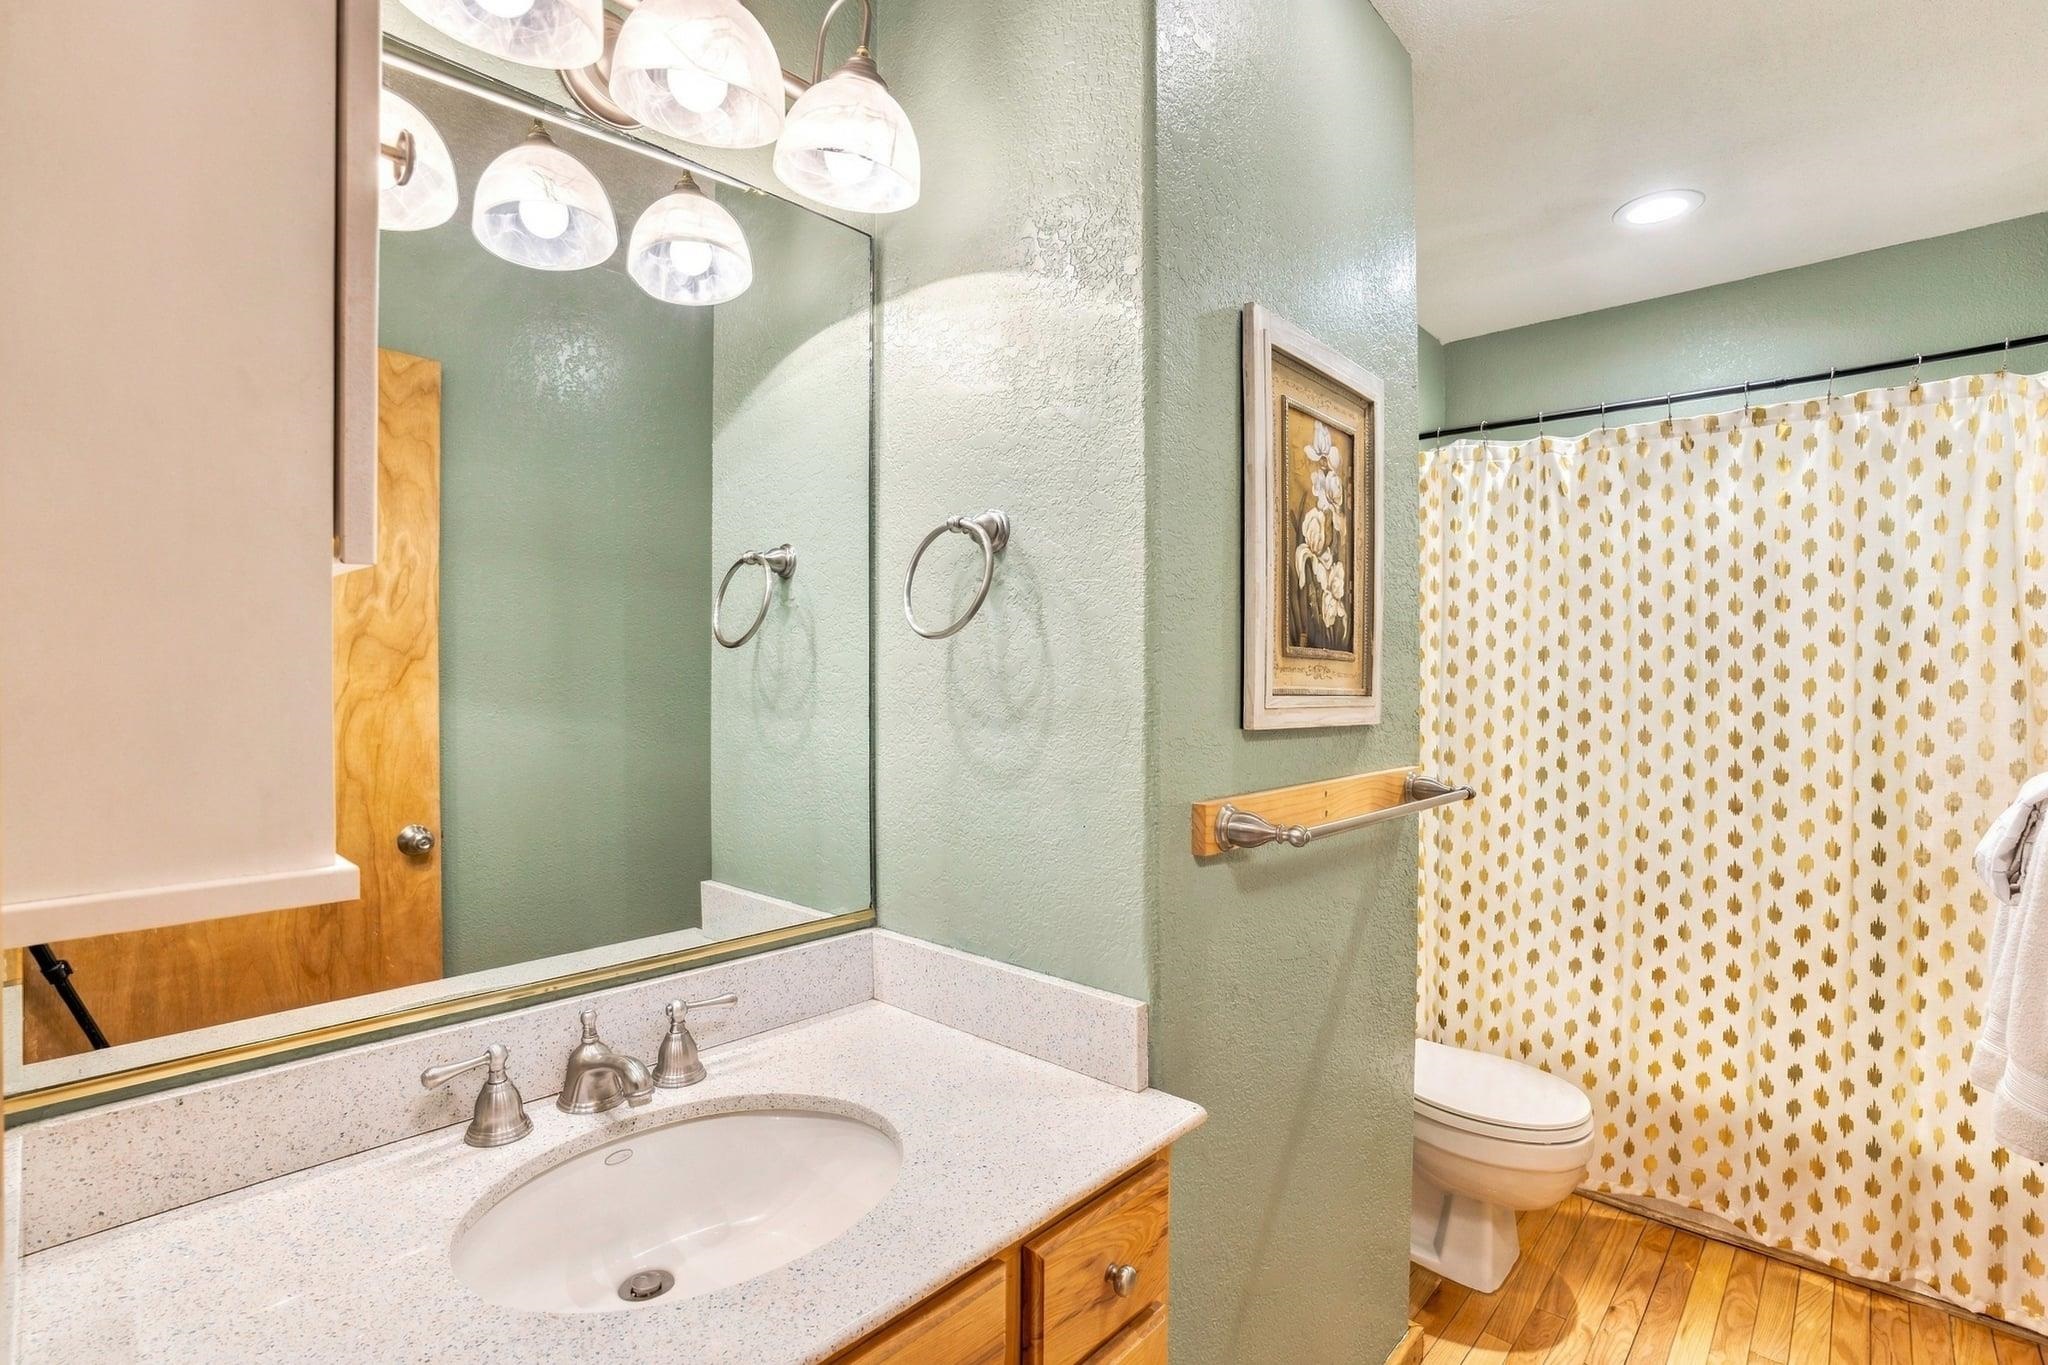
Bathroom with a wood vanity, large mirror, and patterned shower curtain.
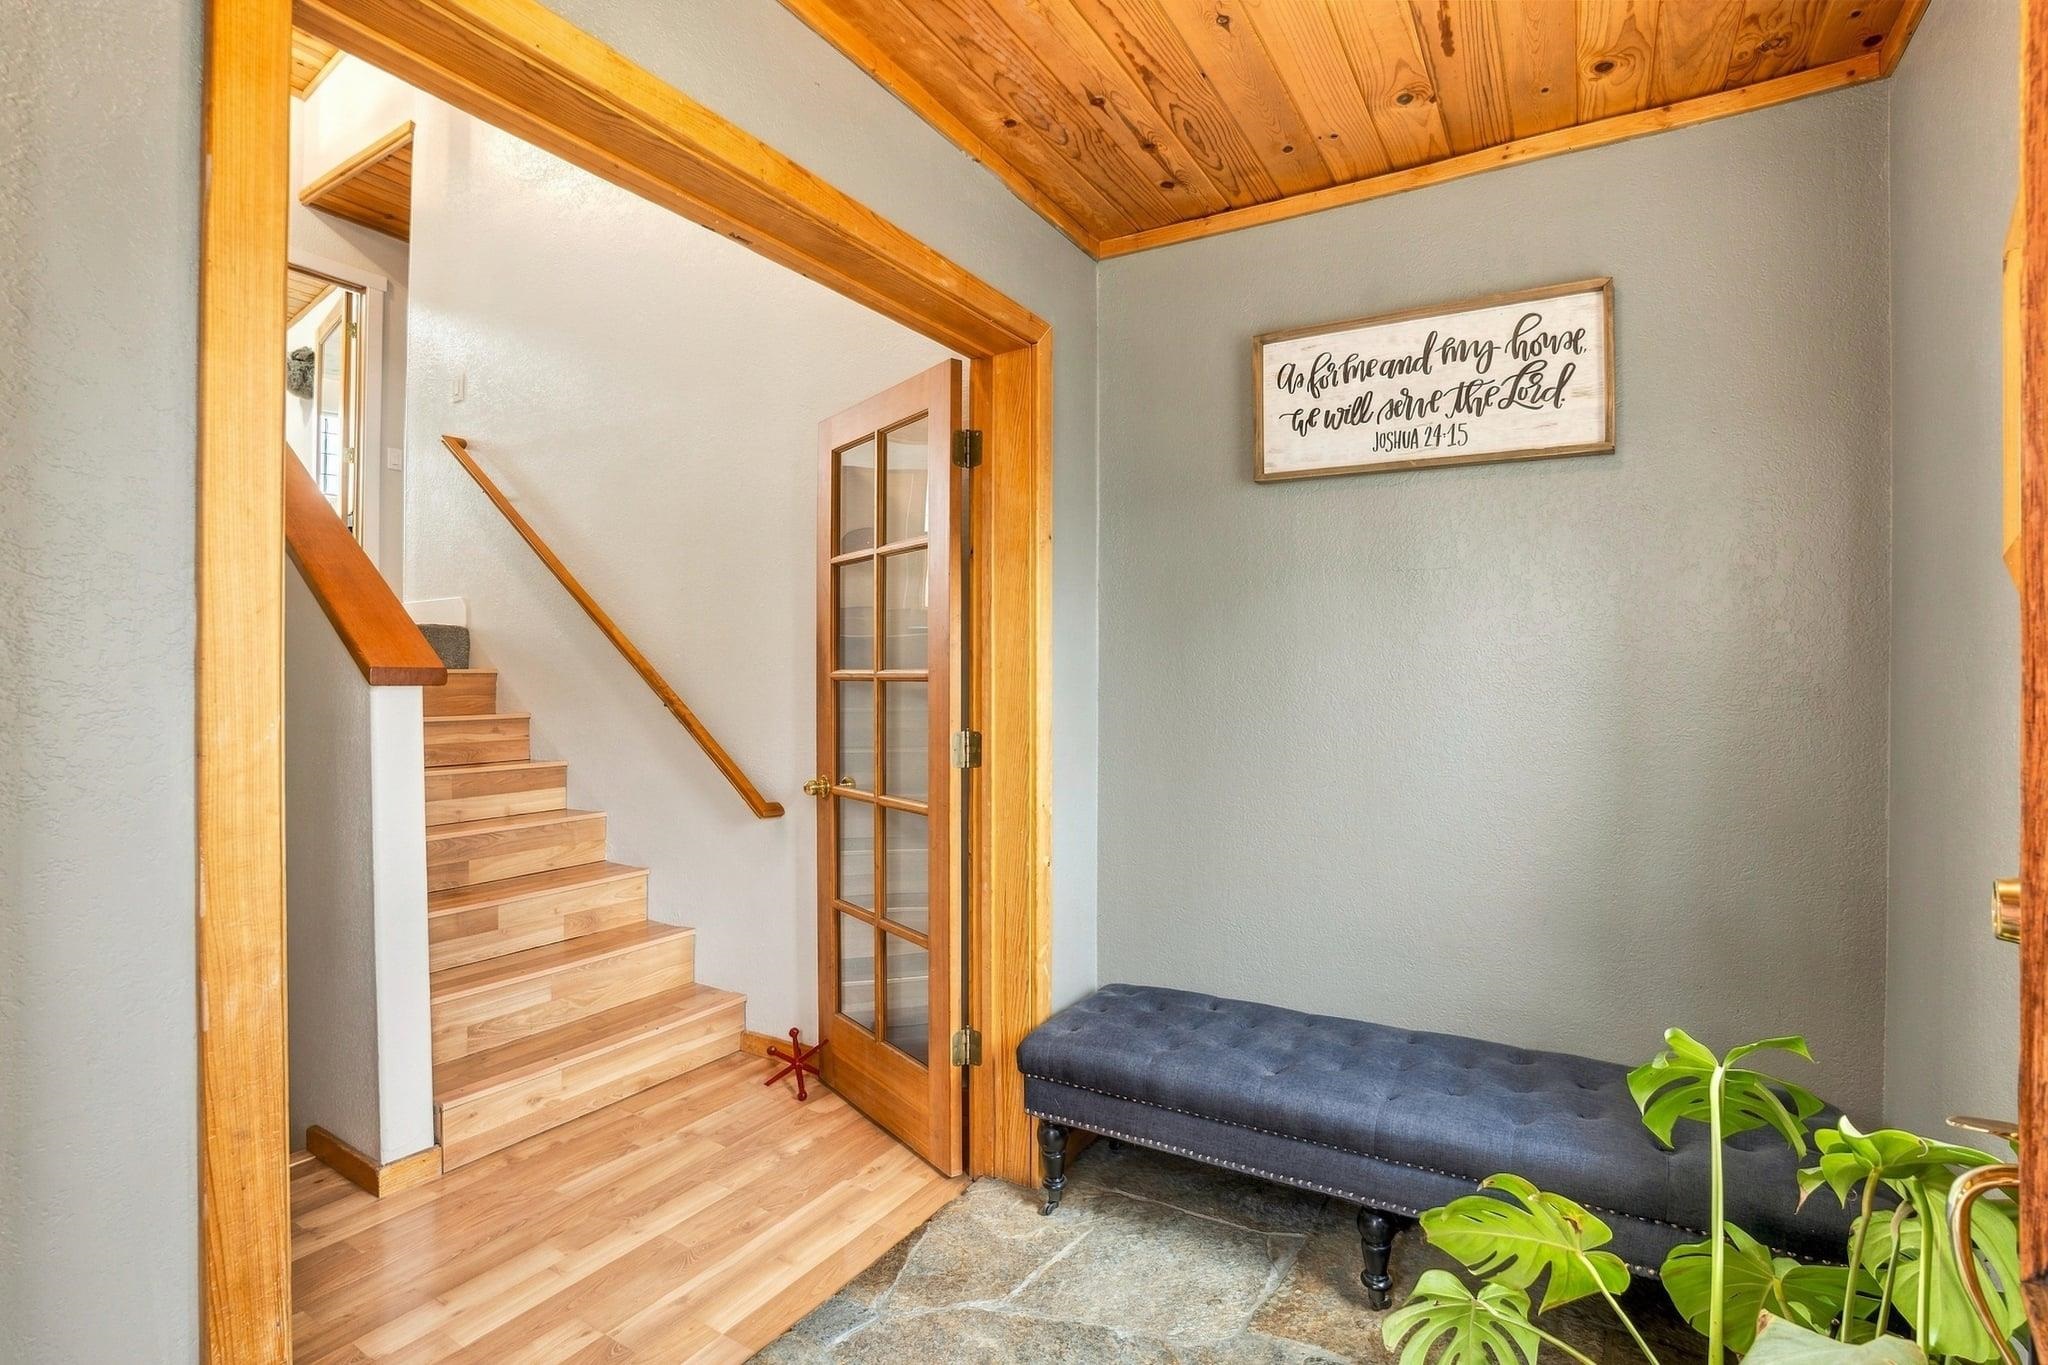
Entryway with wood staircase, glass-paneled door, gray bench, and framed scripture sign.
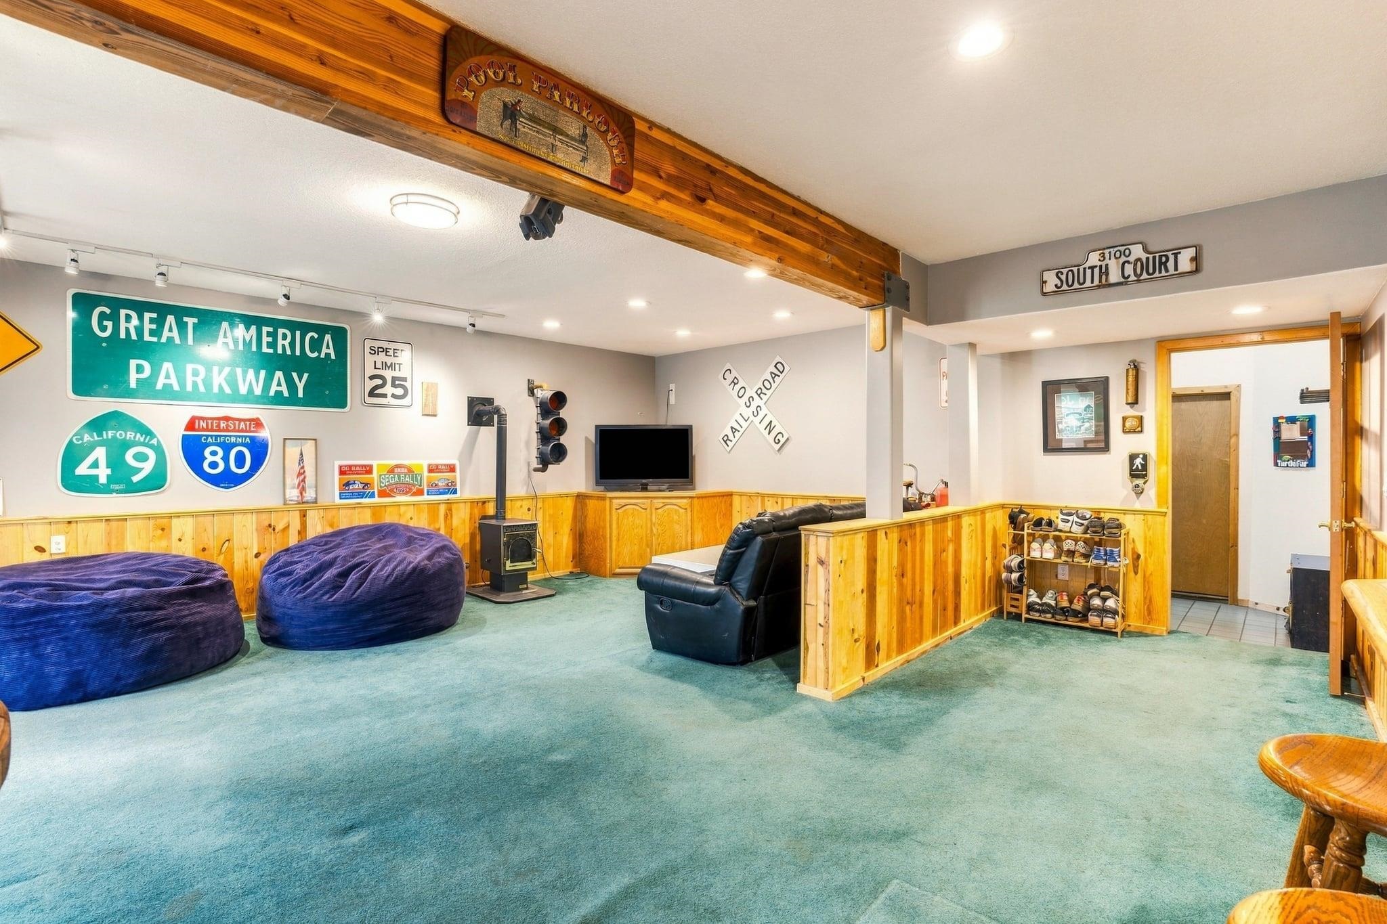
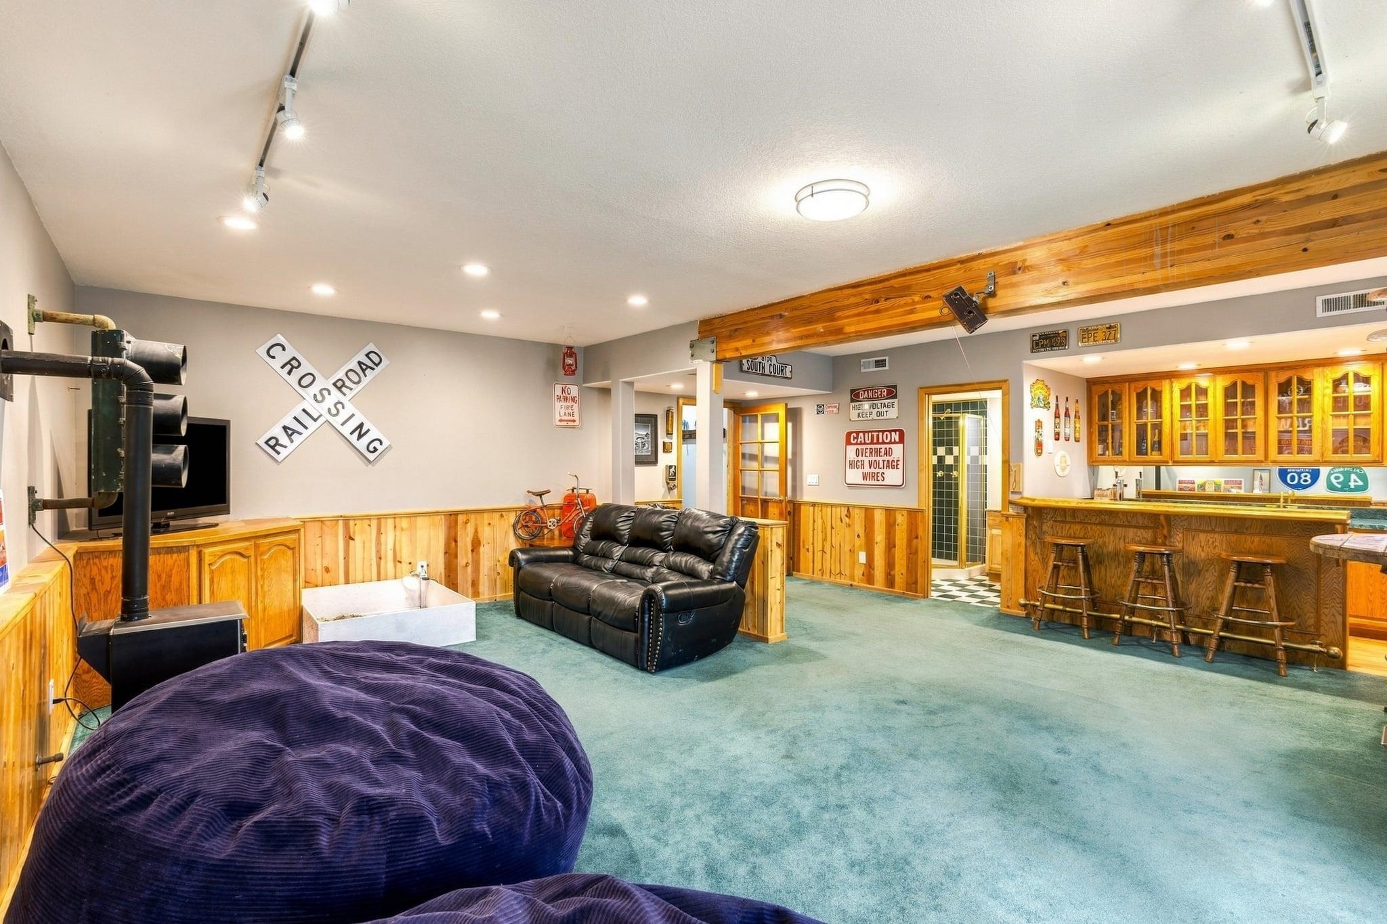
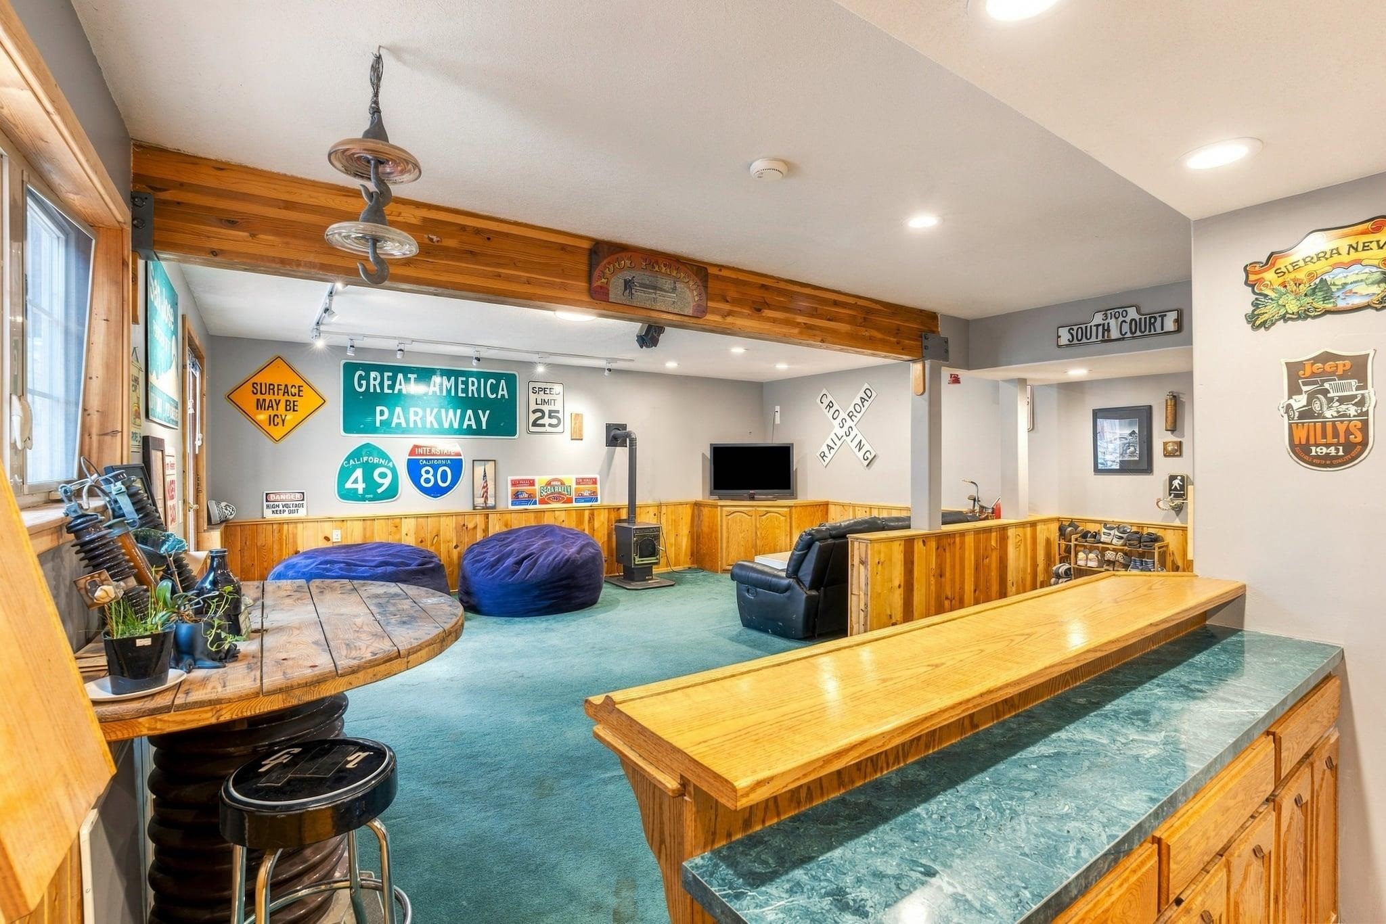
Furnished recreation room with beanbag chairs, wood paneling, and road signs displayed on the walls.
Furnished recreation room with railroad-themed decor, a black leather sofa, and a built-in bar.
Recreation room with blue beanbag chairs, wood paneling, and a long wooden counter.
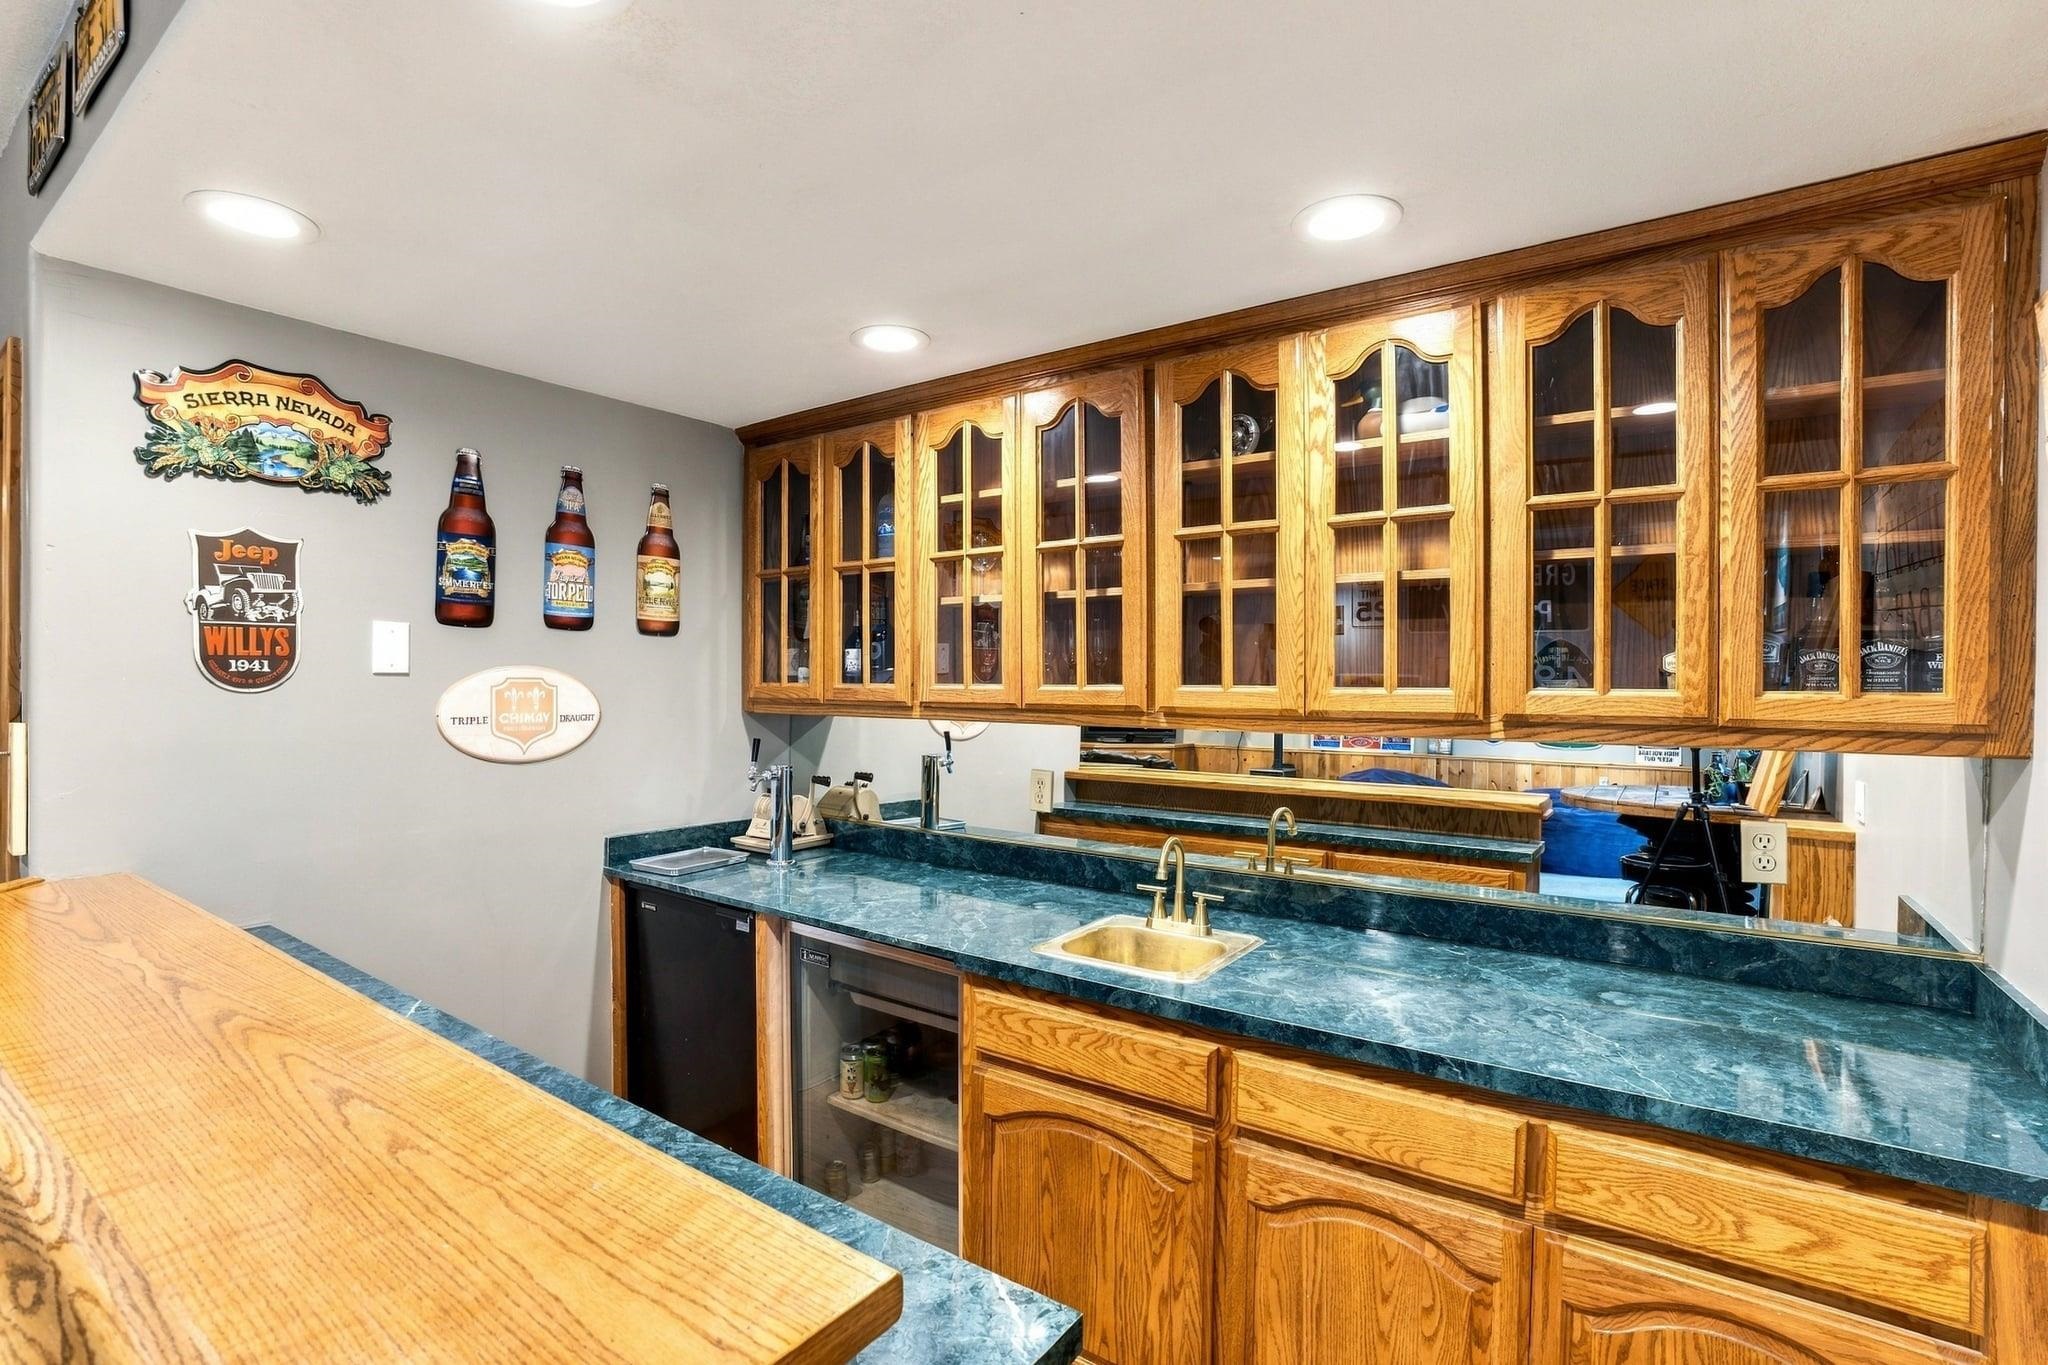
Home bar with blue stone counters, oak cabinetry, glass-front cabinets, and beer memorabilia.
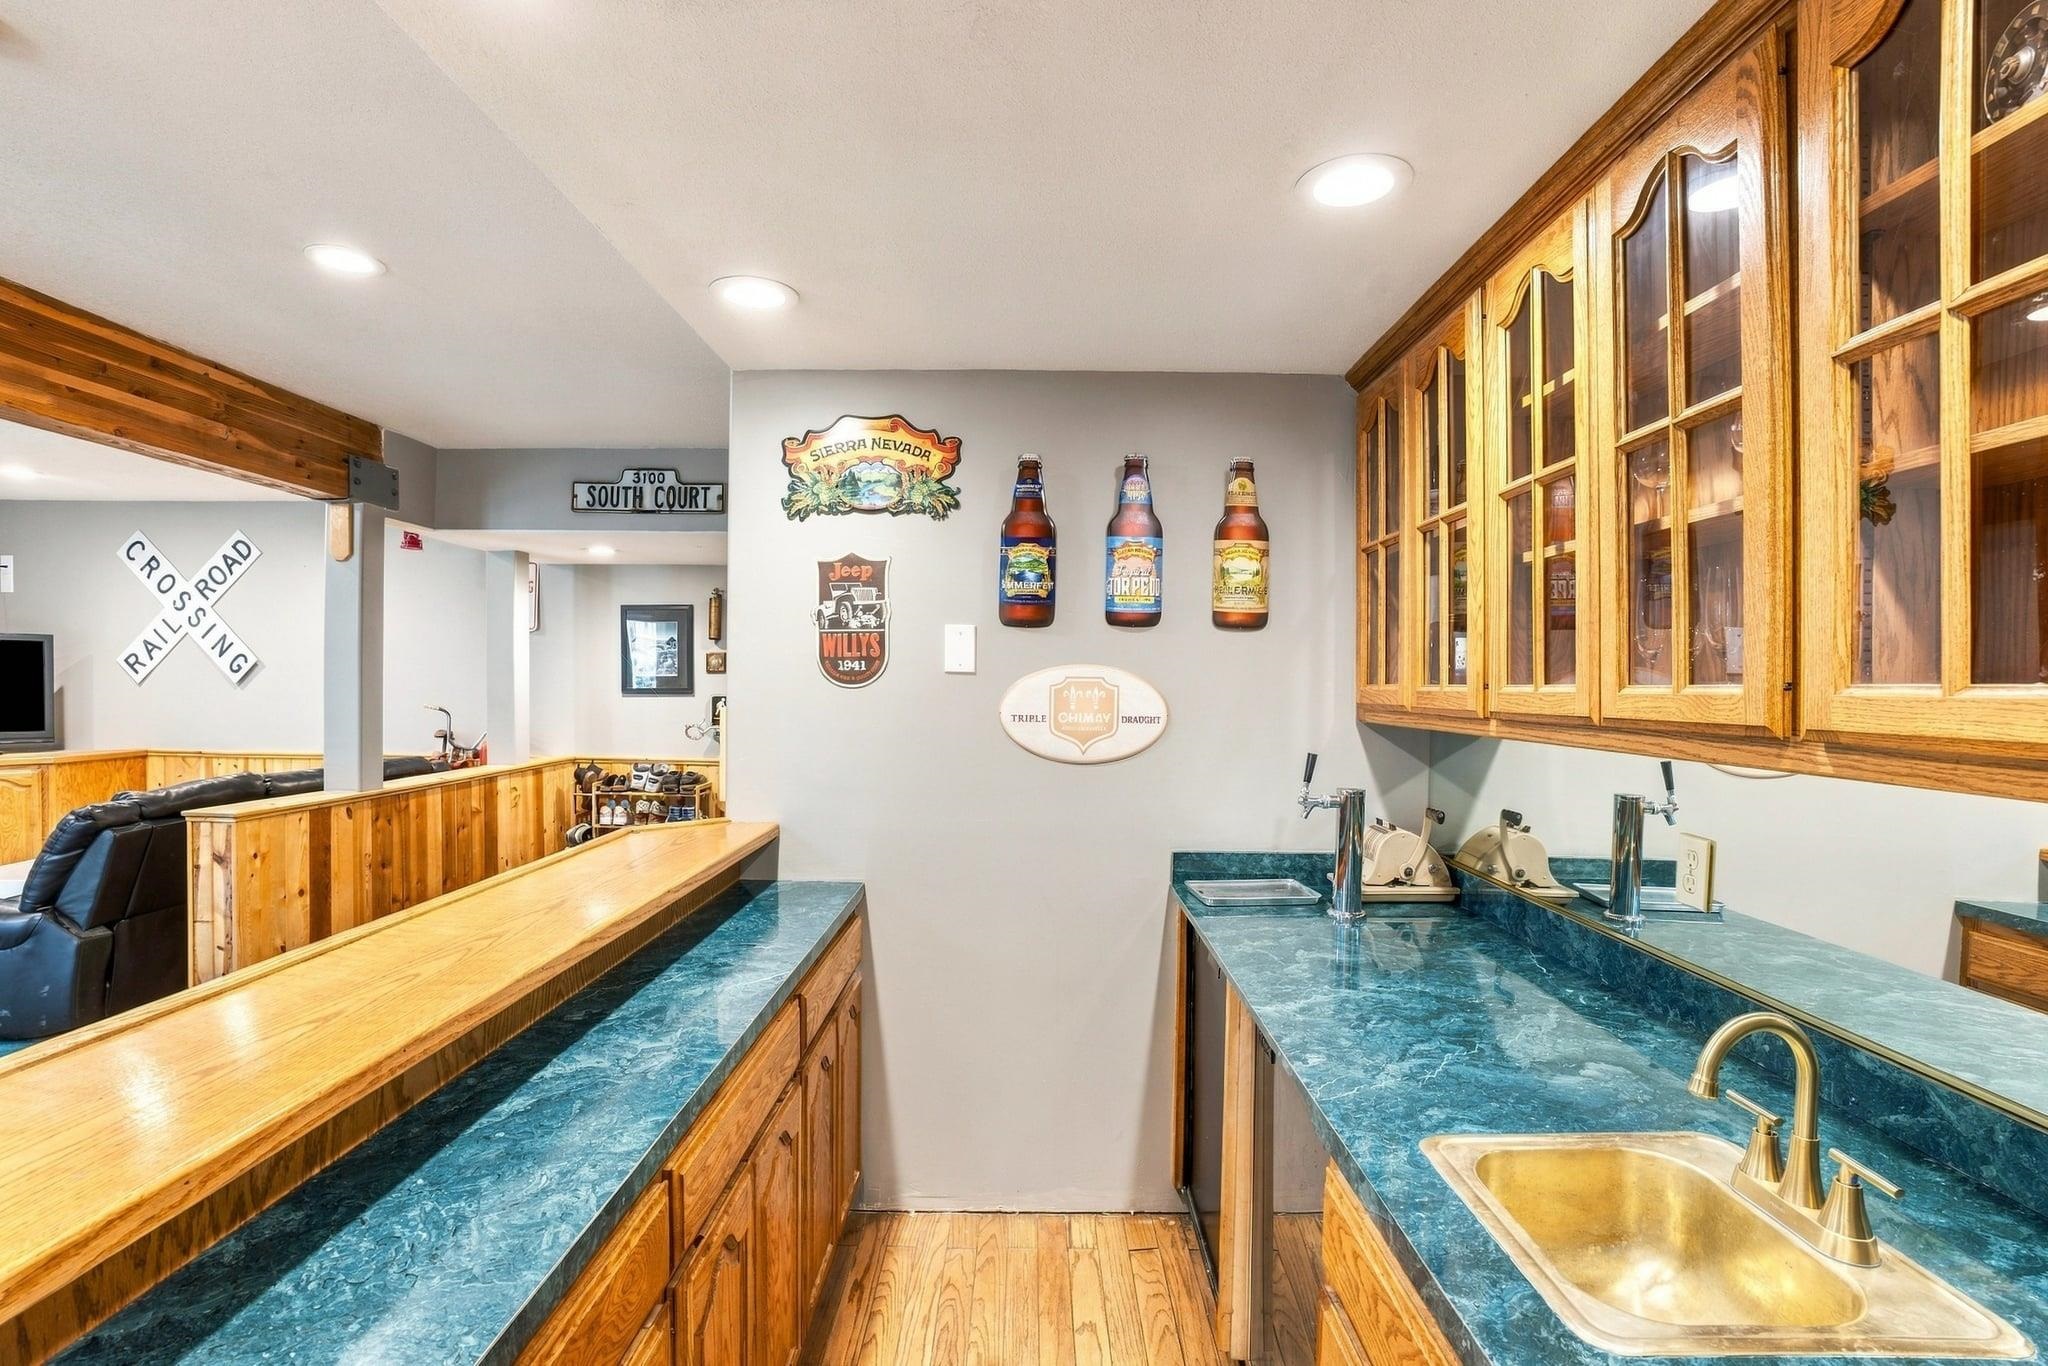
Wet bar with blue stone counters, a brass sink, and honey-colored wood cabinets.
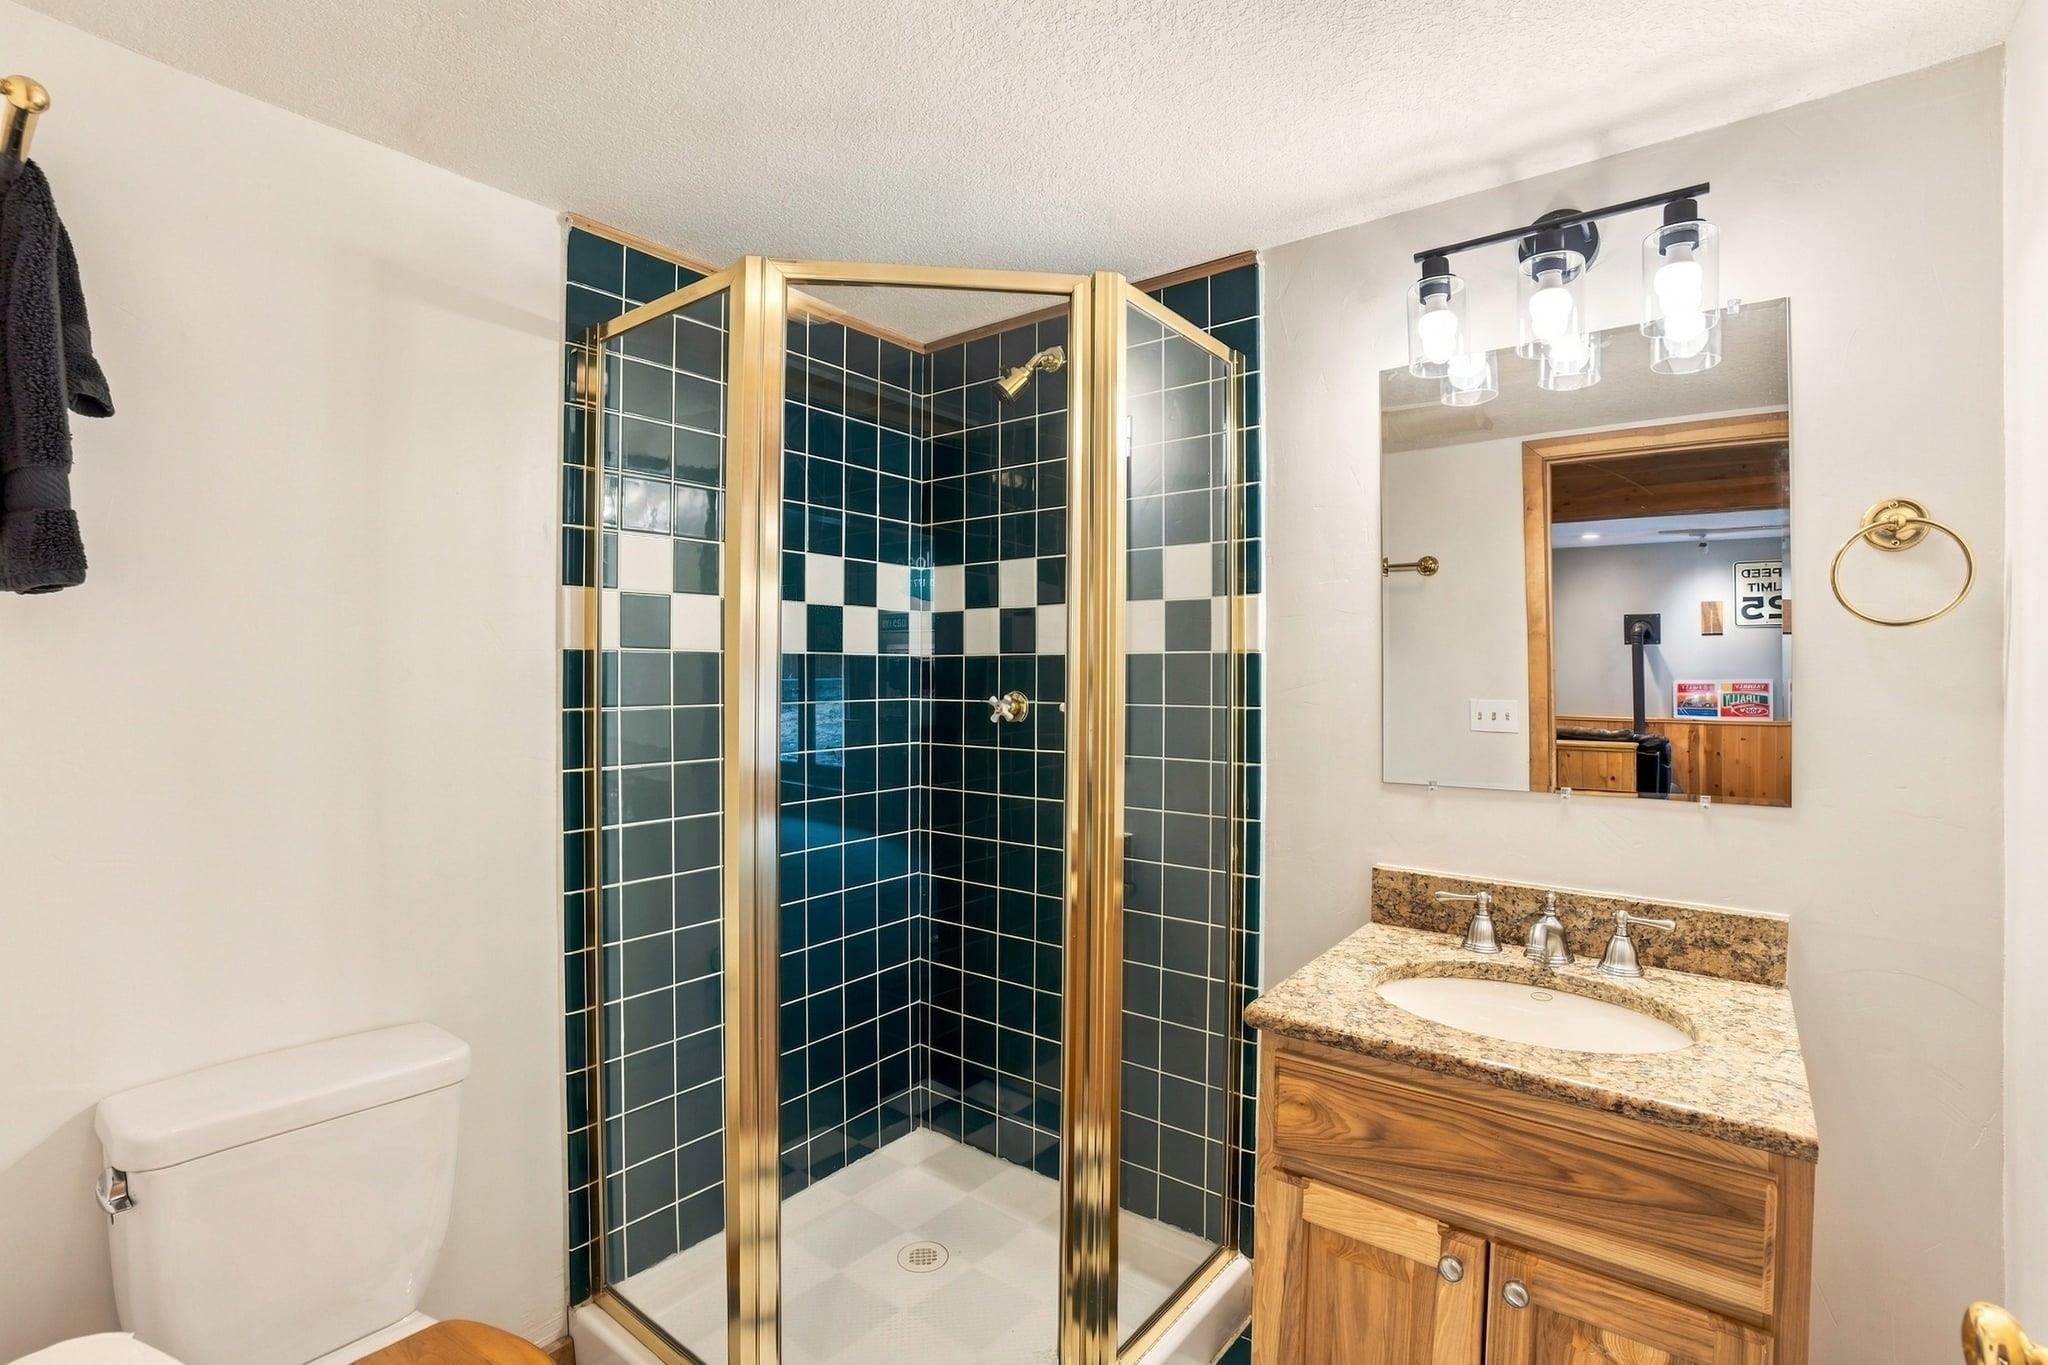
Bathroom with a dark tiled glass shower, granite vanity, and wood cabinetry.
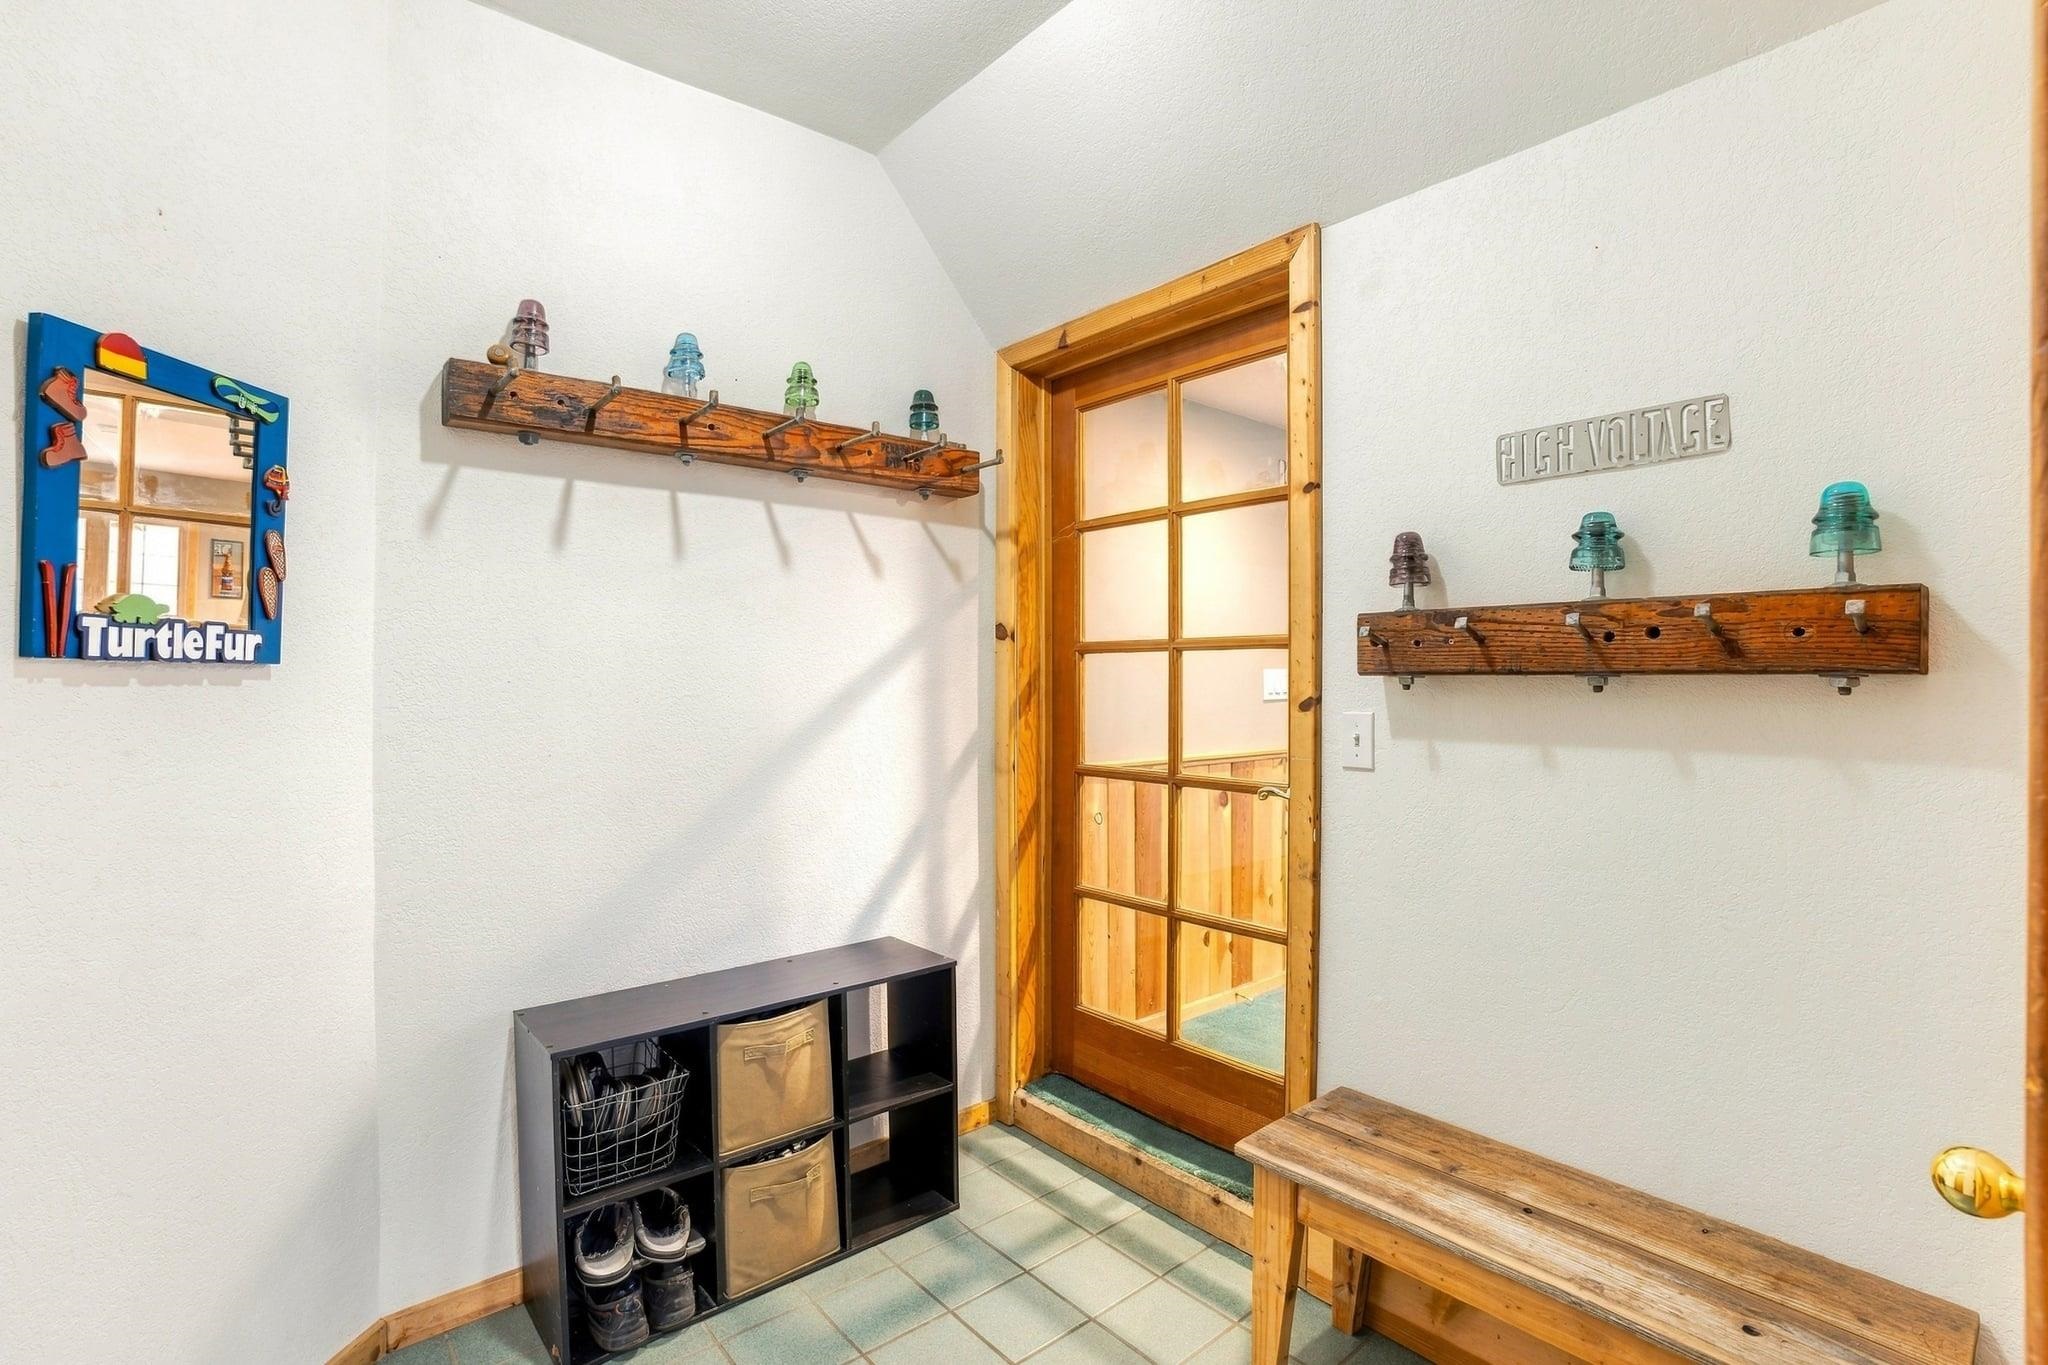
Entryway with a glass-paneled wood door, rustic coat racks, and shoe storage.
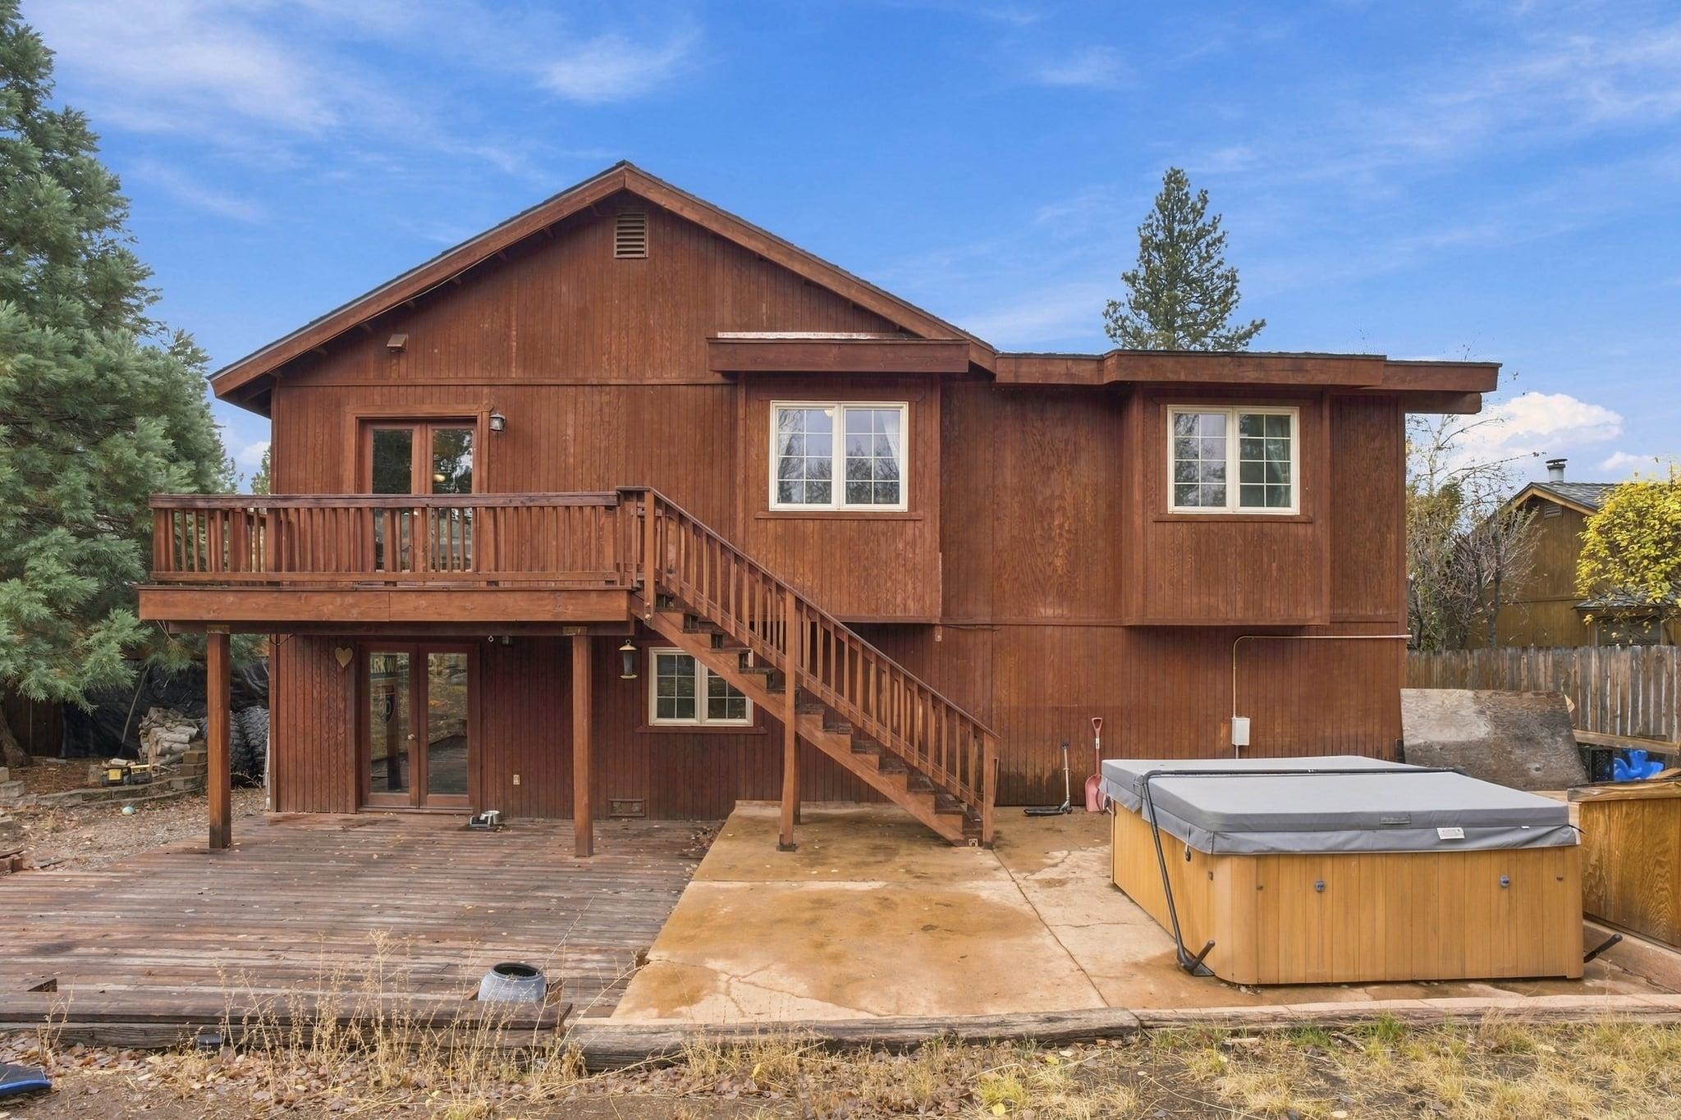
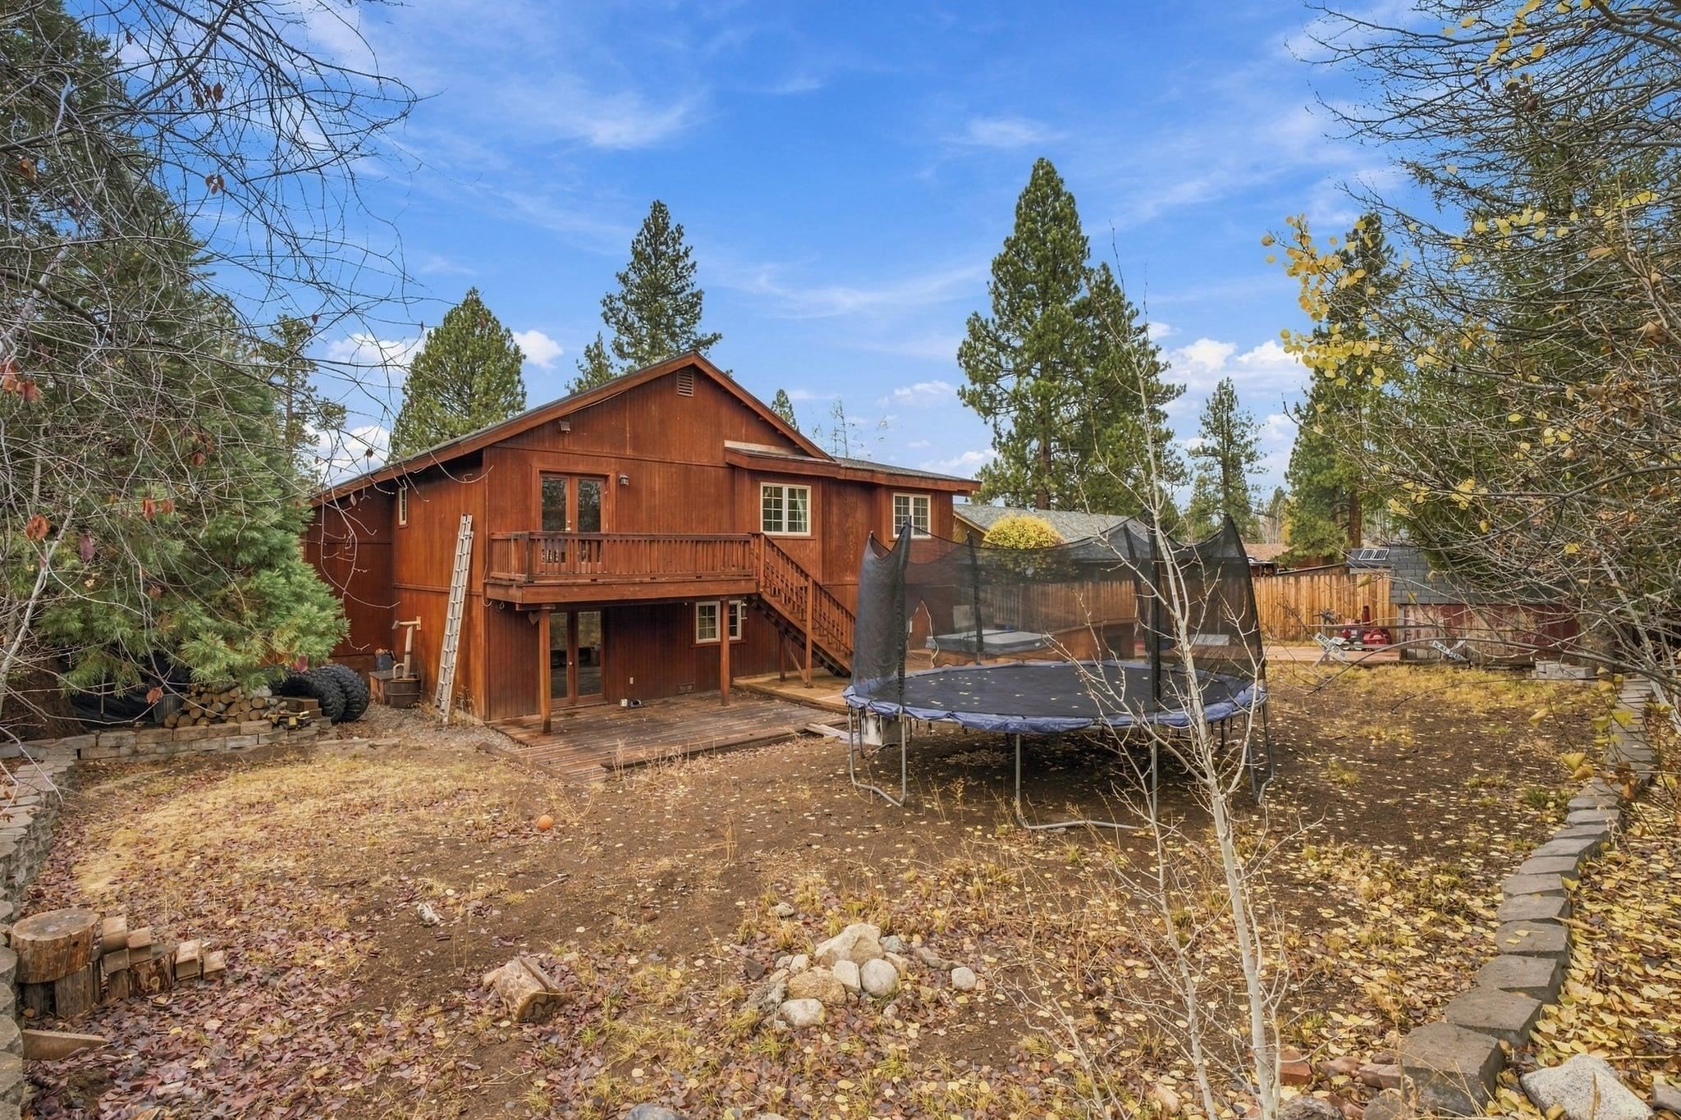
Rear exterior of a wood-sided home with an elevated deck, exterior stairs, and a hot tub.
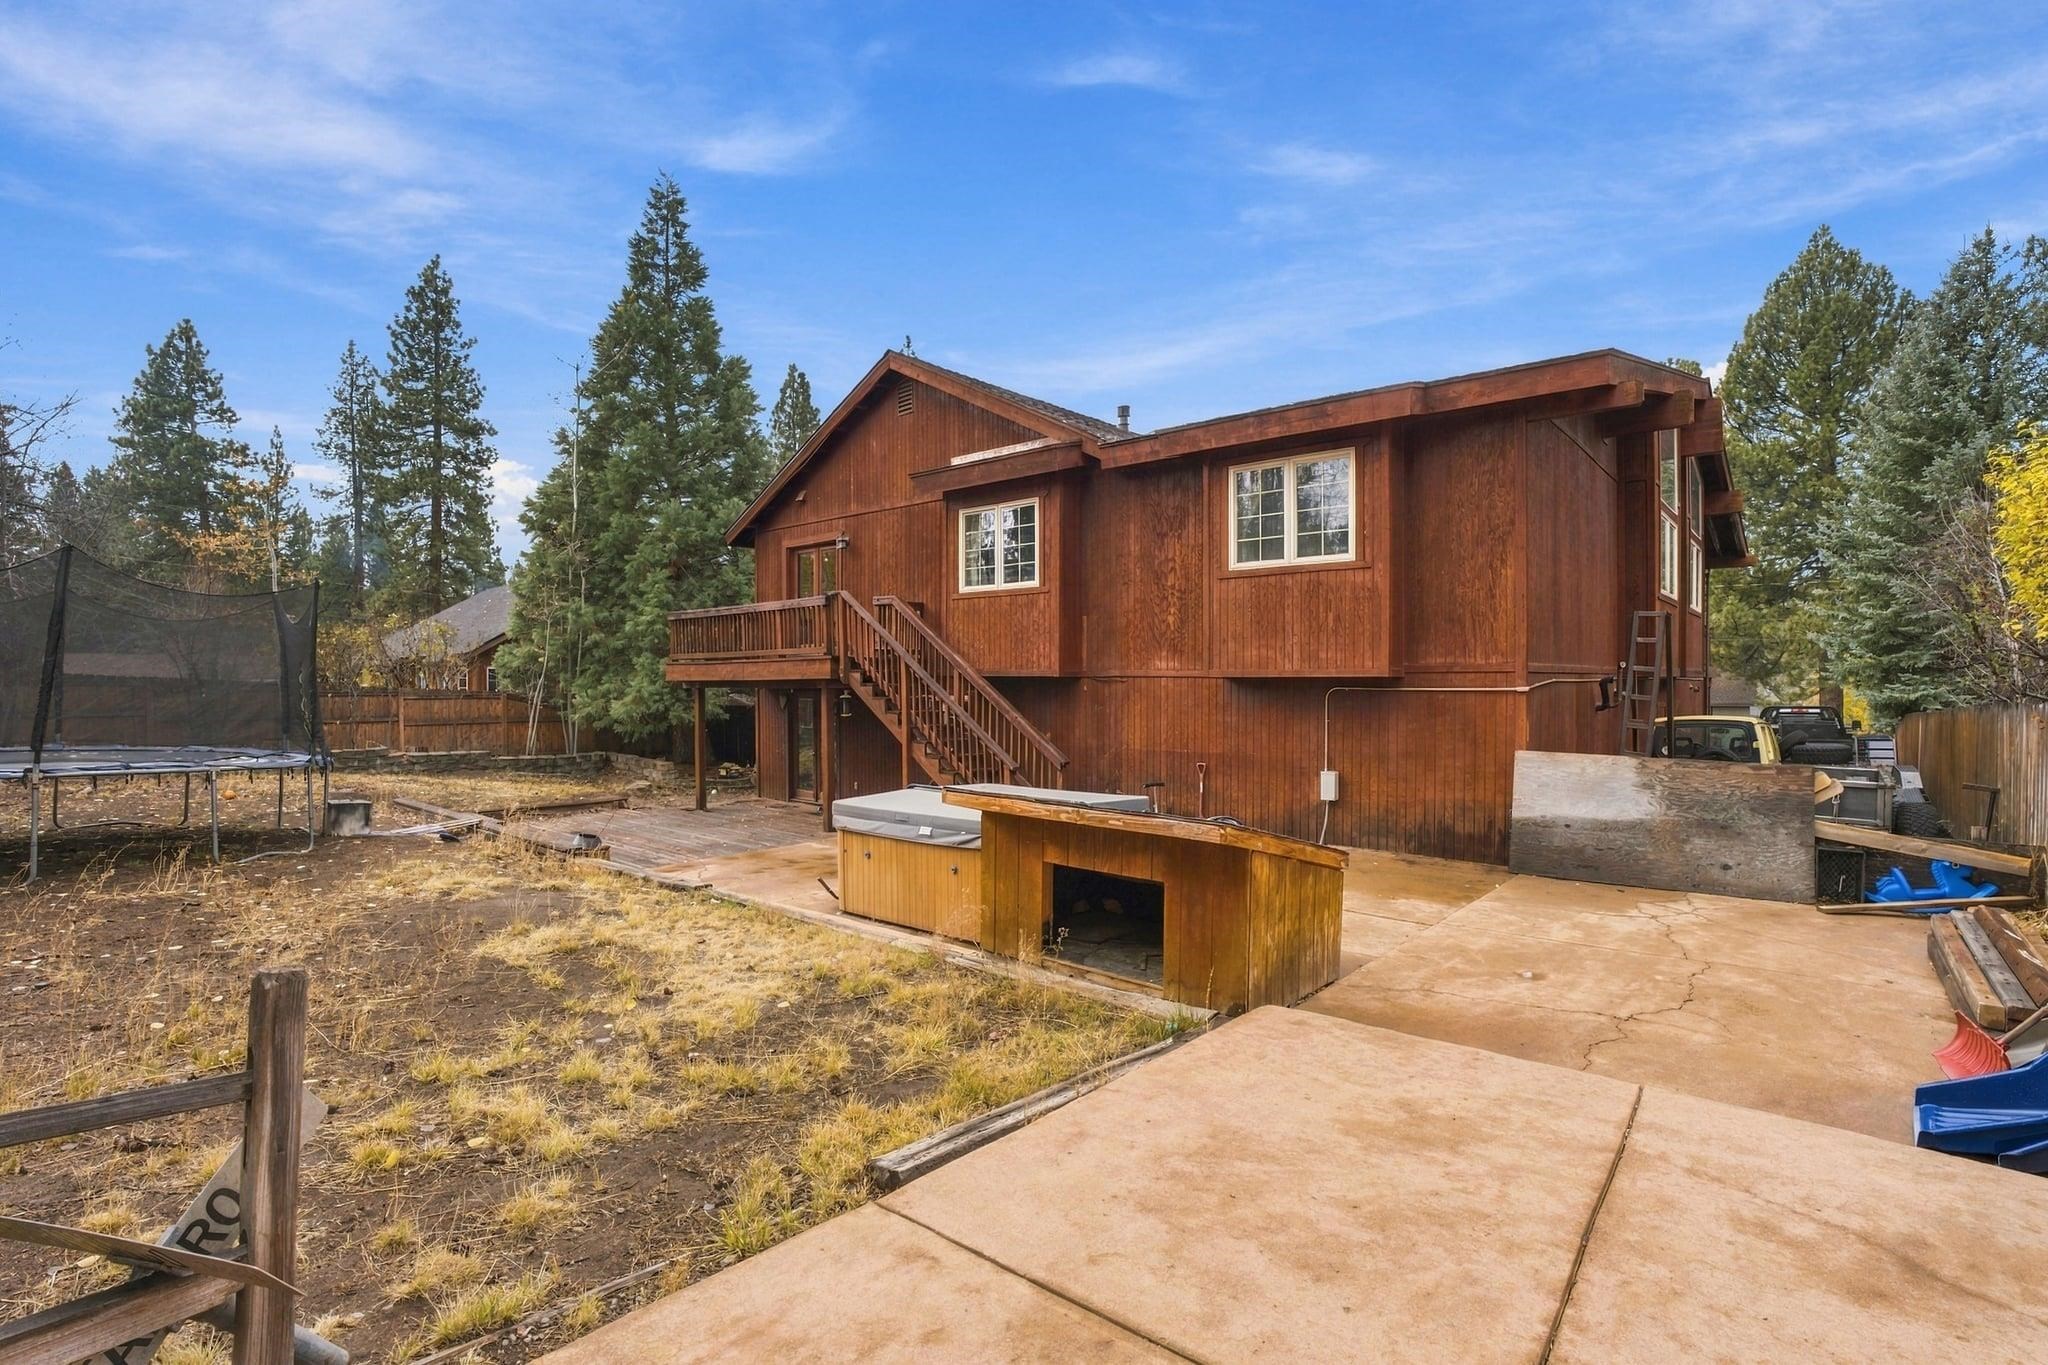
Wood-sided home with exterior stairs, hot tub enclosure, trampoline, and unfinished backyard.
Wood-sided home with a raised deck and backyard trampoline among pine trees.
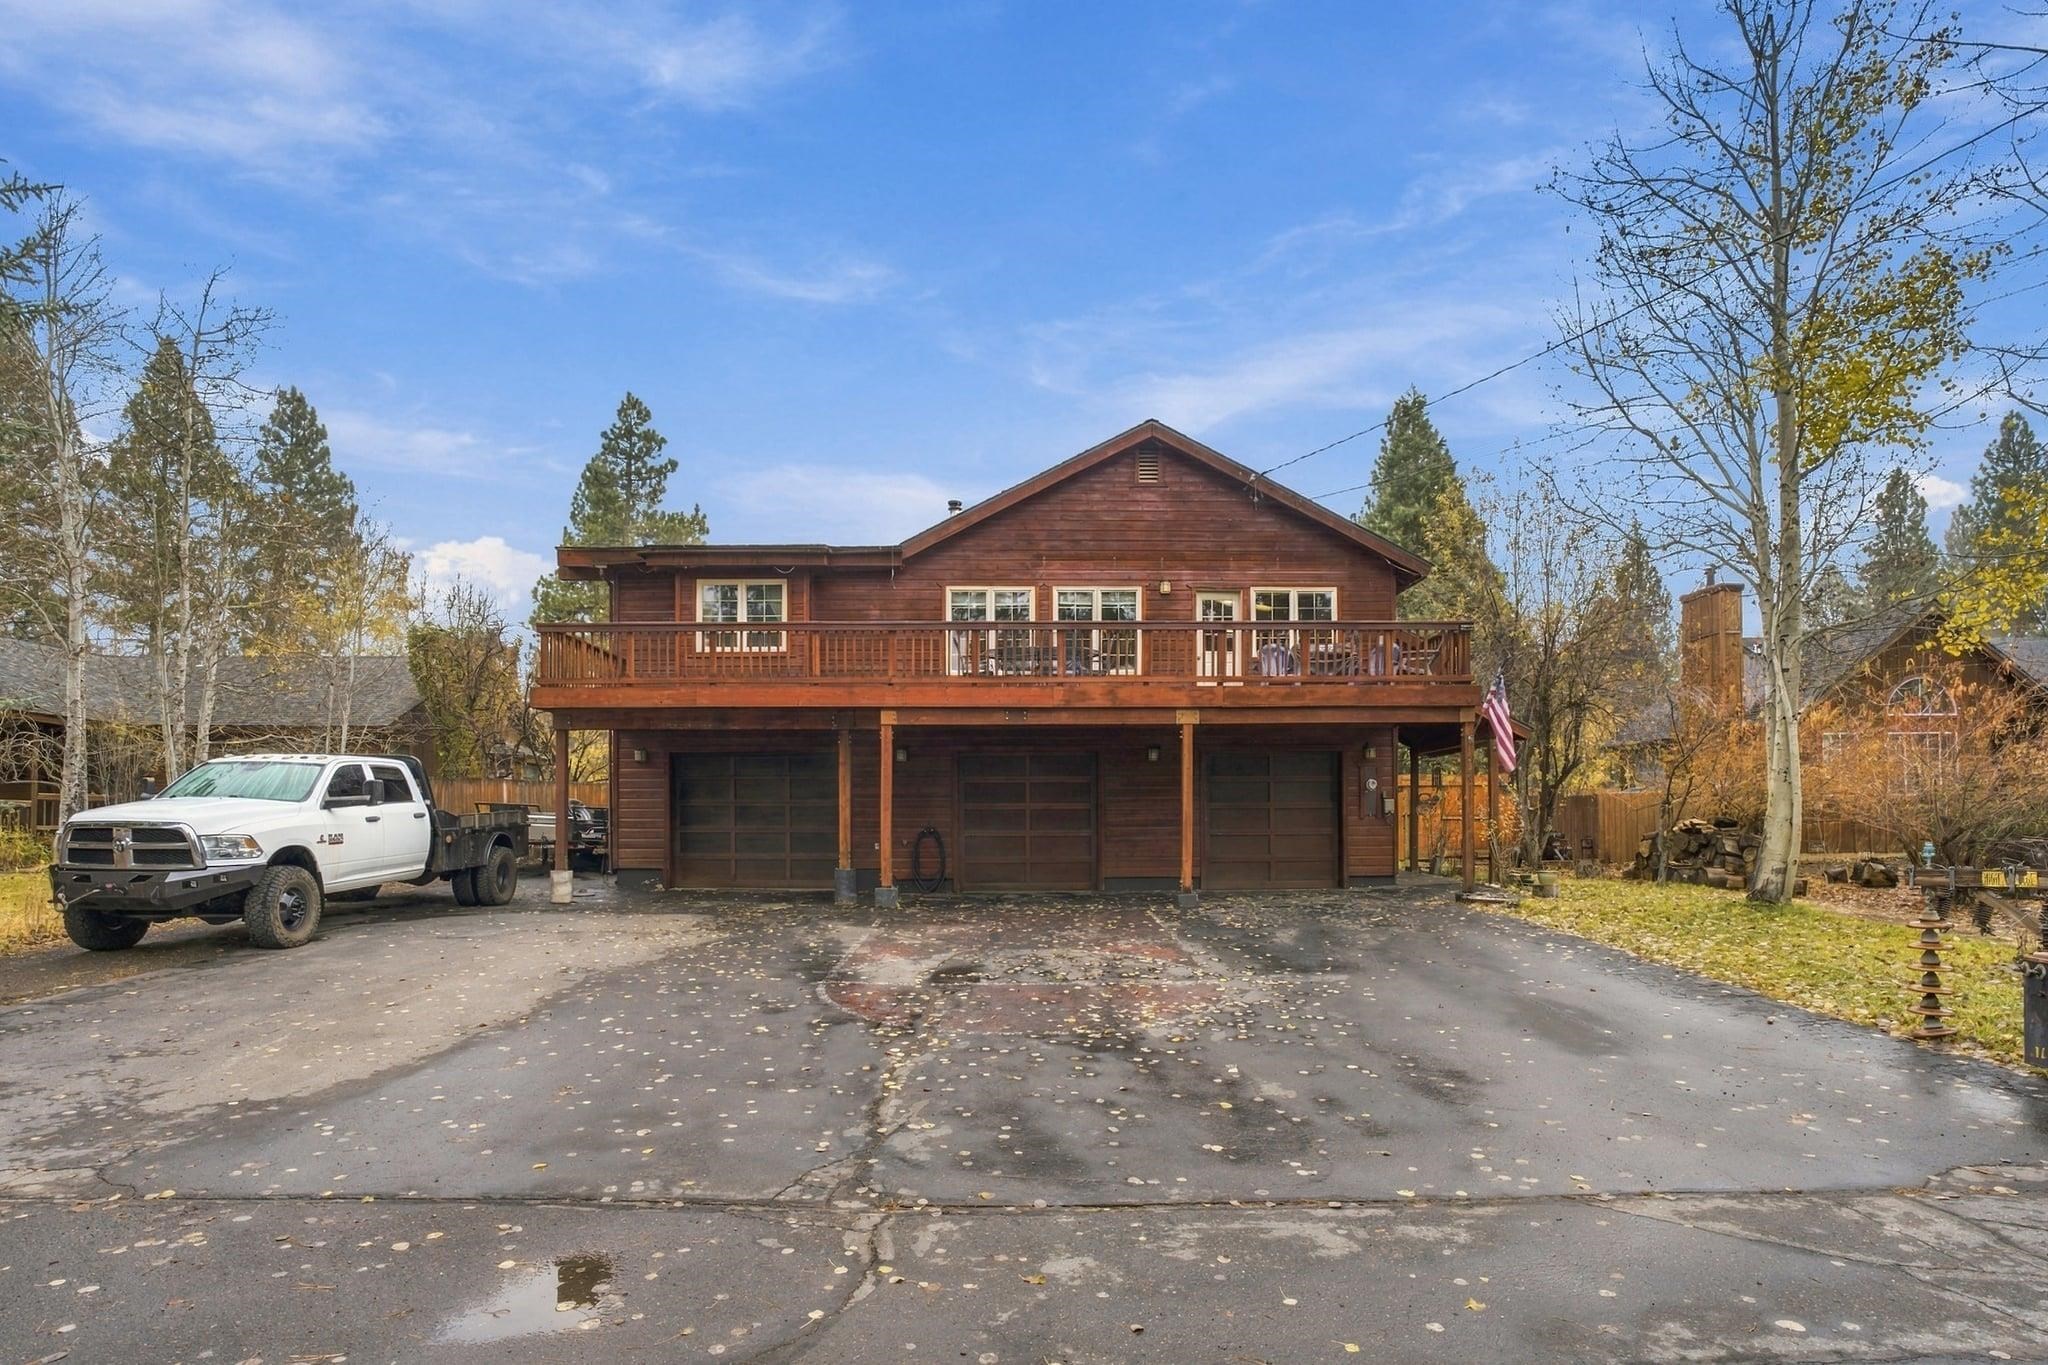
Wood-sided home with a broad upper deck and three garage doors, fronted by a paved driveway.
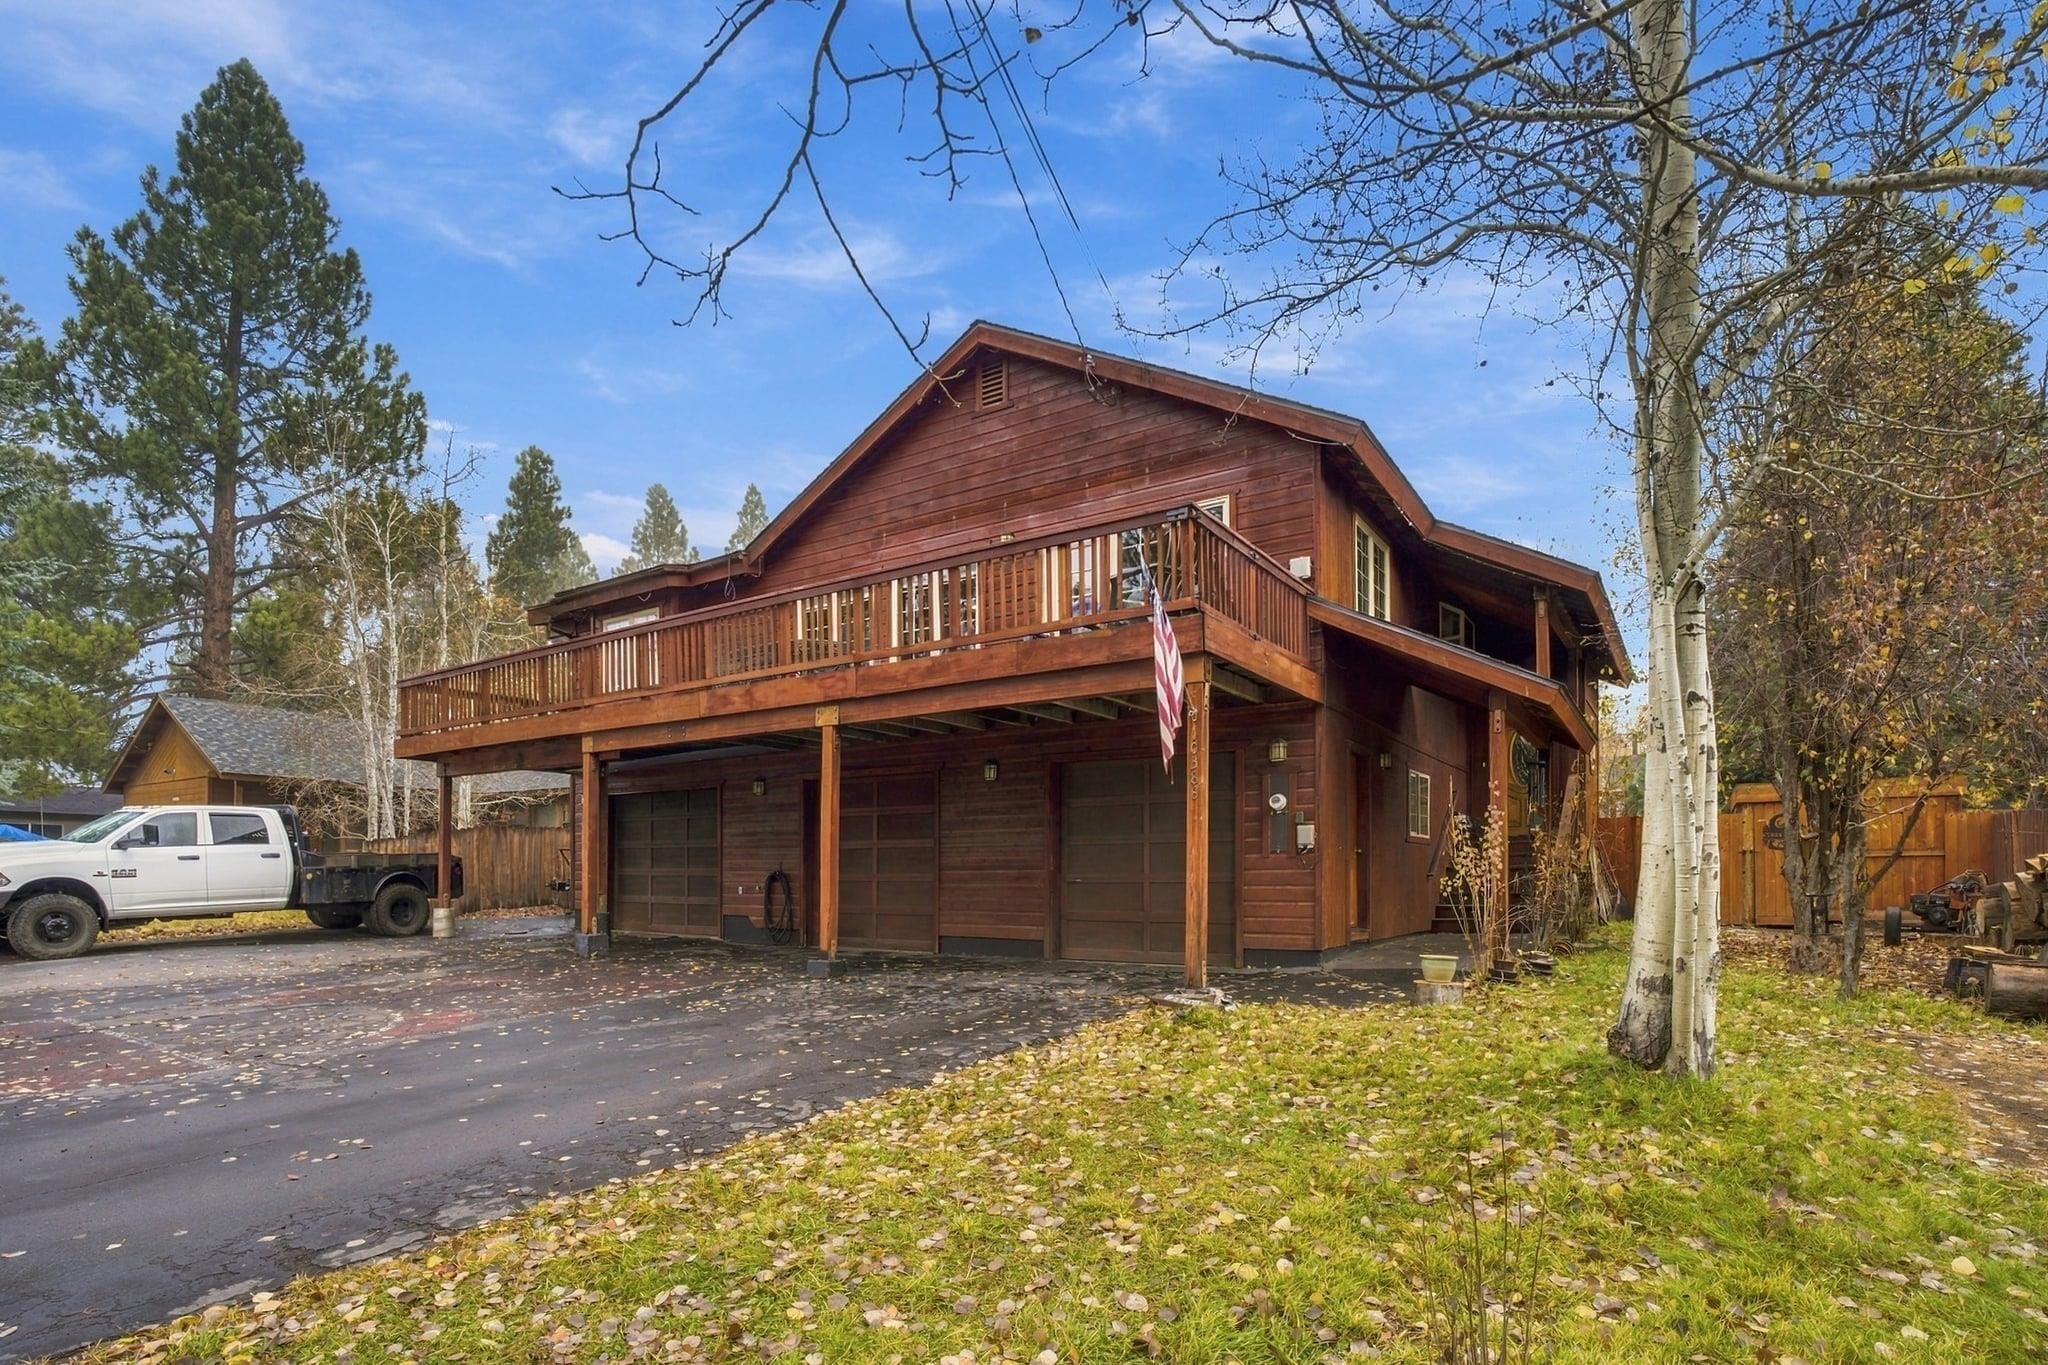
Two-story wood-sided home with a broad raised deck and garage bays, surrounded by autumn trees.
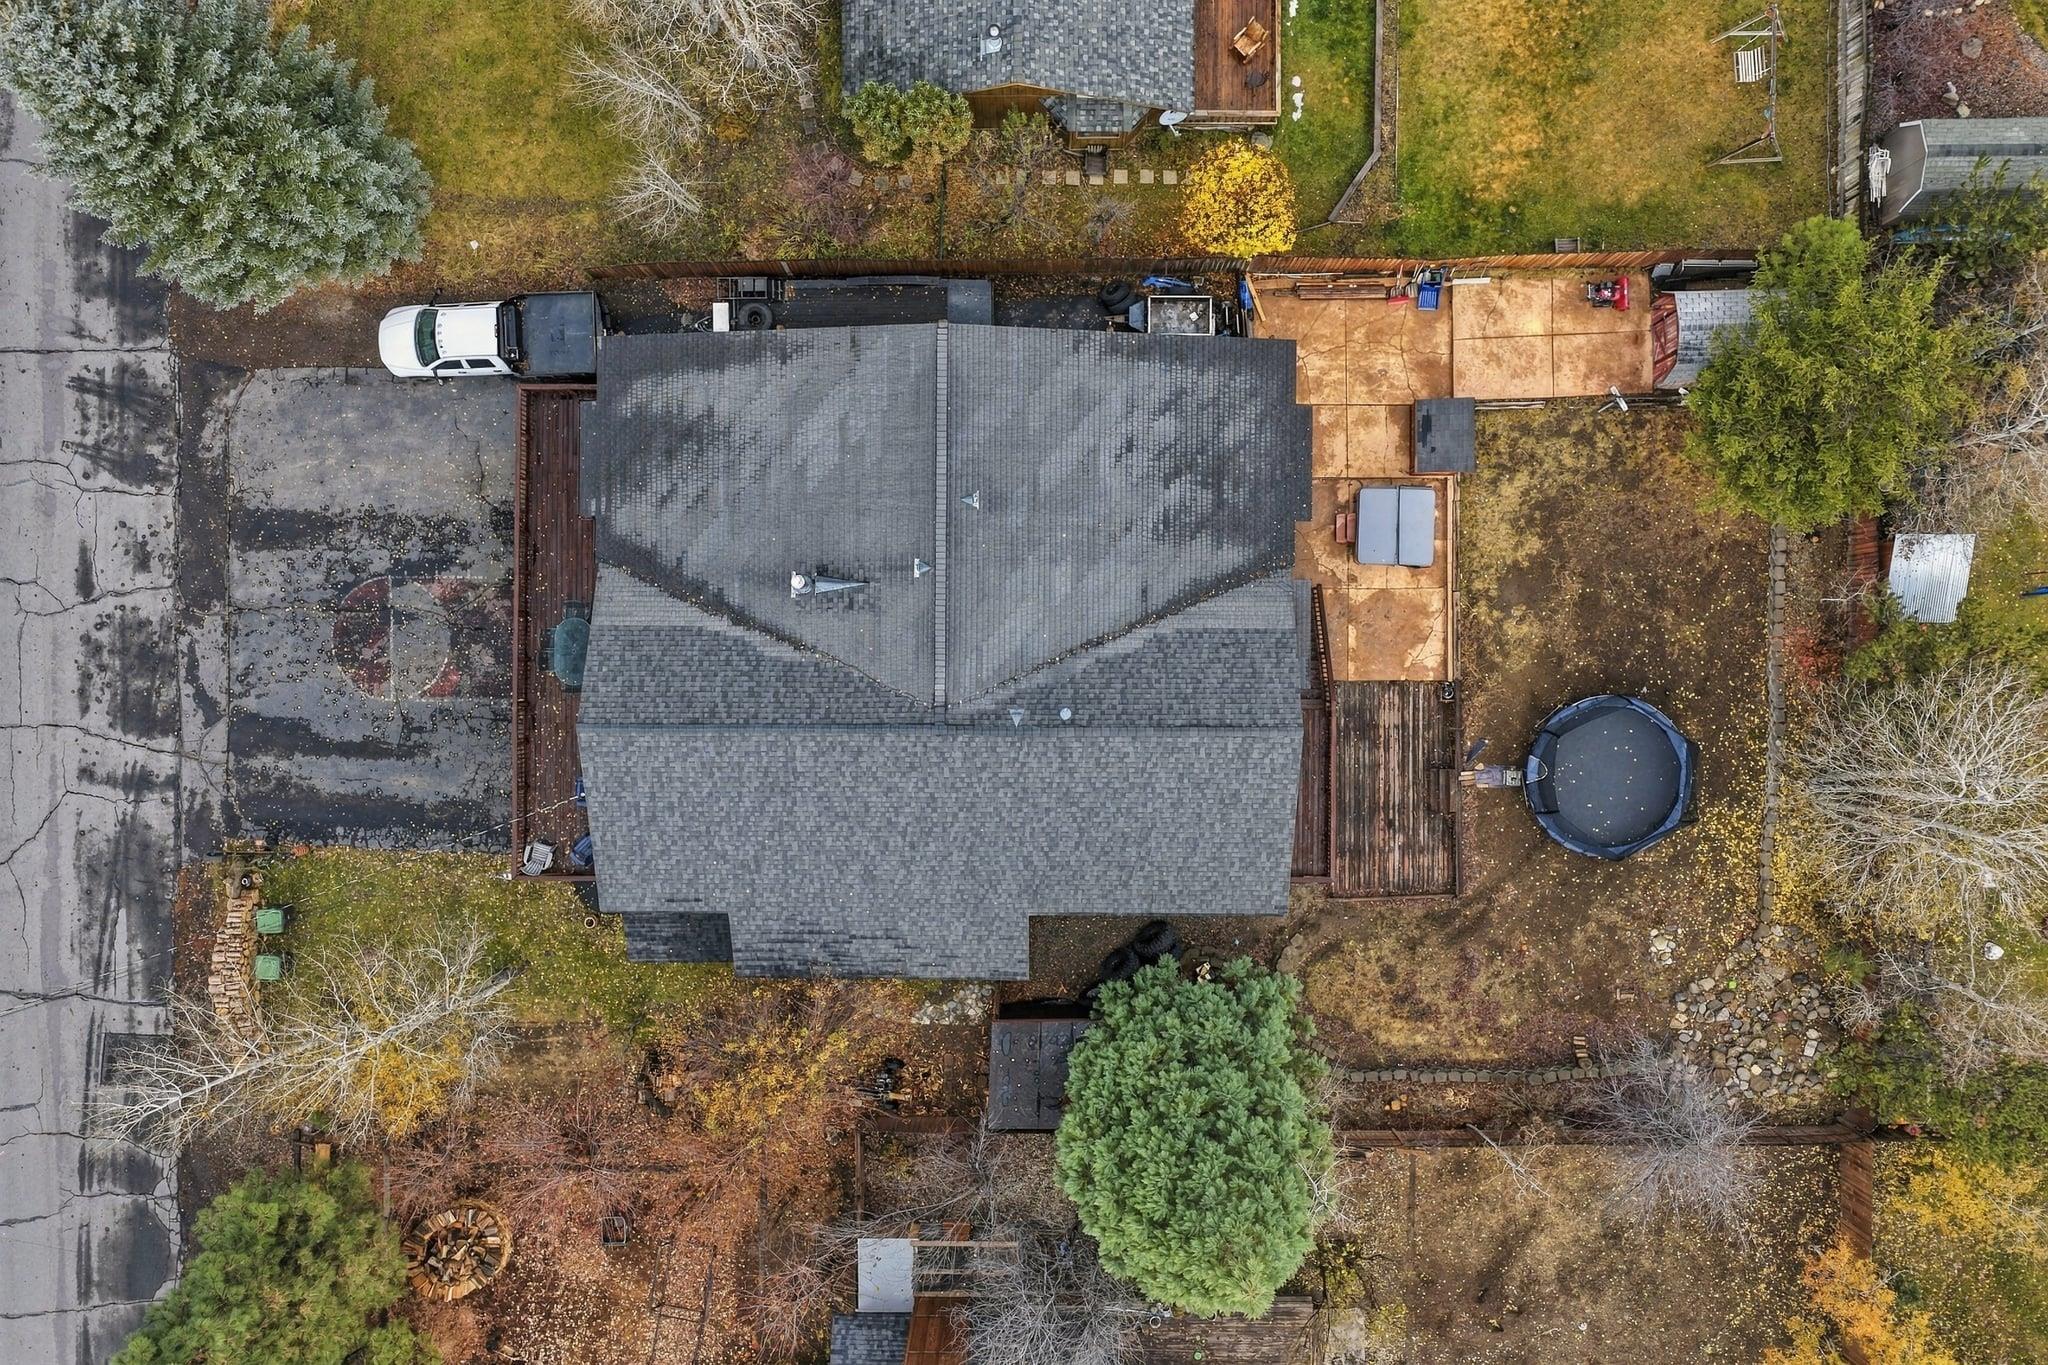
Overhead view of a home with a large gray roof, paved patio, and backyard trampoline.
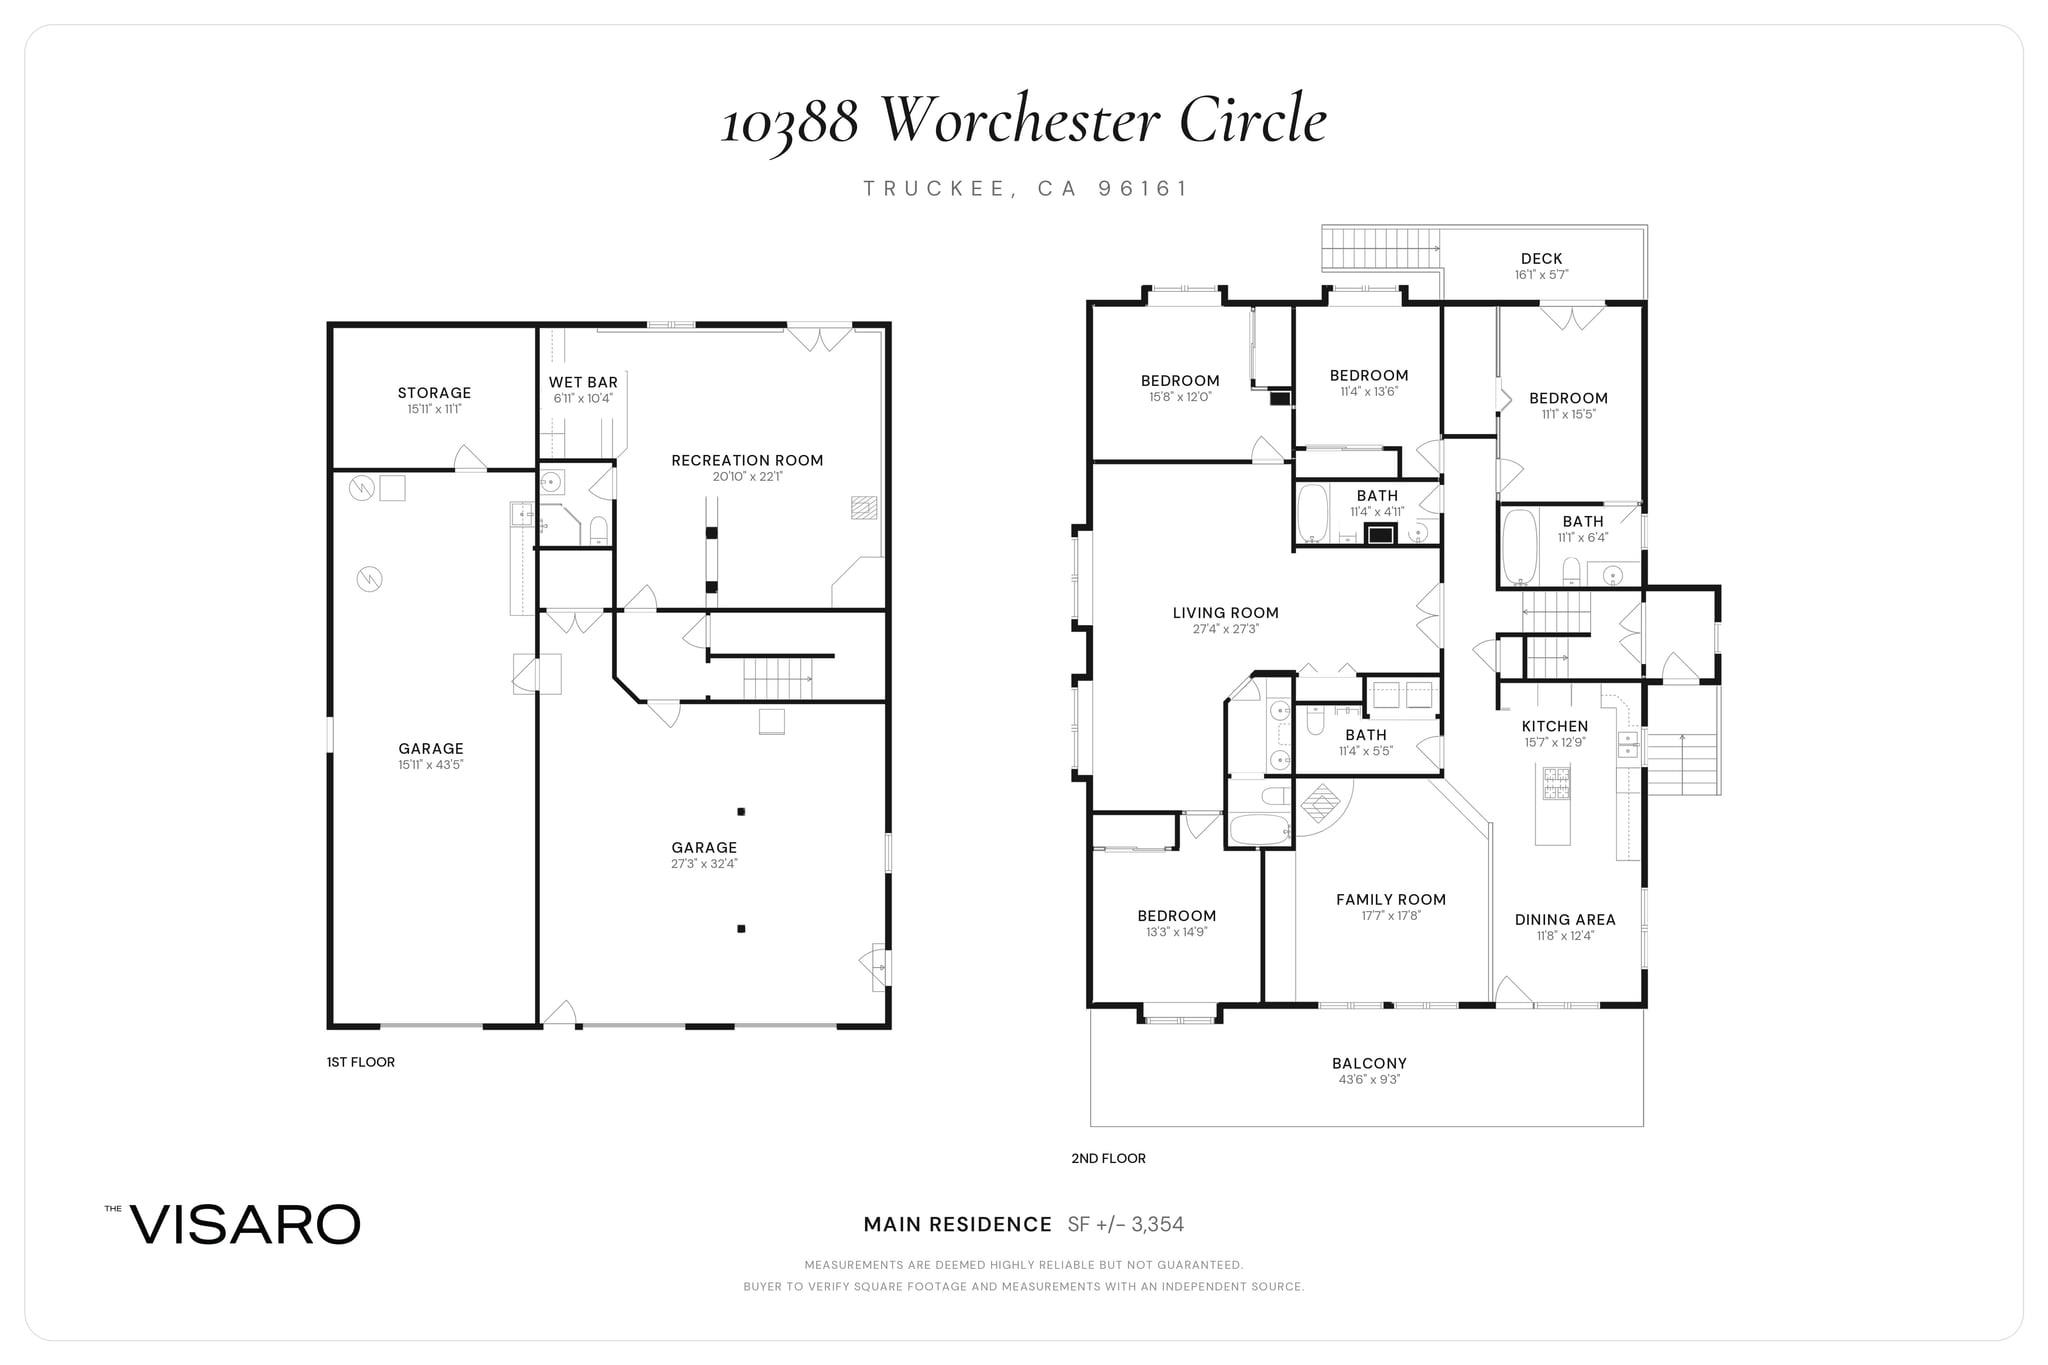
Two-level floor plan for 10388 Worchester Circle, with bedrooms, living areas, garages, and deck.
VIEW PHOTOS
$1,450,000

10388 Worchester Circle

4 Beds 5 Baths 3,212 Sq.Ft. 0.26 Acres

Description

Some homes become the place everyone gathers. From holiday dinners and backyard barbecues to quiet movie nights, this spacious Glenshire home has room for the moments that matter. Set on a level, fenced 0.26-acre lot in Truckee's established Glenshire neighborhood, the home features 3,212 square feet, four bedrooms, four full baths, and one half bath. An enclosed entry welcomes you inside and upstairs to the main living level, where warm wood ceilings and a wood-burning fireplace in the living room create an inviting mountain setting. The kitchen and adjoining dining area keep everyone connected, whether you're making breakfast before school or catching up over dinner. A deck off the dining area extends daily life outdoors, with space for morning coffee and summer meals. A separate, oversized family room with high ceilings and soaring windows offers another inviting place to spend time together, with room to spread out as the day unfolds. All four bedrooms are on this level, including the primary suite with its own deck, a walk-in closet, and an ensuite bath with a jetted tub. Two bedrooms and a full bath sit off the spacious family room, creating a comfortable space for everyday routines, playtime, and evenings together. An additional guest bedroom and full bath provide a welcoming place for visiting friends and family. The laundry room includes a recently remodeled half bath, conveniently located on the main living floor. Downstairs, the oversized recreation room features a wet bar and a pellet stove, perfect for board games, birthday celebrations, and cheering on your favorite team. A full bathroom with a shower adds convenience, while an additional foyer off the garage gives you another place to come in and get settled. The oversized garage accommodates four cars, combining a traditional two-car layout with an additional tandem garage for two more cars and a large storage room. There's room for cars, bikes, tools, and all the gear that comes with life in Truckee. Generous front parking and additional side parking offer space for an RV or a boat, while the fenced yard and hot tub invite you to spend more time outside. Here, the neighborhood is part of the experience. Close to Glenshire Elementary, with access to the community pool, pond, and trails, you can settle into the rhythm of an established, year-round community. Enjoy easy access to Boca Reservoir for paddleboarding and boating, the Legacy Trail for walking and biking, and the Truckee River, with Downtown Truckee just minutes away. From school mornings to weekends on the water, this home has room for the life you're building.
Share Property

Location

10388 Worchester Circle, Truckee, CA 96161

Status

For Sale
Jovanah McKinney

Jovanah McKinney

TITLE

REALTOR®

LICENSE

CA 01981498 | NV S.0196488

Property Amenities

Interior
Laundry room Laundry Room
Fireplace Fireplace: Living Room, Family Room, 2 or, Woodstove: Living Room, Family Room, 2 or , Freestanding, Pellet
Appliances Range, Oven, Microwave, Disposal, Dishwasher, Refrigerator, Washer, Dryer
Flooring Carpet, Wood, Tile, Mixed
Total Bedrooms: 4
Half Bathrooms: 1
Full Bathrooms: 4
Other Interior Features High Ceilings, Phone, High Speed Internet, Family Room, Great Room, Rec Room, Air Lock Entry, 1 Ensuite
Area & Lot
Total area 3,212 Sq.Ft.
Lot Area 0.26 Acres
Living area 3,212 Sq.Ft.
MLS® ID 20262210
Year Built 1991
View Description Trees/Woods
Architecture Styles Contemporary
Type Residential
Status For Sale
Exterior
Stories 2
Heat type Natural Gas, CFAH, Wood Stove
Water Source Utility District
Sewer Utility District
Parking Four, Attached, Oversized, Parking Pad
Lot Features Street, Landscaped
Roof Composition
Utilities Natural Gas Available, Cable Connected
Finance
Sales Price $1,450,000
HOA Fees $561 yearly
Living room with a stone-backed wood stove, black leather sectional, and open kitchen beneath a wood-plank ceiling.
360 Virtual Tour

Take a tour of this property
Living room with a stone-backed wood stove, black leather sectional, and open kitchen beneath a wood-plank ceiling.
Schedule a Showing

I would love to show you my beautiful property. Please select your preferred date and time below. I will be in touch shortly to confirm your appointment.
Schedule a Showing

I would love to show you my beautiful property. Please select your preferred date and time below. I will be in touch shortly to confirm your appointment.

Thank you for your interest in 10388 Worchester Circle, Truckee, CA 96161. We are reviewing your request and will be in touch shortly!

Mortgage Calculator

Estimate your monthly mortgage payment, including the principal and interest, property taxes, and HOA. Adjust the values to generate a more accurate rate.

All estimates are provided for informational purposes only. Actual amounts may vary.
$0,000 Your Payment 20 15 65
$0,000 Your Payment

Truckee

A historic Sierra town with a real downtown, four-season recreation, and easy access to Lake Tahoe and the Reno airport.

Work With Jovanah

An expert who brings unmatched insight and dedication to every transaction in the best markets.